
671 Northbrook Rd #b3d, Kennett Square, PA 19348
Local realty services provided by:CENTURY 21 Sylvia Geist Agency
671 Northbrook Rd #b3d,Kennett Square, PA 19348
$1,664,900
- 4 Beds
- 4 Baths
- 3,532 sq. ft.
- Single family
- Active
Listed by: ashley fullerton
Office: everest consulting group lp
MLS#:PACT2136268
Source:BRIGHTMLS
Price summary
- Price:$1,664,900
- Price per sq. ft.:$471.38
About this home
Welcome to Pennfield by Eddy Homes, a private enclave of four refined estate homes, gracefully framed by the rolling countryside of Chester County.
Set among picturesque open spaces and thoughtfully designed homesites, Pennfield offers timeless architecture, exceptional craftsmanship, and the tranquility of one of Pennsylvania’s most desirable regions. Located within the award-winning Unionville-Chadds Ford School District and just minutes from West Chester and Kennett Square, Pennfield offers the perfect balance of peaceful country living and modern convenience.
Discover the popular Bowmore floor plan, thoughtfully designed for everyday living and entertaining. The kitchen flows seamlessly into the breakfast area and great room, while the formal dining room is conveniently located off the kitchen and butler’s pantry. A spacious study just off the foyer provides an ideal work-from-home space. Upstairs, the owner’s suite features a sitting room, luxurious en-suite bath, and dual walk-in closets, along with three additional bedrooms, two full baths, and a spacious laundry room. Finish the basement to create a custom space for entertaining, exercising, or relaxing. At Pennfield, the Bowmore brings together thoughtful design, flexibility, and refined living....
Contact an agent
Home facts
- Year built:2026
- Subdivision & Development:NONE AVAILABLE
- Listing ID #:PACT2136268
- Added:28 day(s) ago
- Updated:October 23, 2026 at 02:00 PM
Rooms and interior
- Bedrooms:4
- Total bathrooms:4
- Full bathrooms:3
- Half bathrooms:1
- Kitchen Description:Dishwasher, Microwave, Oven/Range - Gas, Refrigerator
- Basement:Yes
- Basement Description:Unfinished
- Living area:3,532 sq. ft.
Heating and cooling
- Cooling:Central A/C
- Heating:Forced Air, Natural Gas
Structure and exterior
- Year built:2026
- Building area:3,532 sq. ft.
- Lot area:1.9 Acres
- Architectural Style:Traditional
- Construction Materials:HardiPlank Type, Stone
- Foundation Description:Concrete Perimeter
- Levels:2 Stories
Utilities
- Water:Well
- Sewer:Private Sewer
Finances and disclosures
- Price:$1,664,900
- Price per sq. ft.:$471.38
Parking
- Parking description:Attached Garage, Garage - Side Entry
- Garage:Yes
- Garage spaces:3
New listings near 671 Northbrook Rd #b3d
- Coming Soon
 $1,349,000Coming Soon5 beds 5 baths4,699 sq. ft.
115 Osborne Cir, KENNETT SQUARE, PA 19348
MLS# PACT2138368Listed by: BHHS FOX & ROACH-KENNETT SQ - Coming Soon
 $630,000Coming Soon3 beds 3 baths2,772 sq. ft.
619 Magnolia Ct, KENNETT SQUARE, PA 19348
MLS# PACT2138312Listed by: PATTERSON-SCHWARTZ - GREENVILLE - New
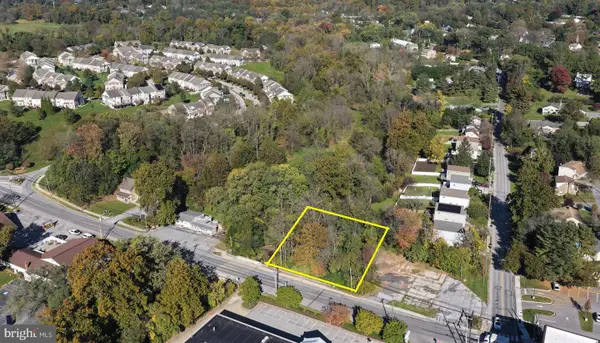 $175,000Active0.29 Acres
703 W State St, KENNETT SQUARE, PA 19348
MLS# PACT2138380Listed by: LONG & FOSTER REAL ESTATE, INC. - Open Sat, 12 to 2pmNew
 $874,900Active4 beds 3 baths3,028 sq. ft.
219 Marlboro Rd, KENNETT SQUARE, PA 19348
MLS# PACT2138186Listed by: BHHS FOX & ROACH-CENTER CITY WALNUT - Open Sat, 11am to 1pmNew
 $390,000Active3 beds 4 baths1,886 sq. ft.
82 E Thomas Ct #82, KENNETT SQUARE, PA 19348
MLS# PACT2131362Listed by: BHHS FOX & ROACH-KENNETT SQ - New
 $1,850,000Active3 beds 3 baths3,532 sq. ft.
506 Willow Glen Rd, KENNETT SQUARE, PA 19348
MLS# PACT2138202Listed by: KELLER WILLIAMS REAL ESTATE - WEST CHESTER - New
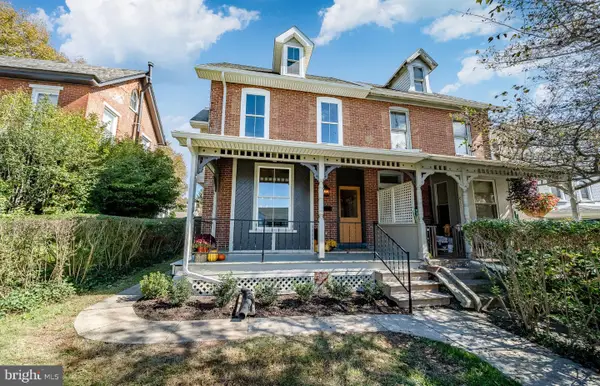 $495,000Active3 beds 3 baths1,747 sq. ft.
409 S Union St, KENNETT SQUARE, PA 19348
MLS# PACT2137092Listed by: EXP REALTY, LLC - New
 $1,260,000Active4 beds 4 baths2,895 sq. ft.
907 Unionville Wawaset Rd, KENNETT SQUARE, PA 19348
MLS# PACT2137976Listed by: KELLER WILLIAMS REAL ESTATE - WEST CHESTER  $625,000Pending3 beds 2 baths2,270 sq. ft.
303 Taylor Ln, KENNETT SQUARE, PA 19348
MLS# PACT2137580Listed by: EXP REALTY, LLC- New
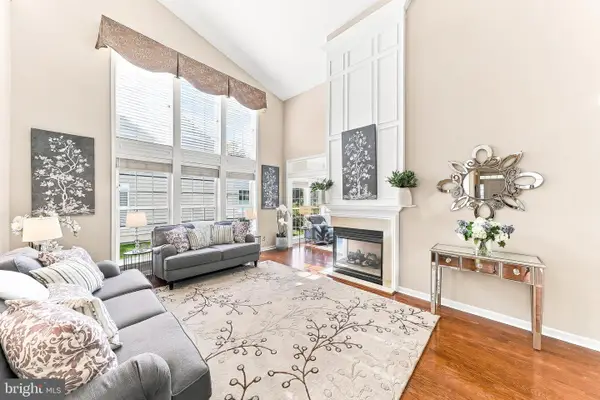 $750,000Active3 beds 3 baths2,453 sq. ft.
103 Lantana Dr, KENNETT SQUARE, PA 19348
MLS# PACT2137858Listed by: BHHS FOX & ROACH-KENNETT SQ


Protect your home and budget from life's surprises with an Assurant Home Warranty, backed by a partner that supports you through every step of homeownership. Explore Plans.
©2026 Century 21 Real Estate LLC. All rights reserved. CENTURY 21®, the CENTURY 21 Logo and C21® are service marks owned by Century 21 Real Estate LLC. Century 21 Real Estate LLC fully supports the principles of the Fair Housing Act and the Equal Opportunity Act. Each office is independently owned and operated. Listing information is deemed reliable but not guaranteed accurate.