
907 Unionville Wawaset Rd, Kennett Square, PA 19348
Local realty services provided by:CENTURY 21 Reilly Realtors
907 Unionville Wawaset Rd,Kennett Square, PA 19348
$1,450,000
- 3 Beds
- 3 Baths
- 2,905 sq. ft.
- Single family
- Active
Listed by: wayne c megill, amanda m lott
Office: keller williams real estate - west chester
MLS#:PACT2120854
Source:BRIGHTMLS
Price summary
- Price:$1,450,000
- Price per sq. ft.:$499.14
About this home
**TO BE BUILT**The Brinton Country Manor Home features a first floor primary bedroom suite, open concept kitchen and living area, breakfast room AND dining room, AND office. Additional desirable features include main floor laundry, full basement, and an additional 2 bedrooms and bathroom on the 2nd level. Located in Pennsylvania's Brandywine Valley near Unionville Village on 2+ acres and NO HOA. Near the schools of the highly ranked Unionville-Chadds Ford School District. Convenient travel to commuter routes and essential services combined with easy access to Longwood Gardens and many conserved recreational areas make the location ideal for those who desire more out of life. 3.3 miles to New Bolton Center and many renowned equestrian farms. 4 miles to Kennett Square Boro. 9 miles to West Chester Boro.**At Megill Custom Homes & Renovations, we understand that each homeowner is unique. That’s why we offer customizable architectural designs that cater to your individual preferences and lifestyle. Our award-winning team will work closely with you to create a stunning home that reflects your personal style and exceeds your expectations. Contact Builder Rep directly to explore your custom home dreams....
Contact an agent
Home facts
- Listing ID #:PACT2120854
- Added:85 day(s) ago
- Updated:June 19, 2026 at 01:41 PM
Rooms and interior
- Bedrooms:3
- Total bathrooms:3
- Full bathrooms:2
- Half bathrooms:1
- Flooring:Carpet, Ceramic Tile, Engineered Wood
- Kitchen Description:Cooktop, Dishwasher, Exhaust Fan, Microwave, Oven - Double, Oven - Wall, Stainless Steel Appliances
- Basement:Yes
- Basement Description:Full
- Living area:2,905 sq. ft.
Heating and cooling
- Cooling:Central A/C
- Heating:Forced Air, Propane - Leased
Structure and exterior
- Building area:2,905 sq. ft.
- Lot area:2.2 Acres
- Construction Materials:Stone, Vinyl Siding
- Foundation Description:Concrete Perimeter
- Levels:2 Stories
Utilities
- Water:Well
- Sewer:On Site Septic
Finances and disclosures
- Price:$1,450,000
- Price per sq. ft.:$499.14
- Tax amount:$1 (2025)
Features and amenities
- Amenities:200+ Amp Service, Double Hung Windows
Parking
- Parking description:Attached Garage, Inside Access
- Garage:Yes
- Garage spaces:2
New listings near 907 Unionville Wawaset Rd
- New
 $499,900Active4 beds 3 baths2,436 sq. ft.
244 Cherry Ln #19, KENNETT SQUARE, PA 19348
MLS# PACT2128740Listed by: LONG & FOSTER REAL ESTATE, INC. - Open Sat, 11am to 2pmNew
 $565,172Active3 beds 3 baths1,972 sq. ft.
119 Foragers Ln, KENNETT SQUARE, PA 19348
MLS# PACT2128792Listed by: WINDTREE REAL ESTATE - New
 $325,000Active4 beds 1 baths1,568 sq. ft.
219 E South St, KENNETT SQUARE, PA 19348
MLS# PACT2128382Listed by: RE/MAX TOWN & COUNTRY - Coming Soon
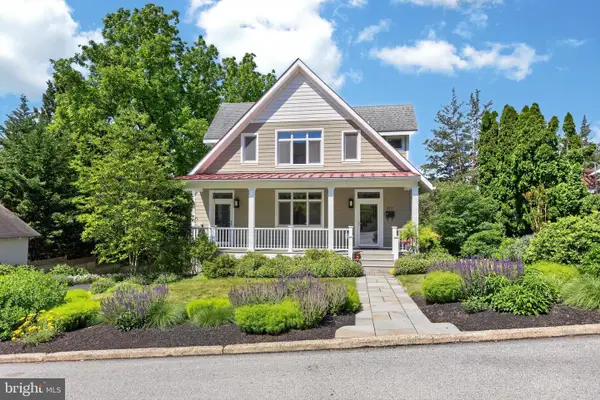 $1,095,000Coming Soon3 beds 3 baths
312 N Washington St, KENNETT SQUARE, PA 19348
MLS# PACT2116068Listed by: COMPASS RE - New
 $895,000Active4 beds 5 baths4,670 sq. ft.
104 Pennfield Dr, KENNETT SQUARE, PA 19348
MLS# PACT2127184Listed by: COMPASS - Open Sun, 2 to 4pmNew
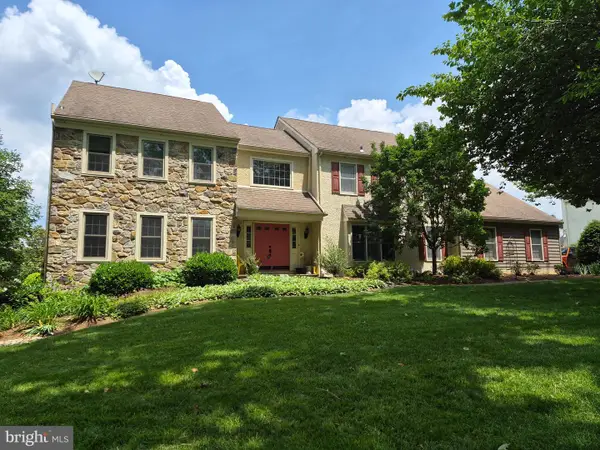 $850,000Active4 beds 3 baths3,840 sq. ft.
231 Kirkbrae Rd, KENNETT SQUARE, PA 19348
MLS# PACT2128086Listed by: KELLER WILLIAMS REAL ESTATE - WEST CHESTER 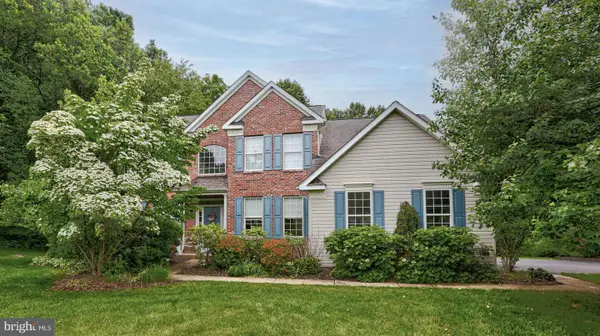 $749,900Pending4 beds 3 baths3,200 sq. ft.
507 Falcon Dr, KENNETT SQUARE, PA 19348
MLS# PACT2125946Listed by: RE/MAX TOWN & COUNTRY $647,000Pending3 beds 4 baths3,283 sq. ft.
837 Fountain Trl, KENNETT SQUARE, PA 19348
MLS# PACT2127188Listed by: KELLER WILLIAMS REAL ESTATE -EXTON- New
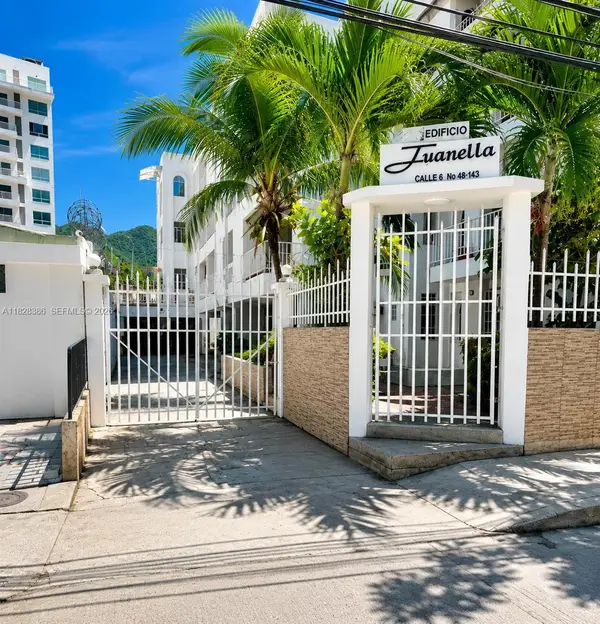 $89,000Active4 beds 3 baths
Address Withheld By Seller, ,
MLS# A11828386Listed by: MIKEISA REALTY, LLC  $679,900Pending3 beds 4 baths2,920 sq. ft.
601 Magnolia Ct, KENNETT SQUARE, PA 19348
MLS# PACT2127542Listed by: PATTERSON-SCHWARTZ - GREENVILLE


Protect your home and budget from life's surprises with an Assurant Home Warranty, backed by a partner that supports you through every step of homeownership. Explore Plans.
©2026 Century 21 Real Estate LLC. All rights reserved. CENTURY 21®, the CENTURY 21 Logo and C21® are service marks owned by Century 21 Real Estate LLC. Century 21 Real Estate LLC fully supports the principles of the Fair Housing Act and the Equal Opportunity Act. Each office is independently owned and operated. Listing information is deemed reliable but not guaranteed accurate.