
123 Wilson Rd, King Of Prussia, PA 19406
Local realty services provided by:CENTURY 21 Rauh & Johns
123 Wilson Rd,King of Prussia, PA 19406
$775,000
- 4 Beds
- 3 Baths
- 2,770 sq. ft.
- Single family
- Active
Upcoming open houses
- Sun, Jul 2611:00 am - 01:00 pm
Listed by: scott f gullaksen
Office: kw greater west chester
MLS#:PAMC2187994
Source:BRIGHTMLS
Price summary
- Price:$775,000
- Price per sq. ft.:$279.78
About this home
Introducing 123 Wilson Rd, a gorgeous 4 bedroom, 2.5 bathroom single home with a great fenced-in flat yard and a one car garage with extra driveway parking. The covered front porch is a great place to sit and enjoy a cup of coffee. With 4 bedrooms, 2.5 bathrooms, and 2770 sq feet there is plenty of space. The inside has many great finishes such as a coffered ceiling in the dining room, wide-planked hardwood flooring on the 1st floor, a large living room with gas fireplace, 42" white cabinetry, granite countertops, a large island, and stainless steel appliances. A rear door leads to a beautiful paver patio that overlooks a fantastic backyard. Make your way upstairs to the 2nd floor to find 3 bedrooms, one of which is the primary suite which has a walk-in closet and a beautiful bathroom with an impressive glass enclosed shower, soaking tub, and a double vanity. There also is a very convenient laundry room and a hallway bathroom. The third floor has a loft bedroom that is very large and makes for a great office or exercise room and offers a bonus storage area. There is also a large basement that is ready to be finished that could add more square footage. The home is walking distance to nearby Kingwood Park and close to all the great shopping and dining experiences that King of Prussia has to offer like Capital Grille, Eddie V's Seaford, and the Italian Eataly....
Contact an agent
Home facts
- Year built:2016
- Listing ID #:PAMC2187994
- Added:7 day(s) ago
- Updated:July 24, 2026 at 05:35 PM
Rooms and interior
- Bedrooms:4
- Total bathrooms:3
- Full bathrooms:2
- Half bathrooms:1
- Rooms Total:9
- Flooring:Carpet, Ceramic Tile, Hardwood
- Dining Description:Dining Area, Formal/Separate Dining Room
- Bathrooms Description:Primary Bath(s)
- Kitchen Description:Built-In Microwave, Butlers Pantry, Crown Moldings, Dishwasher, Disposal, Energy Efficient Appliances, Kitchen - Island, Pantry, Recessed Lighting, Refrigerator, Stainless Steel Appliances, Stove, Upgraded Countertops, Water Heater
- Bedroom Description:Walk In Closet(s)
- Basement:Yes
- Basement Description:Full, Unfinished
- Living area:2,770 sq. ft.
Heating and cooling
- Cooling:Central A/C
- Heating:Central, Forced Air, Natural Gas
Structure and exterior
- Roof:Architectural Shingle
- Year built:2016
- Building area:2,770 sq. ft.
- Lot area:0.17 Acres
- Lot Features:Backs to Trees, Front Yard, Level, Rear Yard
- Architectural Style:Colonial
- Construction Materials:Vinyl Siding
- Exterior Features:Exterior Lighting, Patio(s), Porch(es)
- Levels:2 Stories
Schools
- High school:UPPER MERION
Utilities
- Water:Public
- Sewer:Public Sewer
Finances and disclosures
- Price:$775,000
- Price per sq. ft.:$279.78
- Tax amount:$5,861 (2026)
Features and amenities
- Laundry features:Dryer, Washer
- Amenities:Crown Moldings, Double Hung Windows, Recessed Lighting, Transom Windows, Window Treatments
Parking
- Parking description:Attached Garage, Inside Access
- Garage:Yes
- Garage spaces:1
New listings near 123 Wilson Rd
- Coming Soon
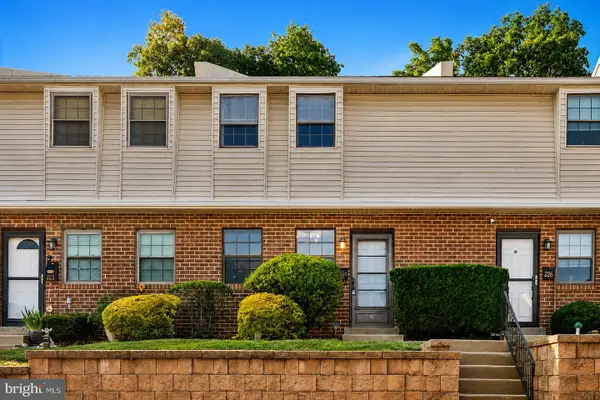 $325,000Coming Soon3 beds 2 baths
224 Holly Dr, KING OF PRUSSIA, PA 19406
MLS# PAMC2188810Listed by: COMPASS PENNSYLVANIA, LLC - New
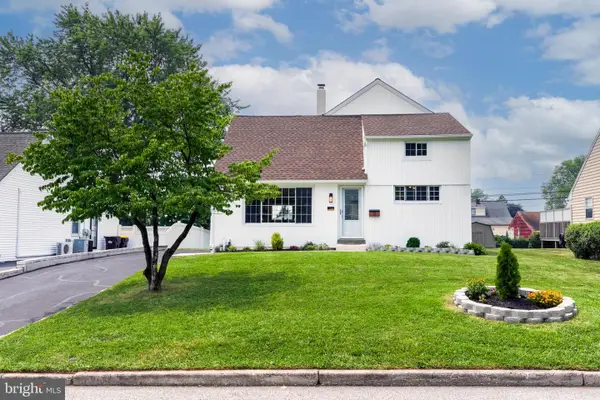 $699,000Active5 beds 3 baths2,508 sq. ft.
354 W Signal Hill Rd, KING OF PRUSSIA, PA 19406
MLS# PAMC2181134Listed by: EXP REALTY, LLC - New
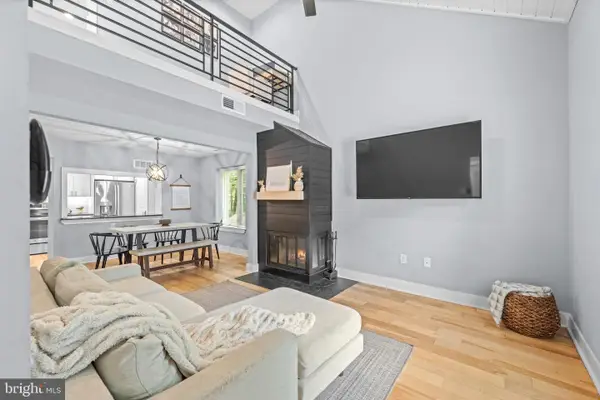 $389,000Active2 beds 3 baths1,749 sq. ft.
142 Pinecrest Dr, KING OF PRUSSIA, PA 19406
MLS# PAMC2188568Listed by: BHHS FOX & ROACH WAYNE-DEVON - Coming Soon
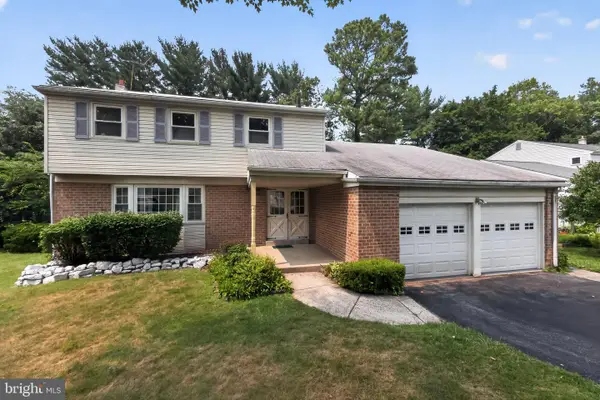 $525,000Coming Soon4 beds 3 baths
312 Covered Bridge Rd, KING OF PRUSSIA, PA 19406
MLS# PAMC2188224Listed by: RE/MAX MAIN LINE-PAOLI - New
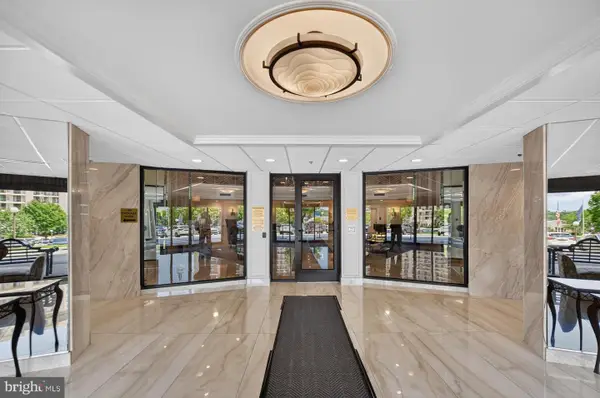 $330,000Active3 beds 2 baths1,470 sq. ft.
11105 Valley Forge Circle #1105, KING OF PRUSSIA, PA 19406
MLS# PAMC2188358Listed by: COLDWELL BANKER HEARTHSIDE REALTORS-COLLEGEVILLE - Open Sat, 1 to 3pmNew
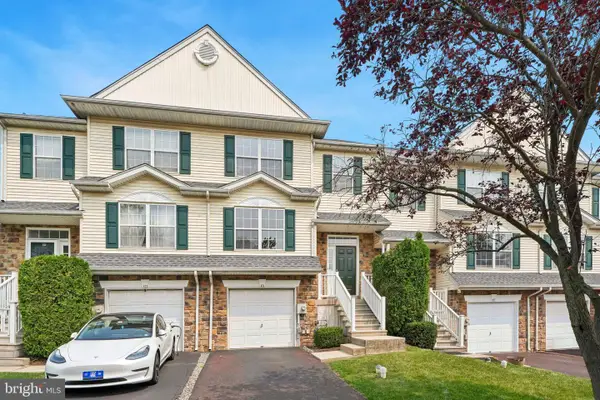 $485,000Active3 beds 3 baths2,066 sq. ft.
475 Glenn Rose Cir, KING OF PRUSSIA, PA 19406
MLS# PAMC2188332Listed by: LPT REALTY, LLC - Open Sat, 10am to 12pmNew
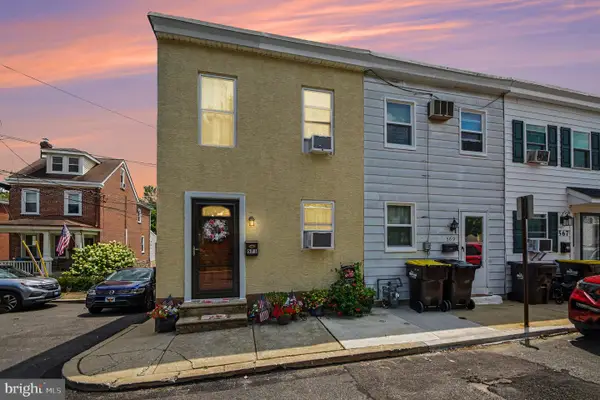 $295,000Active2 beds 1 baths819 sq. ft.
571 Summit St, KING OF PRUSSIA, PA 19406
MLS# PAMC2188238Listed by: KELLER WILLIAMS REALTY 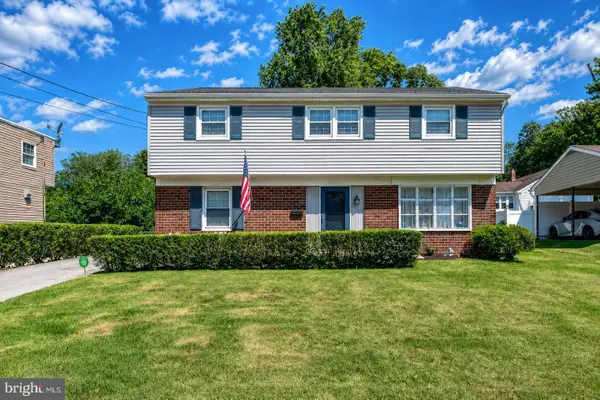 $525,000Pending4 beds 2 baths1,905 sq. ft.
435 Keebler Rd, KING OF PRUSSIA, PA 19406
MLS# PAMC2187074Listed by: BHHS FOX & ROACH-COLLEGEVILLE- Open Sun, 1 to 3pmNew
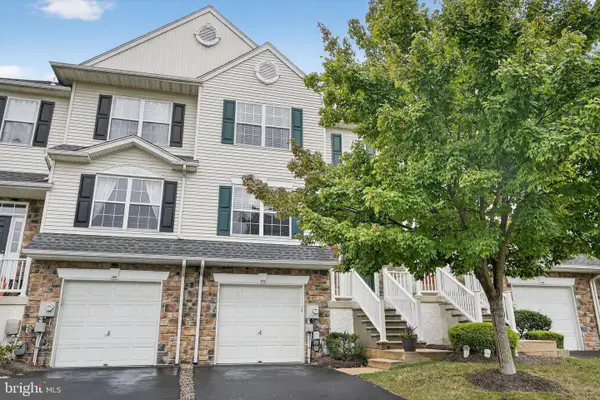 $545,000Active3 beds 4 baths2,229 sq. ft.
478 Glenn Rose Cir, KING OF PRUSSIA, PA 19406
MLS# PAMC2182278Listed by: RE/MAX MAIN LINE-WEST CHESTER - New
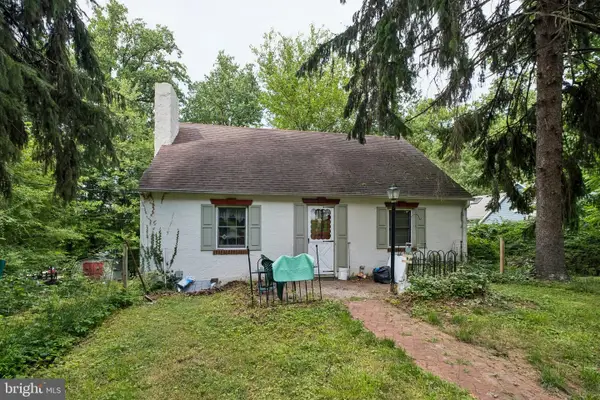 $509,900Active4 beds 2 baths1,456 sq. ft.
662 Shoemaker Ln, KING OF PRUSSIA, PA 19406
MLS# PAMC2187448Listed by: RE/MAX ONE REALTY


Protect your home and budget from life's surprises with an Assurant Home Warranty, backed by a partner that supports you through every step of homeownership. Explore Plans.
©2026 Century 21 Real Estate LLC. All rights reserved. CENTURY 21®, the CENTURY 21 Logo and C21® are service marks owned by Century 21 Real Estate LLC. Century 21 Real Estate LLC fully supports the principles of the Fair Housing Act and the Equal Opportunity Act. Each office is independently owned and operated. Listing information is deemed reliable but not guaranteed accurate.