
312 Covered Bridge Rd, King Of Prussia, PA 19406
Local realty services provided by:CENTURY 21 Advantage Gold
312 Covered Bridge Rd,King of Prussia, PA 19406
$575,000
- 4 Beds
- 3 Baths
- - sq. ft.
- Single family
- Sold
Listed by: ryan n petrucci
Office: re/max main line-paoli
MLS#:PAMC2188224
Source:BRIGHTMLS
Sorry, we are unable to map this address
Price summary
- Price:$575,000
About this home
Opportunity knocks in this prime King of Prussia neighborhood! Bring your vision to this spacious 2-story Colonial featuring 4 bedrooms, 2.5 baths, a finished walk-out basement, and a 2-car attached garage. This home is positioned perfectly on a quiet cul-de-sac, provides a fantastic floor plan with endless potential. The main level includes a covered front porch, welcoming foyer with convenient coat closet and hardwood flooring, formal living and dining rooms, both with hardwood flooring, an eat-in kitchen with pantry, a step-down family room with fireplace, a sunroom, and a convenient first-floor laundry room and half bath. Upstairs, the primary suite offers two closets and a private bath, while 3 additional bedrooms and a hall bath provide plenty of space. Additional features include central air, 2-car attached garage, amazing storage shed under the house (perfect for lawn equipment, toys and more) & finished walk-out basement! Ideally situated in the heart of King of Prussia, this home is just minutes from the King Prussia Mall, Valley Forge National Historical Park, and the King of Prussia Town Center, offering exceptional shopping, dining, and entertainment. Commuters will appreciate the home's easy access to 76, 276 (PA Turnpike), 202, and 422, making travel to Philadelphia and surrounding suburbs convenient. The property is also close to major employers, medical facilities, parks, and the highly regarded Upper Merion Area School District. Property is being sold As-Is and is ready for you to come in and customize....
Contact an agent
Home facts
- Year built:1970
- Subdivision & Development:NONE AVAILABLE
- Listing ID #:PAMC2188224
- Added:32 day(s) ago
- Updated:August 24, 2026 at 06:03 AM
Rooms and interior
- Bedrooms:4
- Total bathrooms:3
- Full bathrooms:2
- Half bathrooms:1
- Flooring:Carpet, Ceramic Tile, Hardwood
- Dining Description:Dining Room
- Bathrooms Description:Bathroom 3, Half Bath, Primary Bathroom
- Kitchen Description:Carpet, Kitchen - Eat-In, Refrigerator, Water Heater
- Bedroom Description:Carpet, Primary Bedroom
- Basement:Yes
- Basement Description:Fully Finished, Outside Entrance, Shelving, Walkout Level
Heating and cooling
- Cooling:Central A/C
- Heating:Forced Air, Natural Gas
Structure and exterior
- Roof:Pitched, Shingle
- Year built:1970
- Architectural Style:Colonial
- Construction Materials:Vinyl Siding
- Exterior Features:Exterior Lighting, Porch(es)
- Foundation Description:Concrete Perimeter
- Levels:2 Stories
Schools
- High school:UPPER MERION
- Middle school:UPPER MERION
- Elementary school:CALEY
Utilities
- Water:Public
- Sewer:Public Sewer
Finances and disclosures
- Price:$575,000
- Tax amount:$6,294 (2025)
Features and amenities
- Laundry features:Dryer, Laundry, Washer
- Amenities:Carpet, Ceiling Fan(s), Smoke Detector
Parking
- Parking description:Attached Garage, Garage - Front Entry
- Garage:Yes
- Garage spaces:2
New listings near 312 Covered Bridge Rd
- Coming Soon
 $468,000Coming Soon2 beds 2 baths1,350 sq. ft.
20626 Valley Forge Cir #626, KING OF PRUSSIA, PA 19406
MLS# PAMC2187264Listed by: BHHS FOX & ROACH-HAVERFORD - Coming SoonOpen Wed, 4 to 6pm
 $730,000Coming Soon4 beds 3 baths2,158 sq. ft.
475 Lexington Dr, KING OF PRUSSIA, PA 19406
MLS# PAMC2191180Listed by: KW EMPOWER - New
 $549,900Active3 beds 3 baths1,768 sq. ft.
122 Crossfield Rd, KING OF PRUSSIA, PA 19406
MLS# PAMC2191636Listed by: KELLER WILLIAMS REAL ESTATE-BLUE BELL - New
 $625,000Active3 beds 2 baths1,847 sq. ft.
512 Firethorn Rd, KING OF PRUSSIA, PA 19406
MLS# PAMC2190544Listed by: LPT REALTY, LLC - New
 $525,000Active3 beds 4 baths1,488 sq. ft.
252 W Beidler Rd, KING OF PRUSSIA, PA 19406
MLS# PAMC2190706Listed by: COLDWELL BANKER REALTY  $400,000Pending3 beds 2 baths2,280 sq. ft.
621 Coates Ln, KING OF PRUSSIA, PA 19406
MLS# PAMC2190800Listed by: ENGEL & VOLKERS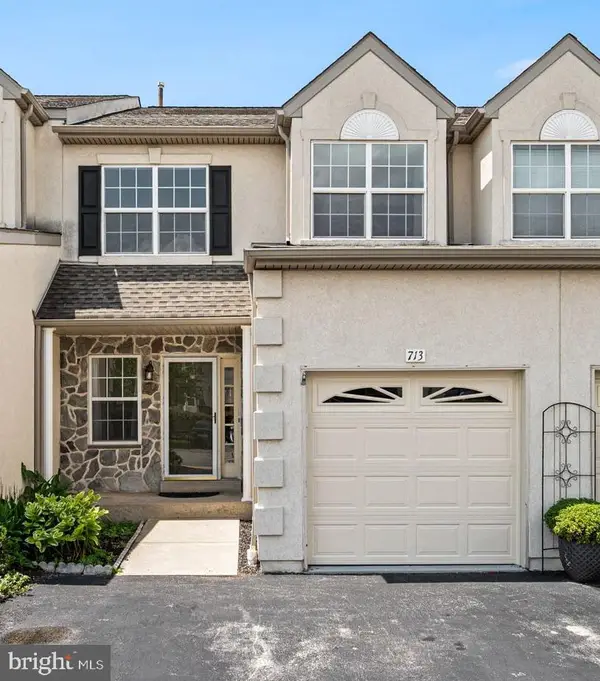 $599,000Active3 beds 3 baths2,714 sq. ft.
713 Whitetail Cir, KING OF PRUSSIA, PA 19406
MLS# PAMC2190270Listed by: HOWARD HANNA REAL ESTATE SERVICES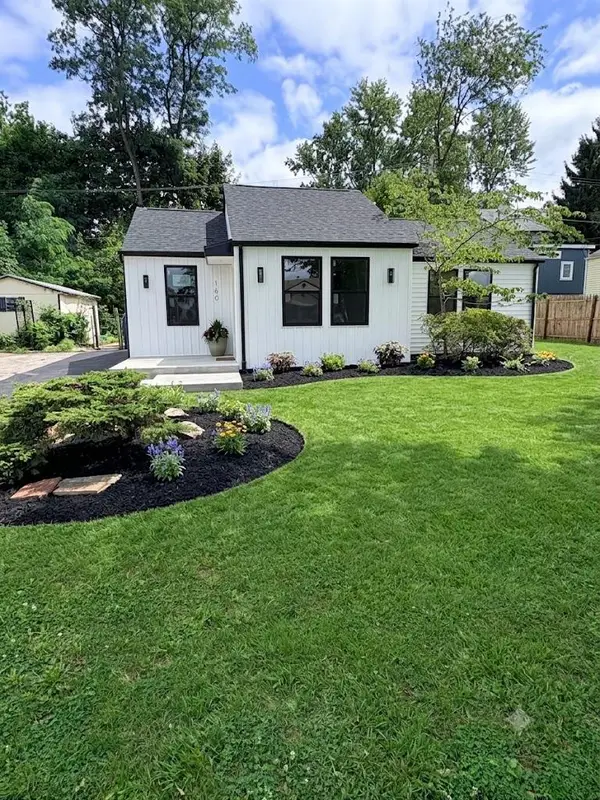 $435,000Active2 beds 1 baths979 sq. ft.
160 Hillview Rd #, KING OF PRUSSIA, PA 19406
MLS# PAMC2190408Listed by: KELLER WILLIAMS REAL ESTATE -EXTON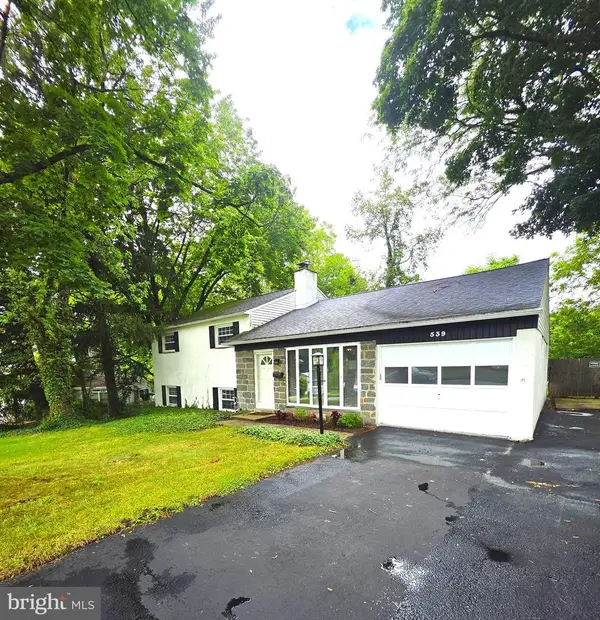 $489,900Pending3 beds 2 baths1,688 sq. ft.
539 N Prince Frederick St, KING OF PRUSSIA, PA 19406
MLS# PAMC2190162Listed by: EVERYHOME REALTORS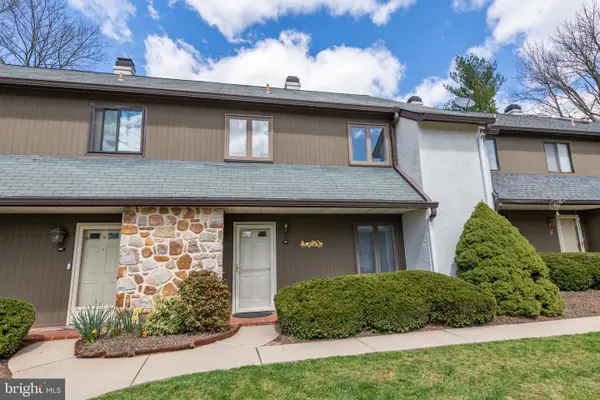 $375,000Pending3 beds 3 baths1,728 sq. ft.
114 Pinecrest Ln, KING OF PRUSSIA, PA 19406
MLS# PAMC2190056Listed by: BHHS FOX & ROACH-BLUE BELL


Protect your home and budget from life's surprises with an Assurant Home Warranty, backed by a partner that supports you through every step of homeownership. Explore Plans.
©2026 Century 21 Real Estate LLC. All rights reserved. CENTURY 21®, the CENTURY 21 Logo and C21® are service marks owned by Century 21 Real Estate LLC. Century 21 Real Estate LLC fully supports the principles of the Fair Housing Act and the Equal Opportunity Act. Each office is independently owned and operated. Listing information is deemed reliable but not guaranteed accurate.