
354 W Signal Hill Rd, King Of Prussia, PA 19406
Local realty services provided by:CENTURY 21 A Better Way
354 W Signal Hill Rd,King of Prussia, PA 19406
$699,000
- 5 Beds
- 3 Baths
- 2,508 sq. ft.
- Single family
- Active
Listed by: mario mata
Office: exp realty, llc.
MLS#:PAMC2181134
Source:BRIGHTMLS
Price summary
- Price:$699,000
- Price per sq. ft.:$278.71
About this home
Step into this beautifully renovated King of Prussia home where thoughtful updates, modern finishes, and an inviting Atmosphere come together to create a space that feels both welcoming and impressive. From the moment you arrive, you’ll appreciate the refreshed exterior, newly landscaped grounds, sealed driveway, and extensive improvements that make this home truly move-in ready. Inside, luxury vinyl plank flooring, abundant natural light, and an open, flowing layout set the tone. The spacious living room opens effortlessly into a stunning kitchen featuring quartz countertops, a center island, and new stainless-steel appliances. Whether you’re preparing weeknight dinners or hosting friends and family, this space was designed to be the heart of the home.
Just beyond, a generously sized dining area provides the perfect setting for gatherings both large and small. The home then opens into its show-stopping centerpiece—a great room with soaring vaulted ceiling and expansive proportions that create a sense of openness rarely found at this price point. This incredible space offers endless possibilities for entertaining, relaxing, and making memories year-round.
The main level also features two bedrooms and a beautifully updated full bathroom with a walk-in shower, offering flexibility for guests, a home office, or multigenerational living. Upstairs, you’ll find three additional bedrooms and two bathrooms, including a spacious primary suite complete with a large closet and private ensuite bath featuring a double vanity and thoughtfully updated finishes. Two additional bedrooms share an updated hall bath. The finished basement adds approximately 760 sq. ft of additional living space and offers the flexibility to create a media room, playroom, home gym, office, or recreation area tailored to your needs.
Beyond the cosmetic updates, this home offers tremendous peace of mind with major system improvements including brand-new multi-zone central air conditioning (2025), a new roof and gutters (2024), new windows throughout, updated flooring, and numerous additional upgrades completed throughout the property. Outside, enjoy a large rear deck overlooking the backyard, a storage shed with a new roof, and ample off-street parking.
Conveniently located near shopping, dining, parks, major commuter routes, and everything King of Prussia has to offer, this is a rare opportunity to own a thoughtfully renovated home where the big-ticket updates have already been completed for you.
Disclosure: The listing agent has a financial interest in the property....
Contact an agent
Home facts
- Year built:1956
- Listing ID #:PAMC2181134
- Added:1 day(s) ago
- Updated:July 24, 2026 at 05:35 PM
Rooms and interior
- Bedrooms:5
- Total bathrooms:3
- Full bathrooms:3
- Rooms Total:8
- Flooring:Luxury Vinyl Plank
- Dining Description:Dining Area
- Bathrooms Description:Primary Bath(s)
- Kitchen Description:Kitchen - Island, Recessed Lighting, Upgraded Countertops
- Bedroom Description:Entry Level Bedroom
- Basement:Yes
- Basement Description:Fully Finished
- Living area:2,508 sq. ft.
Heating and cooling
- Cooling:Central A/C
- Heating:Forced Air, Natural Gas
Structure and exterior
- Roof:Asbestos Shingle
- Year built:1956
- Building area:2,508 sq. ft.
- Lot area:0.17 Acres
- Architectural Style:Traditional
- Construction Materials:Vinyl Siding
- Exterior Features:Deck(s)
- Foundation Description:Concrete Perimeter
- Levels:2 Stories
Schools
- High school:UPPER MERION
Utilities
- Water:Public
- Sewer:Public Sewer
Finances and disclosures
- Price:$699,000
- Price per sq. ft.:$278.71
- Tax amount:$5,734 (2026)
Features and amenities
- Amenities:Attic, Ceiling Fan(s), Recessed Lighting
New listings near 354 W Signal Hill Rd
- Coming Soon
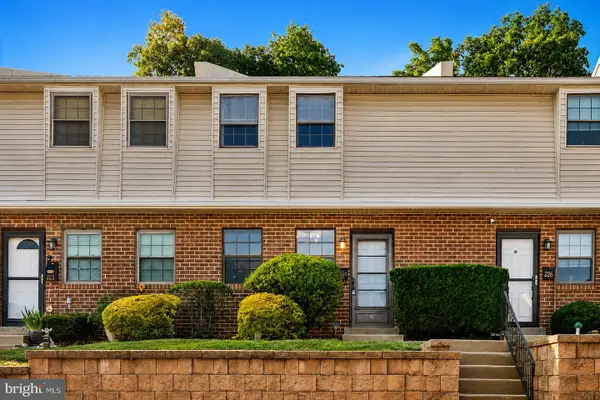 $325,000Coming Soon3 beds 2 baths
224 Holly Dr, KING OF PRUSSIA, PA 19406
MLS# PAMC2188810Listed by: COMPASS PENNSYLVANIA, LLC - New
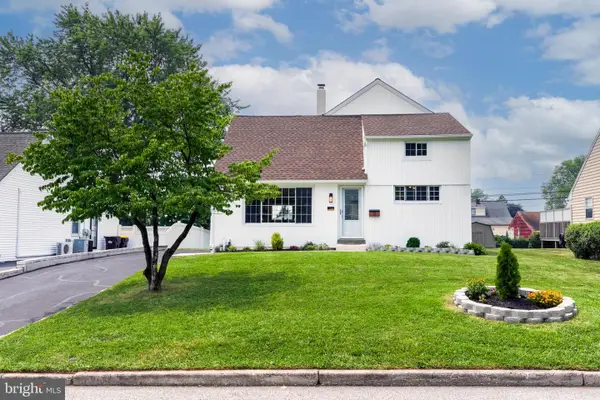 $699,000Active5 beds 3 baths2,508 sq. ft.
354 W Signal Hill Rd, KING OF PRUSSIA, PA 19406
MLS# PAMC2181134Listed by: EXP REALTY, LLC - New
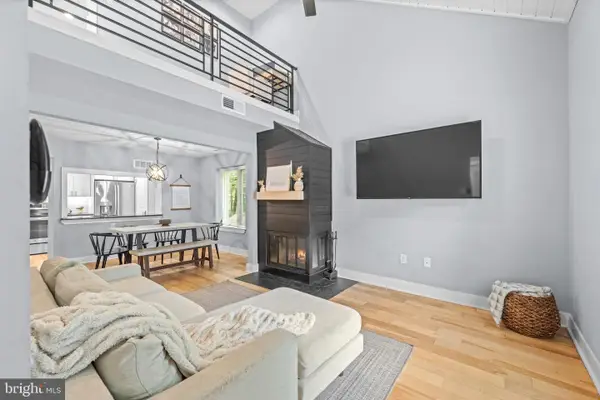 $389,000Active2 beds 3 baths1,749 sq. ft.
142 Pinecrest Dr, KING OF PRUSSIA, PA 19406
MLS# PAMC2188568Listed by: BHHS FOX & ROACH WAYNE-DEVON - Coming Soon
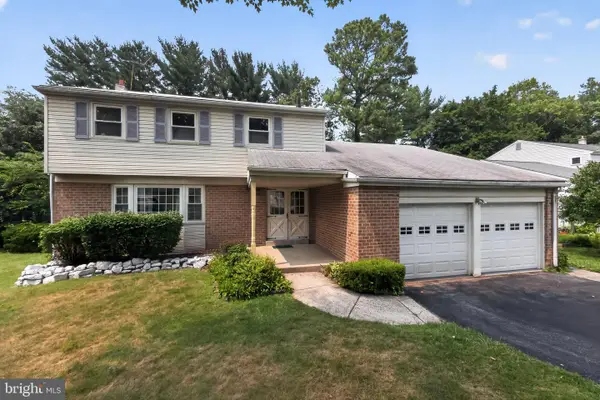 $525,000Coming Soon4 beds 3 baths
312 Covered Bridge Rd, KING OF PRUSSIA, PA 19406
MLS# PAMC2188224Listed by: RE/MAX MAIN LINE-PAOLI - New
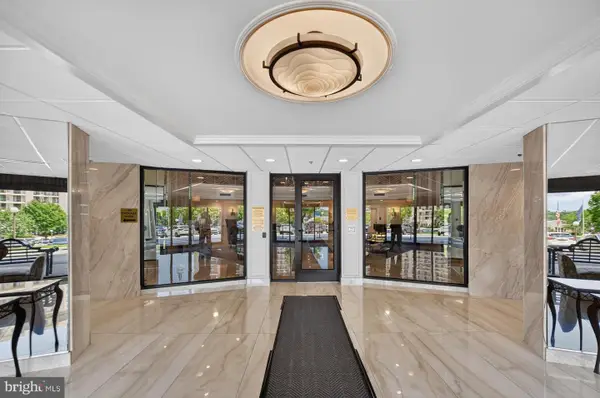 $330,000Active3 beds 2 baths1,470 sq. ft.
11105 Valley Forge Circle #1105, KING OF PRUSSIA, PA 19406
MLS# PAMC2188358Listed by: COLDWELL BANKER HEARTHSIDE REALTORS-COLLEGEVILLE - Open Sat, 1 to 3pmNew
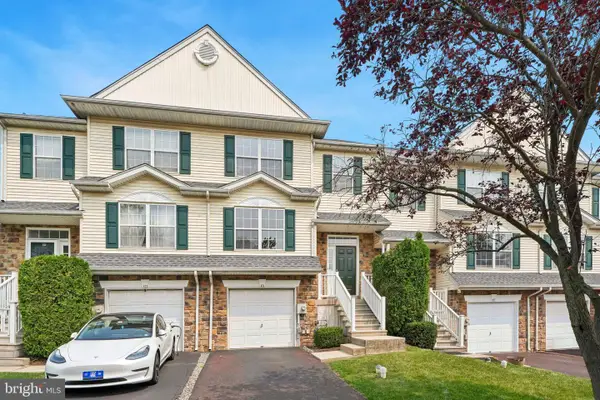 $485,000Active3 beds 3 baths2,066 sq. ft.
475 Glenn Rose Cir, KING OF PRUSSIA, PA 19406
MLS# PAMC2188332Listed by: LPT REALTY, LLC - Open Sat, 10am to 12pmNew
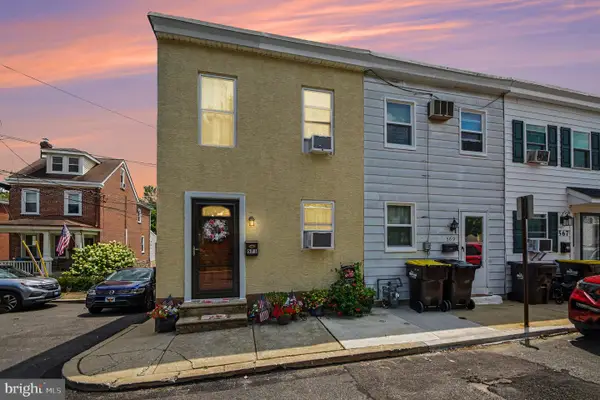 $295,000Active2 beds 1 baths819 sq. ft.
571 Summit St, KING OF PRUSSIA, PA 19406
MLS# PAMC2188238Listed by: KELLER WILLIAMS REALTY 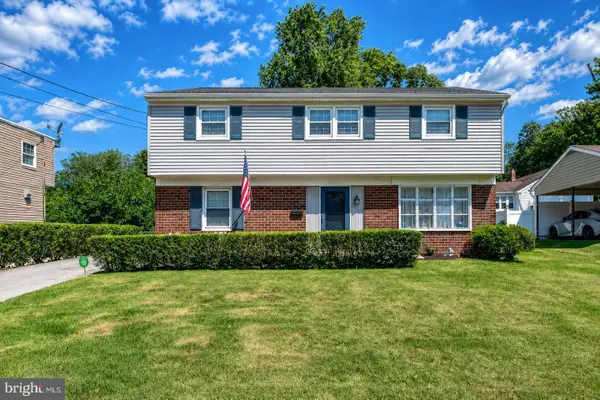 $525,000Pending4 beds 2 baths1,905 sq. ft.
435 Keebler Rd, KING OF PRUSSIA, PA 19406
MLS# PAMC2187074Listed by: BHHS FOX & ROACH-COLLEGEVILLE- Open Sun, 1 to 3pmNew
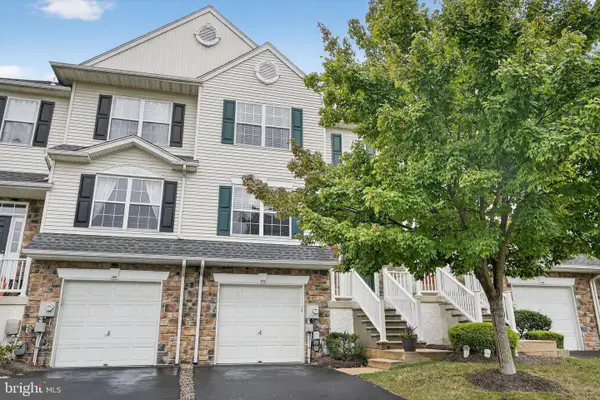 $545,000Active3 beds 4 baths2,229 sq. ft.
478 Glenn Rose Cir, KING OF PRUSSIA, PA 19406
MLS# PAMC2182278Listed by: RE/MAX MAIN LINE-WEST CHESTER - New
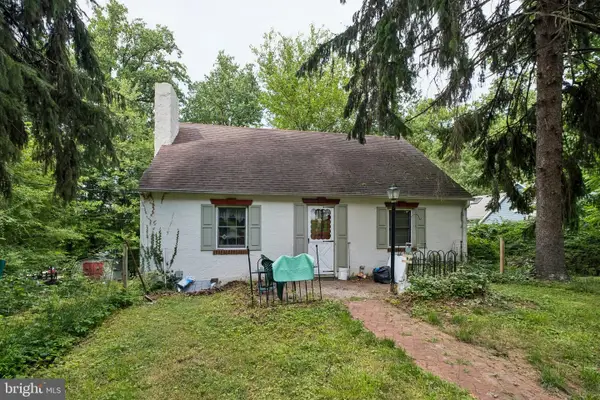 $509,900Active4 beds 2 baths1,456 sq. ft.
662 Shoemaker Ln, KING OF PRUSSIA, PA 19406
MLS# PAMC2187448Listed by: RE/MAX ONE REALTY


Protect your home and budget from life's surprises with an Assurant Home Warranty, backed by a partner that supports you through every step of homeownership. Explore Plans.
©2026 Century 21 Real Estate LLC. All rights reserved. CENTURY 21®, the CENTURY 21 Logo and C21® are service marks owned by Century 21 Real Estate LLC. Century 21 Real Estate LLC fully supports the principles of the Fair Housing Act and the Equal Opportunity Act. Each office is independently owned and operated. Listing information is deemed reliable but not guaranteed accurate.