
391 Weadley Rd, King Of Prussia, PA 19406
Local realty services provided by:CENTURY 21 Above and Beyond
391 Weadley Rd,King of Prussia, PA 19406
$589,000
- 3 Beds
- 3 Baths
- 2,088 sq. ft.
- Single family
- Coming Soon
Listed by: tsering choky
Office: keller williams real estate-blue bell
MLS#:PAMC2198918
Source:BRIGHTMLS
Price summary
- Price:$589,000
- Price per sq. ft.:$282.09
About this home
(Photos will be uploaded on Wednesday.) Your Private Backyard Oasis in the Heart of King of Prussia—Where Charm, Comfort, and Outdoor Living Come Together Beautifully!
Welcome to 391 Weadley Road, a charming 3-bedroom, 2.5-bath ranch-style home situated on approximately 0.61 acres of beautifully landscaped grounds. Offering a wonderful combination of character, thoughtful improvements, and resort-style outdoor living, this home is truly something special!
Step inside to discover a warm and inviting interior featuring beautifully refinished hardwood floors (2022), a stunning stone fireplace, and a spacious living room that flows effortlessly into the dining area. The kitchen offers granite countertops, a convenient breakfast bar, and sliding doors leading to the outdoor deck, creating an easy connection between indoor and outdoor living.
The true showstopper is the spectacular backyard retreat! Enjoy your private in-ground swimming pool, spacious deck, mature landscaping, charming stone pathways, and inviting firepit area—perfect for summer gatherings, entertaining, or simply relaxing in your own peaceful outdoor escape.
The spacious primary suite features an en-suite bathroom with a walk-in shower, double vanity, skylight, and radiant heated floors. Two additional bedrooms offer comfortable living space, while the finished lower level provides incredible flexibility for a recreation room, home office, or entertainment area, complete with a half bath, laundry, and additional storage.
Recent improvements include refinished hardwood floors (2022), a new front retaining wall (2023), a new pool filter and pump (2025), and a new hot water heater.
Conveniently located in the desirable Upper Merion Area School District, just minutes from King of Prussia Mall, restaurants, shopping, entertainment, and major highways.
A beautiful home, a private backyard oasis, and an exceptional location. Come experience everything 391 Weadley Road has to offer!...
Contact an agent
Home facts
- Year built:1950
- Subdivision & Development:MERION HILL
- Listing ID #:PAMC2198918
- Updated:October 31, 2026 at 05:34 AM
Rooms and interior
- Bedrooms:3
- Total bathrooms:3
- Full bathrooms:2
- Half bathrooms:1
- Flooring:Carpet, Ceramic Tile, Hardwood
- Kitchen Description:Built-In Microwave, Built-In Range, Dishwasher, Disposal, Oven - Self Cleaning, Recessed Lighting
- Basement:Yes
- Basement Description:Fully Finished
- Living area:2,088 sq. ft.
Heating and cooling
- Cooling:Central A/C
- Heating:Forced Air, Oil
Structure and exterior
- Year built:1950
- Building area:2,088 sq. ft.
- Lot area:0.6 Acres
- Architectural Style:Ranch/Rambler
- Construction Materials:Stone, Stucco
- Exterior Features:Deck(s)
- Foundation Description:Brick/Mortar
- Levels:1 Story
Schools
- High school:U MERION
- Middle school:U. MERION
- Elementary school:ROBERTS
Utilities
- Water:Public
- Sewer:Public Sewer
Finances and disclosures
- Price:$589,000
- Price per sq. ft.:$282.09
- Tax amount:$5,571 (2026)
Features and amenities
- Amenities:Attic/House Fan, Recessed Lighting, Skylight(s)
- Pool features:In Ground
Parking
- Parking description:Attached Garage, Garage Door Opener, Inside Access
- Garage:Yes
- Garage spaces:1
New listings near 391 Weadley Rd
- New
 $385,000Active3 beds 3 baths2,040 sq. ft.
140 Pinecrest Ln, KING OF PRUSSIA, PA 19406
MLS# PAMC2198994Listed by: CRESCENT REAL ESTATE - New
 $535,000Active3 beds 3 baths2,178 sq. ft.
913 Lakeview Ct #34 Lower, KING OF PRUSSIA, PA 19406
MLS# PAMC2198718Listed by: LPT REALTY, LLC - New
 $559,000Active4 beds 3 baths2,284 sq. ft.
604 Hidden Valley Rd #, KING OF PRUSSIA, PA 19406
MLS# PAMC2197864Listed by: COMPASS PENNSYLVANIA, LLC - Open Sun, 1 to 3pmNew
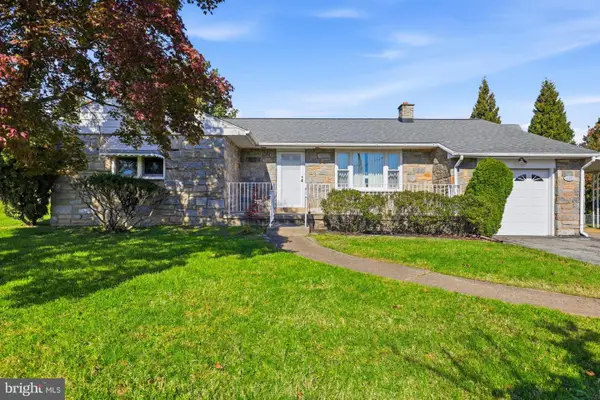 $499,000Active3 beds 2 baths1,568 sq. ft.
436 Ross Rd. Rd #, KING OF PRUSSIA, PA 19406
MLS# PAMC2198704Listed by: HOWARD HANNA REAL ESTATE SERVICES  $270,000Pending2 beds 2 baths1,254 sq. ft.
20838 Valley Forge Cir #838, KING OF PRUSSIA, PA 19406
MLS# PAMC2198600Listed by: KELLER WILLIAMS REAL ESTATE-BLUE BELL- Open Sat, 11am to 3pmNew
 $749,990Active4 beds 4 baths2,574 sq. ft.
114 River Trail Cir #homesite 74, KING OF PRUSSIA, PA 19406
MLS# PAMC2198568Listed by: FUSION PHL REALTY, LLC - Open Sat, 10:30am to 4pmNew
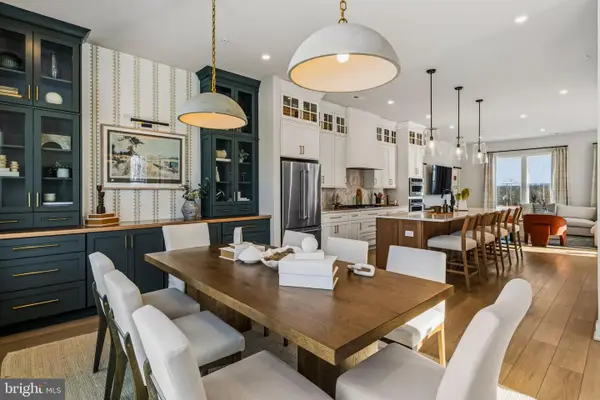 $671,145Active4 beds 3 baths2,574 sq. ft.
116 River Trail Cir #homesite 75, KING OF PRUSSIA, PA 19406
MLS# PAMC2198572Listed by: FUSION PHL REALTY, LLC - New
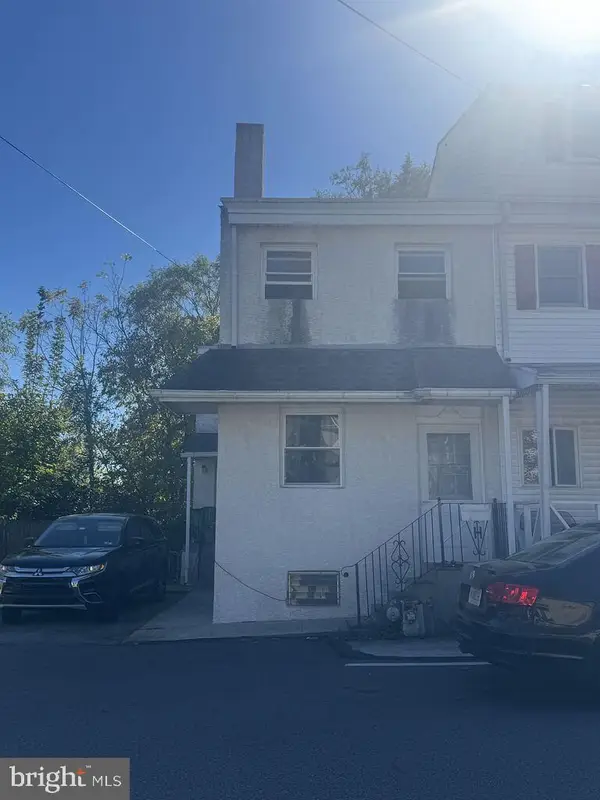 $300,000Active2 beds 2 baths1,196 sq. ft.
691 Summit St, KING OF PRUSSIA, PA 19406
MLS# PAMC2197518Listed by: RE/MAX MAIN LINE - WEST CHESTER  $410,000Pending3 beds 2 baths1,768 sq. ft.
210 Ross Rd #, KING OF PRUSSIA, PA 19406
MLS# PAMC2195122Listed by: COLDWELL BANKER REALTY


Protect your home and budget from life's surprises with an Assurant Home Warranty, backed by a partner that supports you through every step of homeownership. Explore Plans.
©2026 Century 21 Real Estate LLC. All rights reserved. CENTURY 21®, the CENTURY 21 Logo and C21® are service marks owned by Century 21 Real Estate LLC. Century 21 Real Estate LLC fully supports the principles of the Fair Housing Act and the Equal Opportunity Act. Each office is independently owned and operated. Listing information is deemed reliable but not guaranteed accurate.