
414 Lakeview Ct #2 Upper, King Of Prussia, PA 19406
Local realty services provided by:CENTURY 21 Downtown
414 Lakeview Ct #2 Upper,King of Prussia, PA 19406
$635,000
- 3 Beds
- 3 Baths
- - sq. ft.
- Townhouse
- Coming Soon
Upcoming open houses
- Sat, Aug 0112:00 pm - 02:00 pm
Listed by: marie e dezarate
Office: re/max main line - devon
MLS#:PAMC2188846
Source:BRIGHTMLS
Price summary
- Price:$635,000
- Monthly HOA dues:$567
About this home
Open house: Saturday, August 1st, 12:00-2:00, Sunday August 2, 1:00-3:00. Welcome to 414 Lakeview Court, a beautifully upgraded Dennison model offering over 2,400 square feet of living space in The Brownstones at Valley Forge. Why wait for new construction when this move-in-ready home has been so thoughtfully enhanced and meticulously maintained? Enter through the ground-level foyer which connects the front door to the back door/garage area and the stairway to the main level. This space features a coat closet and access to the, well-maintained one-car garage, complete with an epoxied floor and GarageTek organizational system that maximizes storage and functionality. Upstairs, the bright, open-concept main level is designed for easy everyday living and entertaining, with hardwood flooring, crown molding, custom plantation shutters, abundant natural light and neutral wall colors throughout – all completed in December 2024. The beautiful white kitchen features granite counters, a ceramic extended farmhouse sink, upgraded Jenn-Air appliances, a large stainless-steel hood that directly vents to the outside, a large center island with seating for four and modern industrial pendant lighting over both the island and dining table. The kitchen opens effortlessly to the dining area, living room and a flexible bonus space that is perfect for a playroom, den or home office. A powder room and access to the side deck complete this level; enjoy morning coffee, or simply relaxing outdoors. Upstairs, the expansive primary suite features hardwood flooring, crown molding, a tray ceiling, upgraded lighting and a custom California Closets walk-in system with a security lock. The spa-like primary bathroom is finished in soothing neutral tones and includes an upgraded shower with a frameless glass door. Two additional bedrooms, a hall bathroom and the conveniently located laundry area complete the bedroom level. California Closets systems have been added to every closet and the laundry area, providing exceptional organization throughout the home. Plantation shutters have been installed on every window, offering privacy while preserving the home’s clean architectural lines. Every builder-grade light fixture has been replaced with upgraded lighting and ceiling fans. Additional interior enhancements include smart-home technology, recessed lighting throughout, televisions with wall mounts in the living room, kitchen, primary bedroom and guest bedrooms, and all-wool stair carpeting installed in 2021, (professionally cleaned in May 2026). Continue upstairs to the fabulous rooftop deck, an ideal place for entertaining friends, relaxing at the end of the day or taking in the sunset views. Restoration Hardware furnishings, Tuuci parasols with shade anchors and additional minimalist Restoration Hardware décor are available for separate purchase, allowing the next owner the opportunity to preserve the home’s cohesive, sophisticated brownstone aesthetic. The sellers have also taken great care of the home’s mechanical and structural components, including a two-zone HVAC system with an upgraded allergen filter, routine heating and air-conditioning service completed in June 2026, professional dryer-vent cleaning completed in May 2026. The roof-structure remediation was completed by Toll Brothers in October 2025. Monthly condominium fees include community landscaping and snow removal. This townhouse is turn-key - an easy home to own and enjoy. Living at The Brownstones is about so much more than owning a beautiful home—it is a lifestyle! Walk to King of Prussia Town Center and enjoy Wegmans, Williams Sonoma, Nordstroms Rack, CHOP, Drybar, spa and fitness services and an outstanding selection of fine-dining, sports, fusion and farm-to-table restaurants. The King of Prussia Mall, Valley Forge National Historical Park, major corporate centers, public transportation and Routes 202, 422, I-76 and the Pennsylvania Turnpike are all just minutes away....
Contact an agent
Home facts
- Year built:2017
- Listing ID #:PAMC2188846
- Updated:July 29, 2026 at 01:56 PM
Rooms and interior
- Bedrooms:3
- Total bathrooms:3
- Full bathrooms:2
- Half bathrooms:1
- Flooring:Ceramic Tile, Wood
- Dining Description:Combination Dining/Living, Combination Kitchen/Dining, Dining Area, Dining Room
- Bathrooms Description:Primary Bath(s)
- Kitchen Description:Breakfast Area, Built-In Microwave, Built-Ins, Combination Kitchen/Living, Crown Moldings, Dishwasher, Disposal, Kitchen - Island, Oven/Range - Gas, Range Hood, Recessed Lighting, Refrigerator, Stainless Steel Appliances, Upgraded Countertops, Water Heater
- Bedroom Description:Primary Bedroom, Walk In Closet(s)
Heating and cooling
- Cooling:Central A/C
- Heating:Forced Air, Natural Gas
Structure and exterior
- Roof:Shingle
- Year built:2017
- Lot Features:Suburban
- Architectural Style:Contemporary
- Construction Materials:Vinyl Siding
- Exterior Features:Balcony, Deck(s), Exterior Lighting, Roof, Sidewalks, Street Lights
- Foundation Description:Concrete Perimeter
- Levels:3.5 Story
Schools
- High school:UPPER MERION
- Middle school:UPPER MERION
Utilities
- Water:Public
- Sewer:Public Sewer
Finances and disclosures
- Price:$635,000
- Tax amount:$8,515 (2026)
Features and amenities
- Laundry features:Dryer, Washer
- Amenities:200+ Amp Service, Built-Ins, Cable TV, Ceiling Fan(s), Crown Moldings, Recessed Lighting, Sprinkler System, Window Treatments
- Smart home:Yes
Parking
- Parking description:Asphalt Driveway, Attached Garage, Garage Door Opener, Inside Access
- Garage:Yes
- Garage spaces:1
New listings near 414 Lakeview Ct #2 Upper
- Coming Soon
 $549,900Coming Soon3 beds 2 baths
215 S Henderson Rd #, KING OF PRUSSIA, PA 19406
MLS# PAMC2188248Listed by: VIHI REALTY CO. - Coming SoonOpen Sat, 12 to 2pm
 $519,900Coming Soon3 beds 3 baths
466 Glenn Rose Cir, KING OF PRUSSIA, PA 19406
MLS# PAMC2188788Listed by: KELLER WILLIAMS REALTY GROUP - Coming SoonOpen Sat, 12 to 2:30pm
 $575,000Coming Soon3 beds 3 baths
1213 Reed Alley, KING OF PRUSSIA, PA 19406
MLS# PAMC2187030Listed by: KELLER WILLIAMS REAL ESTATE-BLUE BELL - Coming SoonOpen Thu, 4:30 to 6:30pm
 $600,000Coming Soon3 beds 3 baths
269 Roberts Dr, KING OF PRUSSIA, PA 19406
MLS# PAMC2189034Listed by: REAL BROKER, LLC - Open Thu, 12 to 3pm
 $899,985Active5 beds 3 baths3,937 sq. ft.
424 Church Rd, NORRISTOWN, PA 19403
MLS# PAMC2176810Listed by: D.R. HORTON REALTY OF PENNSYLVANIA - Coming SoonOpen Sat, 11:30am to 1:30pm
 $465,000Coming Soon3 beds 2 baths
227 Lawndale Ave, KING OF PRUSSIA, PA 19406
MLS# PAMC2188860Listed by: REALTY ONE GROUP RESTORE - COLLEGEVILLE - New
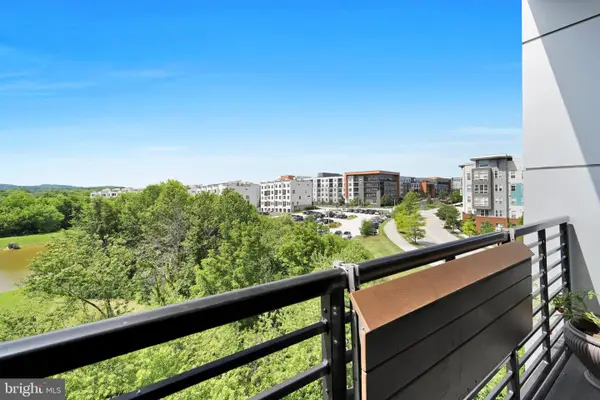 $455,000Active1 beds 1 baths905 sq. ft.
575 S Goddard Blvd #514, KING OF PRUSSIA, PA 19406
MLS# PAMC2188936Listed by: LONG & FOSTER REAL ESTATE, INC. - New
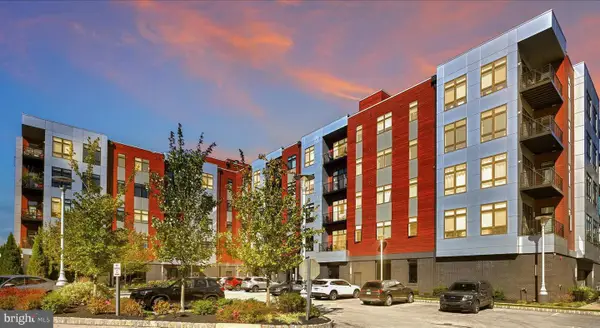 $590,000Active2 beds 2 baths1,385 sq. ft.
575 S Goddard Blvd #208, KING OF PRUSSIA, PA 19406
MLS# PAMC2188832Listed by: LONG & FOSTER REAL ESTATE, INC. - New
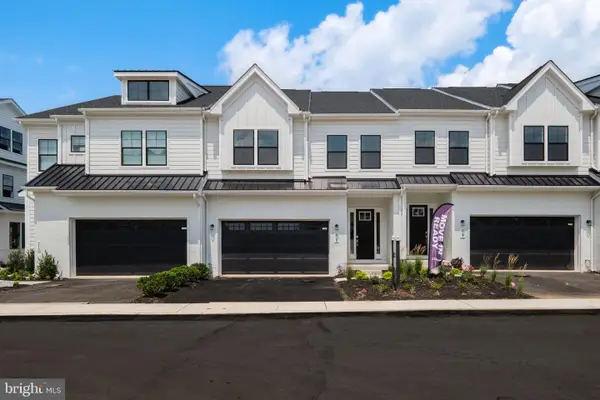 $878,990Active3 beds 3 baths2,631 sq. ft.
215 River Trail Cir, KING OF PRUSSIA, PA 19406
MLS# PAMC2188878Listed by: BHHS FOX & ROACH-HAVERFORD


Protect your home and budget from life's surprises with an Assurant Home Warranty, backed by a partner that supports you through every step of homeownership. Explore Plans.
©2026 Century 21 Real Estate LLC. All rights reserved. CENTURY 21®, the CENTURY 21 Logo and C21® are service marks owned by Century 21 Real Estate LLC. Century 21 Real Estate LLC fully supports the principles of the Fair Housing Act and the Equal Opportunity Act. Each office is independently owned and operated. Listing information is deemed reliable but not guaranteed accurate.