
621 Crestwyck Dr, King Of Prussia, PA 19406
Local realty services provided by:CENTURY 21 Dale Realty Co.
621 Crestwyck Dr,King of Prussia, PA 19406
$575,000
- 3 Beds
- 3 Baths
- - sq. ft.
- Single family
- Coming Soon
Upcoming open houses
- Thu, Aug 0605:00 pm - 07:00 pm
- Sat, Aug 0811:00 am - 01:00 pm
Listed by: ryanne l sullivan
Office: compass pennsylvania, llc.
MLS#:PAMC2189426
Source:BRIGHTMLS
Price summary
- Price:$575,000
About this home
Welcome to 621 Crestwyck Drive, a beautifully updated 3-bedroom, 2.5-bath Colonial tucked along a quiet street in King of Prussia.
The renovated kitchen features updated cabinetry, countertops, backsplash, sink and faucet. The adjoining dining room has been refreshed with new lighting, paint and wallpaper, while a sun-filled family room provides additional main-level living space.
Upstairs, the primary bedroom includes an en-suite bathroom and walk-in closet. Two additional bedrooms and a hall bathroom complete the second floor. The finished basement offers flexible space for a home office, gym, playroom or media room.
Additional improvements include fresh paint throughout, a new roof and siding, updated electrical wiring and panel, and two ductless air-conditioning units.
Located in a peaceful neighborhood close to King of Prussia’s shopping, dining and major commuter routes, this bright, clean home is ready for its next owners.
Contact an agent
Home facts
- Year built:1974
- Subdivision & Development:CRESTWYCK
- Listing ID #:PAMC2189426
- Updated:August 02, 2026 at 01:34 PM
Rooms and interior
- Bedrooms:3
- Total bathrooms:3
- Full bathrooms:2
- Half bathrooms:1
- Dining Description:Dining Area, Formal/Separate Dining Room
- Bathrooms Description:Primary Bath(s)
- Kitchen Description:Breakfast Area, Dishwasher, Kitchen - Eat-In, Kitchen - Table Space, Refrigerator, Stainless Steel Appliances
- Bedroom Description:Walk In Closet(s)
- Basement:Yes
- Basement Description:Partially Finished
Heating and cooling
- Cooling:Ductless/Mini-Split, Window Unit(s)
- Heating:Baseboard - Hot Water, Oil
Structure and exterior
- Year built:1974
- Lot Features:Private, Rear Yard, Suburban
- Architectural Style:Colonial
- Construction Materials:Masonry
- Exterior Features:Sidewalks
- Foundation Description:Block
- Levels:2 Stories
Schools
- High school:UPPER MERION
- Middle school:UPPER MERION
- Elementary school:CALEY
Utilities
- Water:Public
- Sewer:Public Sewer
Finances and disclosures
- Price:$575,000
- Tax amount:$5,688 (2026)
Features and amenities
- Laundry features:Dryer, Has Laundry, Washer
- Amenities:Natural Gas Available
Parking
- Parking description:Attached Garage, Garage - Front Entry
- Garage:Yes
- Garage spaces:1
New listings near 621 Crestwyck Dr
- New
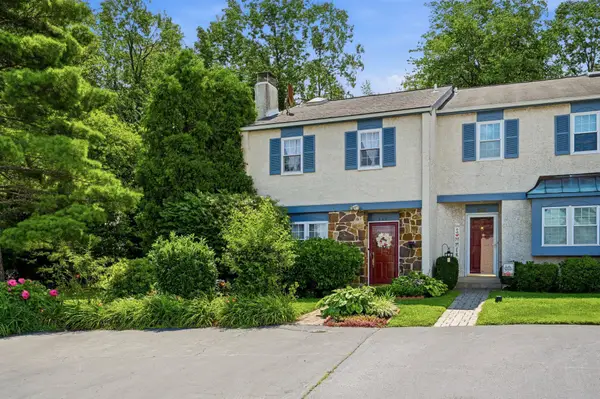 $550,000Active3 beds 3 baths1,920 sq. ft.
243 Lawndale Ave, KING OF PRUSSIA, PA 19406
MLS# PAMC2189178Listed by: BHHS FOX & ROACH WAYNE-DEVON - New
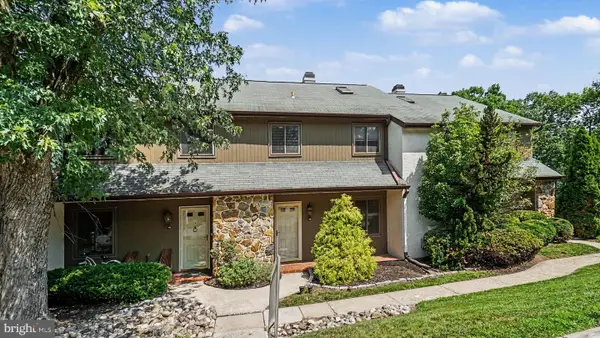 $385,000Active3 beds 3 baths1,728 sq. ft.
148 Pinecrest Ln, KING OF PRUSSIA, PA 19406
MLS# PAMC2189332Listed by: BHHS KEYSTONE PROPERTIES - Open Sun, 12 to 2pmNew
 $569,900Active4 beds 3 baths2,712 sq. ft.
156 Gypsy Ln, KING OF PRUSSIA, PA 19406
MLS# PAMC2188696Listed by: KELLER WILLIAMS REALTY DEVON-WAYNE - New
 $549,900Active3 beds 2 baths1,173 sq. ft.
215 S Henderson Rd #, KING OF PRUSSIA, PA 19406
MLS# PAMC2188248Listed by: VIHI REALTY CO. - New
 $519,900Active3 beds 3 baths2,066 sq. ft.
466 Glenn Rose Cir, KING OF PRUSSIA, PA 19406
MLS# PAMC2188788Listed by: KELLER WILLIAMS REALTY GROUP - Open Sun, 11am to 2pmNew
 $575,000Active3 beds 3 baths1,573 sq. ft.
1213 Reed Alley, KING OF PRUSSIA, PA 19406
MLS# PAMC2187030Listed by: KELLER WILLIAMS REAL ESTATE-BLUE BELL - New
 $600,000Active3 beds 3 baths2,000 sq. ft.
269 Roberts Dr, KING OF PRUSSIA, PA 19406
MLS# PAMC2189034Listed by: REAL BROKER, LLC - Open Sun, 12 to 3pm
 $899,985Active5 beds 3 baths3,937 sq. ft.
424 Church Rd, NORRISTOWN, PA 19403
MLS# PAMC2176810Listed by: D.R. HORTON REALTY OF PENNSYLVANIA - Open Sun, 1 to 3pmNew
 $465,000Active3 beds 2 baths1,600 sq. ft.
227 Lawndale Ave, KING OF PRUSSIA, PA 19406
MLS# PAMC2188860Listed by: REALTY ONE GROUP RESTORE - COLLEGEVILLE


Protect your home and budget from life's surprises with an Assurant Home Warranty, backed by a partner that supports you through every step of homeownership. Explore Plans.
©2026 Century 21 Real Estate LLC. All rights reserved. CENTURY 21®, the CENTURY 21 Logo and C21® are service marks owned by Century 21 Real Estate LLC. Century 21 Real Estate LLC fully supports the principles of the Fair Housing Act and the Equal Opportunity Act. Each office is independently owned and operated. Listing information is deemed reliable but not guaranteed accurate.