
10524 Pennsylvania 106, Kingsley, PA 18826
Local realty services provided by:CENTURY 21 Jackson Real Estate
10524 Pennsylvania 106,Kingsley, PA 18826
$239,999
- 3 Beds
- 2 Baths
- - sq. ft.
- Single family
- Sold
Listed by: the patrick and janine mascia team
Office: keller williams real estate-clarks summit
MLS#:SC263562
Source:PA_GSBR
Sorry, we are unable to map this address
Price summary
- Price:$239,999
About this home
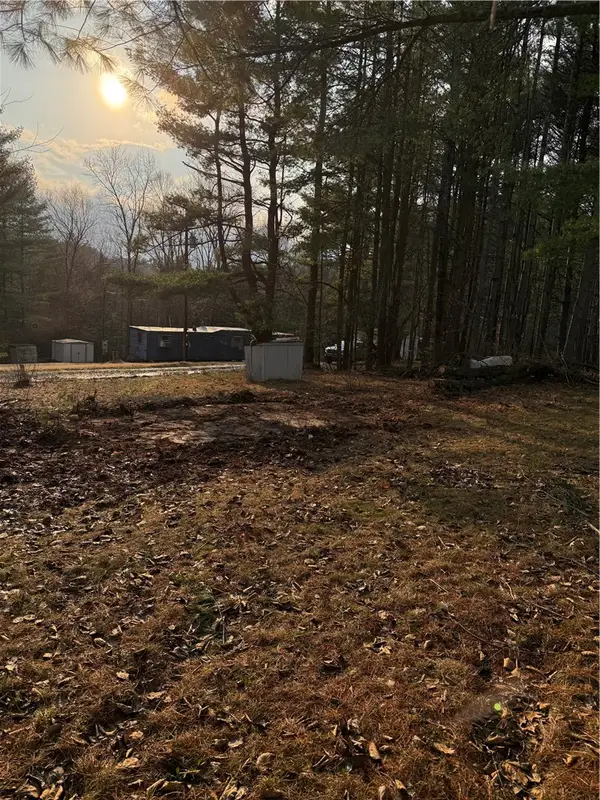
This one has it all. Incredibly well built ranch home with sprawling lot, abundant creek-frontage and a view of the lake. Built in 2003, this home boasts an open layout, central air, attached two-car garage, and two outbuildings - including an oversized shed and detached pole barn (26 x 40) with heat and covered pavilion overlooking the creek. New front porch, large easily finishable basement and much more...
Contact an agent
Home facts
- Year built:2003
- Listing ID #:SC263562
- Added:46 day(s) ago
- Updated:September 06, 2026 at 07:07 AM
Rooms and interior
- Bedrooms:3
- Total bathrooms:2
- Full bathrooms:2
- Rooms Total:6
- Flooring:Vinyl
- Kitchen Description:Dishwasher, Electric Range, Microwave, Refrigerator
- Basement:Yes
- Basement Description:Block, Concrete
Heating and cooling
- Cooling:Central Air
- Heating:Central, Propane
- Central air:Yes
Structure and exterior
- Roof:Shingle
- Year built:2003
- Lot Features:Back Yard, Corner Lot, Wooded Lot
- Architectural Style:Ranch
- Construction Materials:Aluminum Siding, Concrete
- Exterior Features:Front Porch, Private Yard, Rear Porch, Storage
- Foundation Description:Block, Concrete Perimeter
Utilities
- Water:Water Connected, Well
- Sewer:Septic Tank, Sewer Connected
Finances and disclosures
- Price:$239,999
- Tax amount:$2,285 (2025)
Features and amenities
- Appliances:Dishwasher, Electric Range, Microwave, Refrigerator, Washer/Dryer
- Laundry features:Laundry Room, Washer/Dryer
- Amenities:Ceiling Fan(s), Kitchen Island, Walk-In Closet(s)
Parking
- Parking description:Driveway, Garage, Off Street
- Garage:Yes
- Garage spaces:2
New listings near 10524 Pennsylvania 106



Protect your home and budget from life's surprises with an Assurant Home Warranty, backed by a partner that supports you through every step of homeownership. Explore Plans.
©2026 Century 21 Real Estate LLC. All rights reserved. CENTURY 21®, the CENTURY 21 Logo and C21® are service marks owned by Century 21 Real Estate LLC. Century 21 Real Estate LLC fully supports the principles of the Fair Housing Act and the Equal Opportunity Act. Each office is independently owned and operated. Listing information is deemed reliable but not guaranteed accurate.