
2534 Church Ln, Kintnersville, PA 18930
Local realty services provided by:CENTURY 21 Rauh & Johns
2534 Church Ln,Kintnersville, PA 18930
$536,000
- 4 Beds
- 2 Baths
- 1,590 sq. ft.
- Single family
- Pending
Listed by: linda a martin
Office: better homes and gardens real estate valley partners
MLS#:PABU2128106
Source:BRIGHTMLS
Price summary
- Price:$536,000
- Price per sq. ft.:$337.11
About this home
Offers in hand. All offers must be in listing agents hand by October 223, 2006 11:00 am Total of 6.5 acers of land with lots of road frontage for future potential sub-division. Please verify with the township or your engineer.
Such a pretty setting which offers 2- car pole building for storage. Minutes’ drive to beautiful Lake Nockamixon State Park which offers 1450 Acres of recreation for boating, kayaking, sailing, stand-up paddle boarding, walking tails, biking trails, and fishing.
You will treasure the “quiet” in this rural setting with a charming cape cod. This cozy home includes an eat-in kitchen with gas cooking, a microwave above, refrigerator, and stackable washer and dryer all in (as is condition). Stainless double bowl sink with window above, quality wood cabinets, and ceiling fan fixture. Sun drenched living/dining room combination. Glass oval window in the front door allows sunshine in. There is a cast iron pellet stove in living area plus a ceiling fan and built-ins. Attractive full bath on first floor with distinctive tiled flooring, vanity, medicine cabinet and tub shower. Linen closet in the hallway. The home offers bountiful closets for its age. Two full bedrooms on 1st floor, both with ceiling fan fixtures. Attractive banister going to the 2nd floor. Two bedrooms on second floor or use the one with 3 over 6 glass door for your office. Powder room adds convenience for the second floor. Old fashioned Glass “doorknobs” on many doors. Many windows were replaced approximately 10 years ago.
Must consider this country property!...
Contact an agent
Home facts
- Year built:1940
- Subdivision & Development:000
- Listing ID #:PABU2128106
- Added:7 day(s) ago
- Updated:October 25, 2026 at 08:16 AM
Rooms and interior
- Bedrooms:4
- Total bathrooms:2
- Full bathrooms:1
- Half bathrooms:1
- Rooms Total:8
- Dining Description:Dining Room
- Kitchen Description:Microwave, Refrigerator
- Basement:Yes
- Basement Description:Full, Garage Access
- Living area:1,590 sq. ft.
Heating and cooling
- Cooling:Ceiling Fan(s)
- Heating:Baseboard - Hot Water, Oil
Structure and exterior
- Year built:1940
- Building area:1,590 sq. ft.
- Lot area:6.56 Acres
- Lot Features:Backs to Trees, Open, Rural
- Architectural Style:Cape Cod
- Construction Materials:Frame
- Foundation Description:Block
- Levels:2 Stories
Schools
- High school:PALISADES
Utilities
- Water:Well
- Sewer:On Site Septic
Finances and disclosures
- Price:$536,000
- Price per sq. ft.:$337.11
- Tax amount:$4,585 (2026)
Features and amenities
- Laundry features:Washer/Dryer Stacked
Parking
- Parking description:Asphalt Driveway, Detached Garage, Garage - Front Entry, Garage - Rear Entry
- Garage:Yes
- Garage spaces:2
New listings near 2534 Church Ln
- New
 $1,275,000Active4 beds 3 baths2,877 sq. ft.
309 Park Dr W, KINTNERSVILLE, PA 18930
MLS# PABU2133852Listed by: COMPASS PENNSYLVANIA, LLC  $485,000Active4 beds 3 baths3,596 sq. ft.
56 Ealer Hill Rd, KINTNERSVILLE, PA 18930
MLS# PABU2129826Listed by: KELLER WILLIAMS REALTY GROUP $659,500Active4 beds 3 baths2,619 sq. ft.
5309 Lehnenberg Rd, KINTNERSVILLE, PA 18930
MLS# PABU2133174Listed by: WEICHERT REALTORS - CLINTON $324,900Pending2 beds 1 baths792 sq. ft.
9747 Easton Rd, KINTNERSVILLE, PA 18930
MLS# PABU2131840Listed by: BETTER HOMES AND GARDENS REAL ESTATE VALLEY PARTNERS $599,900Pending3 beds 2 baths1,900 sq. ft.
603 Haycock Run Rd, KINTNERSVILLE, PA 18930
MLS# PABU2131534Listed by: COLDWELL BANKER HEARTHSIDE REALTORS- OTTSVILLE $1,285,000Active5 beds 5 baths3,035 sq. ft.
4384 Lehnenberg Rd, RIEGELSVILLE, PA 18077
MLS# PABU2130730Listed by: CAROL C DOREY REAL ESTATE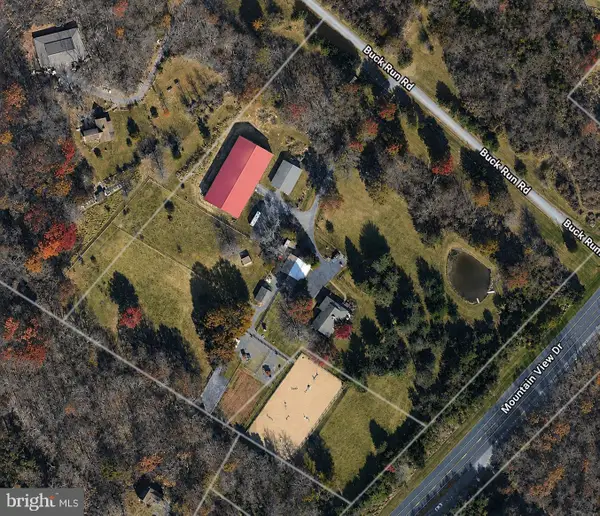 $1,425,000Pending3 beds 2 baths3,000 sq. ft.
2053 Mountain View Dr, QUAKERTOWN, PA 18951
MLS# PABU2130840Listed by: CINDY STYS EQUESTRIAN & COUNTRY PROPERTIES LTD $1,099,000Pending3 beds 3 baths3,034 sq. ft.
4273 Durham Rd, KINTNERSVILLE, PA 18930
MLS# PABU2130164Listed by: BHHS FOX & ROACH-NEW HOPE $335,000Pending3 beds 2 baths1,092 sq. ft.
10 Mountain View Rd, KINTNERSVILLE, PA 18930
MLS# PABU2128676Listed by: COLDWELL BANKER HEARTHSIDE REALTORS- OTTSVILLE


Protect your home and budget from life's surprises with an Assurant Home Warranty, backed by a partner that supports you through every step of homeownership. Explore Plans.
©2026 Century 21 Real Estate LLC. All rights reserved. CENTURY 21®, the CENTURY 21 Logo and C21® are service marks owned by Century 21 Real Estate LLC. Century 21 Real Estate LLC fully supports the principles of the Fair Housing Act and the Equal Opportunity Act. Each office is independently owned and operated. Listing information is deemed reliable but not guaranteed accurate.