
930 Hillcrest Dr, Kinzers, PA 17535
Local realty services provided by:CENTURY 21 Home Team Realty
930 Hillcrest Dr,Kinzers, PA 17535
$785,000
- 4 Beds
- 4 Baths
- 5,367 sq. ft.
- Single family
- Coming Soon
Listed by: john a kriza
Office: beiler-campbell realtors-kennett square
MLS#:PALA2095216
Source:BRIGHTMLS
Price summary
- Price:$785,000
- Price per sq. ft.:$146.26
About this home
COMING SOON! Beautiful 4 BR/3.5 Home in popular Valley View Estates! This home features over 5,000 square feet of finished living space and sits on one of the largest and nicest lots in the community! Finished Walk-Out Basement with full bath and kitchen allows for a potential in-law suite! Large outdoor composite deck with pergola area to enjoy and entertain. Expanded driveway with plenty of parking and easy access to the rear yard! Convenient location near Rts. 30, 741 and 41 making for easy access to work, shopping and more! More details and professional pics to come....
Contact an agent
Home facts
- Year built:2006
- Subdivision & Development:VALLEY VIEW ESTATES
- Listing ID #:PALA2095216
- Updated:September 13, 2026 at 01:34 PM
Rooms and interior
- Bedrooms:4
- Total bathrooms:4
- Full bathrooms:3
- Half bathrooms:1
- Basement:Yes
- Basement Description:Daylight, Full, Fully Finished, Walkout Level
- Living area:5,367 sq. ft.
Heating and cooling
- Cooling:Central A/C
- Heating:90% Forced Air, Propane - Leased
Structure and exterior
- Roof:Architectural Shingle
- Year built:2006
- Building area:5,367 sq. ft.
- Lot area:0.95 Acres
- Architectural Style:Colonial
- Construction Materials:Vinyl Siding
- Foundation Description:Concrete Perimeter
- Levels:2 Stories
Utilities
- Water:Well
- Sewer:Public Sewer
Finances and disclosures
- Price:$785,000
- Price per sq. ft.:$146.26
- Tax amount:$7,666 (2026)
Parking
- Parking description:Asphalt Driveway, Attached Garage, Built In
- Garage:Yes
- Garage spaces:2
New listings near 930 Hillcrest Dr
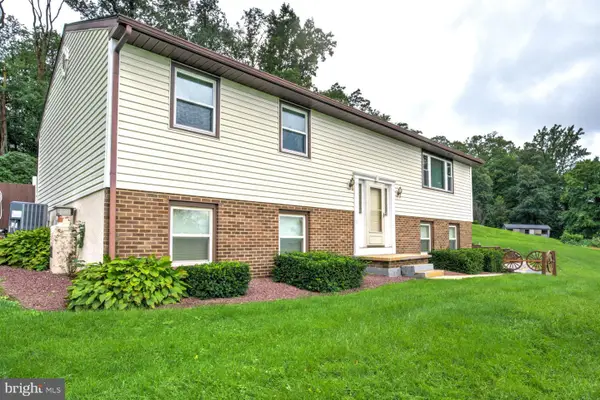 $399,900Pending2 beds 2 baths1,872 sq. ft.
5356 Old Strasburg Rd, KINZERS, PA 17535
MLS# PALA2095068Listed by: HOSTETTER REALTY LLC $725,000Active5 beds 3 baths3,387 sq. ft.
5096 Old Philadelphia Pike, KINZERS, PA 17535
MLS# PALA2093112Listed by: WILLIAM PENN REAL ESTATE ASSOC $475,000Pending4 beds 3 baths2,226 sq. ft.
66 Slaymaker Hill Rd, KINZERS, PA 17535
MLS# PALA2092650Listed by: RE/MAX SMARTHUB REALTY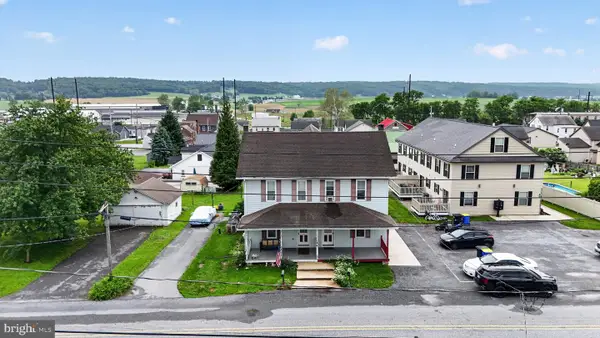 $395,000Pending6 beds 2 baths2,832 sq. ft.
14 N Kinzer Rd, KINZERS, PA 17535
MLS# PALA2090826Listed by: WILLIAM PENN REAL ESTATE ASSOC $1,148,400Active5.8 Acres
20 S Kinzer Rd, KINZERS, PA 17535
MLS# PALA2079346Listed by: HOSTETTER REALTY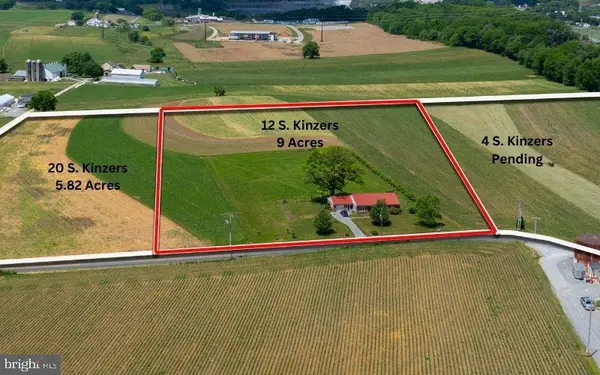 $1,935,000Active9 Acres
12 S Kinzer Rd, KINZERS, PA 17535
MLS# PALA2079348Listed by: HOSTETTER REALTY


Protect your home and budget from life's surprises with an Assurant Home Warranty, backed by a partner that supports you through every step of homeownership. Explore Plans.
©2026 Century 21 Real Estate LLC. All rights reserved. CENTURY 21®, the CENTURY 21 Logo and C21® are service marks owned by Century 21 Real Estate LLC. Century 21 Real Estate LLC fully supports the principles of the Fair Housing Act and the Equal Opportunity Act. Each office is independently owned and operated. Listing information is deemed reliable but not guaranteed accurate.