
0 Porcupine Lane, Knoxville, PA 16928
Local realty services provided by:CENTURY 21 Betty Steinbacher Real Estate
Listed by: kevin hodrick
Office: berkshire hathaway home services hodrick realty-wellsboro
MLS#:WB-104493
Source:PA_WBVAR
Price summary
- Price:$5,500,000
- Price per sq. ft.:$1,870.75
About this home
Escape to this private outdoor recreation paradise and custom-built Montana log home with 395 secluded acres. The 4-5 bed, 3-bath lodge features soaring ceilings, an open-concept layout, stunning handcrafted Rumford fireplace, loft, and finished lower level with family room, bar, full bath, and guest bedroom. Expansive covered porches and deck overlook the countryside. Outdoor enthusiasts will love the mix of open fields, river frontage, wooded acreage, and abundant wildlife habitat. Neighboring properties are intensively managed for deer offering exceptional hunting opportunities. The nearly mile-long driveway provides extreme privacy ideal for an array of outdoor activities, farming, or year-round living. OGM's negotiable and receiving substantial yearly lease payments.
Contact an agent
Home facts
- Year built:2002
- Subdivision & Development:None
- Listing ID #:WB-104493
- Added:9 day(s) ago
- Updated:August 08, 2026 at 02:39 PM
Rooms and interior
- Bedrooms:4
- Total bathrooms:3
- Full bathrooms:3
- Rooms Total:6
- Flooring:Tile, Vinyl, Wood
- Bathrooms Description:Master Bath
- Kitchen Description:Dishwasher, Range, Refrigerator
- Basement Description:Finished, Full
- Living area:2,940 sq. ft.
Heating and cooling
- Heating:Hot Air, Propane, Radiant Wall
Structure and exterior
- Year built:2002
- Building area:2,940 sq. ft.
- Lot area:395.65 Acres
- Lot Features:Level, Sloped, Tillable, Wooded
- Architectural Style:Cape Cod
- Construction Materials:Log
- Exterior Features:Covered, Deck
Utilities
- Water:Well
- Sewer:On-Site Septic
Finances and disclosures
- Price:$5,500,000
- Price per sq. ft.:$1,870.75
- Tax amount:$7,252
Features and amenities
- Appliances:Dishwasher, Range, Refrigerator, Washer
- Laundry features:Dryer, Washer
- Amenities:Ceiling Fans, Original Windows
Parking
- Parking description:Dirt
New listings near 0 Porcupine Lane
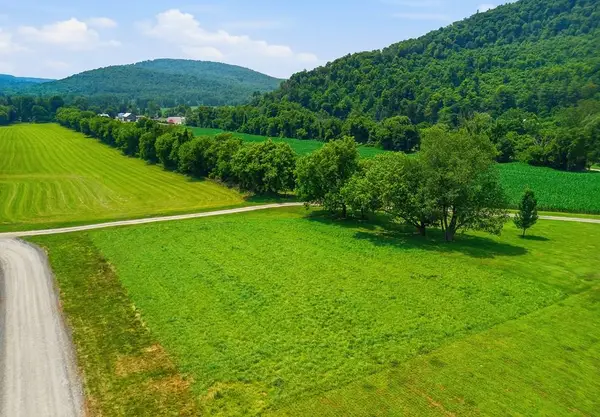 $34,000Active0.83 Acres
0 Happy Valley Lane, Knoxville, PA 16928
MLS# 31727822Listed by: COWANESQUE LAKE REALTY LLC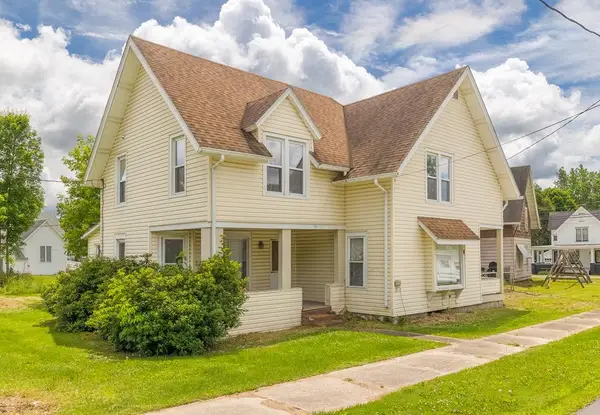 $125,000Active4 beds 2 baths1,976 sq. ft.
111 Case Street, Knoxville, PA 16928
MLS# 31727690Listed by: COWANESQUE LAKE REALTY LLC $5,500,000Active4 beds 3 baths2,940 sq. ft.
0 Porcupine Lane, Knoxville, PA 16928
MLS# 31727625Listed by: BERKSHIRE HATHAWAY HOMESERVICES HODRICK REALTY - WELLSBORO $74,000Active2 beds 1 baths1,073 sq. ft.
108 N Water St, Knoxville, PA 16928
MLS# 31727612Listed by: HOWARD HANNA PROFESSIONALS-WELLSBORO $65,000Pending3 beds 2 baths1,525 sq. ft.
211 Case Street, Knoxville, PA 16928
MLS# 31722975Listed by: PINE CREEK REAL ESTATE (G)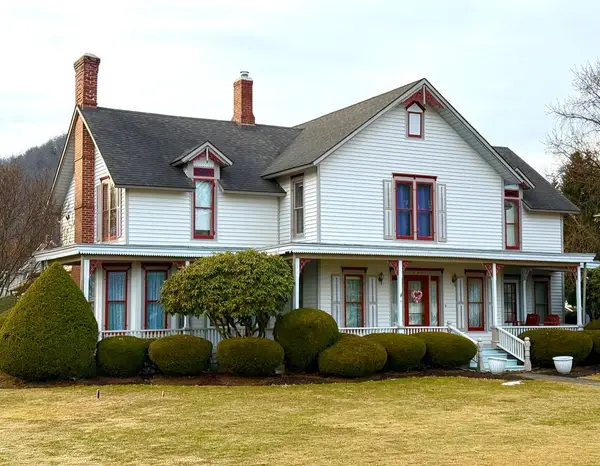 $239,000Active4 beds 4 baths3,066 sq. ft.
118 S Water Street, Knoxville, PA 16928
MLS# 31720046Listed by: MOUNTAIN VALLEY REALTY, INC.


Protect your home and budget from life's surprises with an Assurant Home Warranty, backed by a partner that supports you through every step of homeownership. Explore Plans.
©2026 Century 21 Real Estate LLC. All rights reserved. CENTURY 21®, the CENTURY 21 Logo and C21® are service marks owned by Century 21 Real Estate LLC. Century 21 Real Estate LLC fully supports the principles of the Fair Housing Act and the Equal Opportunity Act. Each office is independently owned and operated. Listing information is deemed reliable but not guaranteed accurate.