
1220 Silver Fox Drive, Kresgeville, PA 18333
Local realty services provided by:CENTURY 21 Select Group
1220 Silver Fox Drive,Kresgeville, PA 18333
$367,500
- 4 Beds
- 2 Baths
- 2,338 sq. ft.
- Single family
- Pending
Listed by: cheryl s linares
Office: keller williams real estate - west end
MLS#:PM-142456
Source:PA_PMAR
Price summary
- Price:$367,500
- Price per sq. ft.:$157.19
About this home
Welcome to this impeccably maintained, move-in-ready home offering the perfect blend of comfort, style and versatility! Nestled on a beautifully landscaped half-acre lot, this exceptional property features two distinct living levels, providing an ideal layout for today's lifestyle.
The main level showcases bright, sun-filled living spaces highlighted by gleaming hardwood floors, fresh interior paint, and abundant natural light. A spacious living room with a stunning bay window flows seamlessly into the formal dining room, where sliding doors lead to an updated deck perfect for indoor-outdoor entertaining.
At the heart of the home is the beautifully updated kitchen, featuring rich cabinetry, granite countertops, a custom tile backsplash, stainless steel appliances and generous workspace for everyday living and hosting alike.
The thoughtfully designed lower level offers incredible flexibility with a spacious family room, two bedrooms, and a recently renovated full bath ideal for guests, extended living, a home office, or recreation space. A convenient laundry and utility area complete this level.
Both full bathrooms have been tastefully remodeled with modern vanities, updated fixtures and contemporary finishes. Additional recent improvements include newer luxury vinyl plank flooring, a new roof (2018) and a new shed (2022), offering true peace of mind.
Step outside to your own private backyard retreat! The expansive half-acre property is designed for entertaining and relaxation, featuring a sparkling pool, multiple decks, and plenty of space to gather, unwind and enjoy the outdoors.
Every detail has been thoughtfully updated and meticulously cared for, making this truly a turnkey home. Simply unpack, settle in and start making memories. Don't miss the opportunity to own this exceptional property, schedule your private showing today!...
Contact an agent
Home facts
- Year built:1992
- Listing ID #:PM-142456
- Added:17 day(s) ago
- Updated:July 11, 2026 at 11:14 AM
Rooms and interior
- Bedrooms:4
- Total bathrooms:2
- Full bathrooms:2
- Flooring:Hardwood, Luxury Vinyl, Tile
- Kitchen Description:Dishwasher, Electric Range, Microwave, Pantry, Refrigerator, Stainless Steel Appliance(s)
- Living area:2,338 sq. ft.
Heating and cooling
- Cooling:Ceiling Fan(s), Window Unit(s)
- Heating:Baseboard, Electric, Heating
Structure and exterior
- Year built:1992
- Building area:2,338 sq. ft.
- Lot area:0.51 Acres
- Lot Features:Cleared
- Architectural Style:Bi-Level
- Construction Materials:Brick, Vinyl Siding
- Exterior Features:Outdoor Grill
Utilities
- Water:Well
- Sewer:Private Sewer
Finances and disclosures
- Price:$367,500
- Price per sq. ft.:$157.19
- Tax amount:$4,218
Features and amenities
- Appliances:Dishwasher, Dryer, Electric Range, Microwave, Refrigerator, Stainless Steel Appliance(s), Washer
- Laundry features:Dryer, Washer
- Amenities:Granite Counters, Pantry
New listings near 1220 Silver Fox Drive
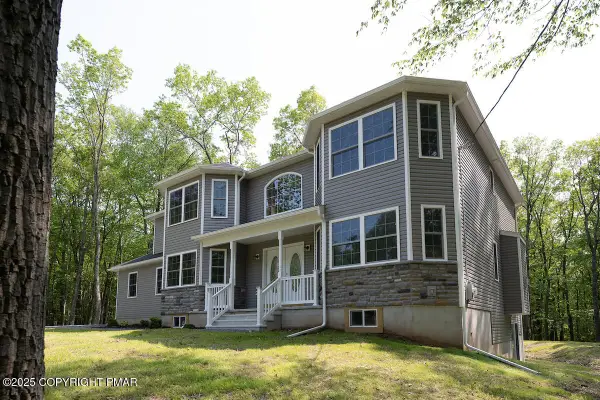 $499,000Pending4 beds 3 baths2,627 sq. ft.
1101 Red Fox Ct 9 Court, Kresgeville, PA 18333
MLS# PM-142518Listed by: POCONOS PROPERTIES REAL ESTATE, INC.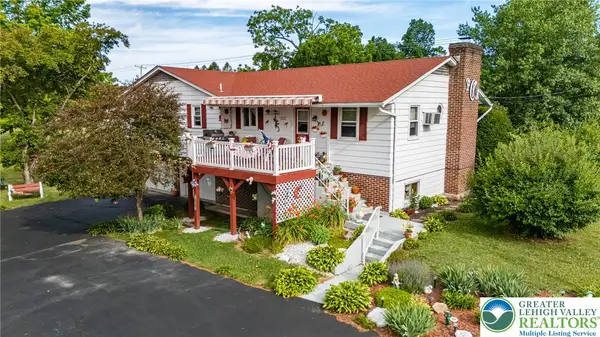 $350,000Active3 beds 2 baths2,206 sq. ft.
678 Interchange Road, Polk Twp, PA 18333
MLS# 779646Listed by: KOEHLER MARVIN REALTY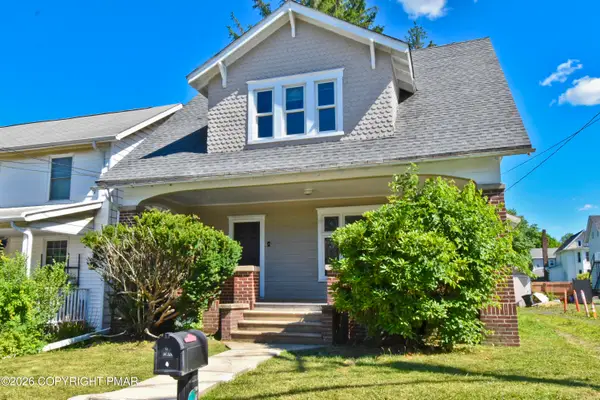 $334,900Active3 beds 2 baths1,548 sq. ft.
567 Interchange Road, Kresgeville, PA 18333
MLS# PM-142298Listed by: KELLER WILLIAMS REAL ESTATE - STROUDSBURG 803 MAIN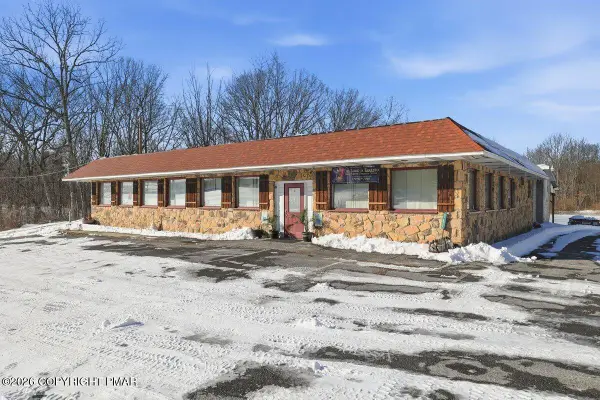 $375,000Active3 beds 4 baths3,704 sq. ft.
361 Interchange Road, Kresgeville, PA 18333
MLS# PM-139087Listed by: KELLER WILLIAMS REAL ESTATE - STROUDSBURG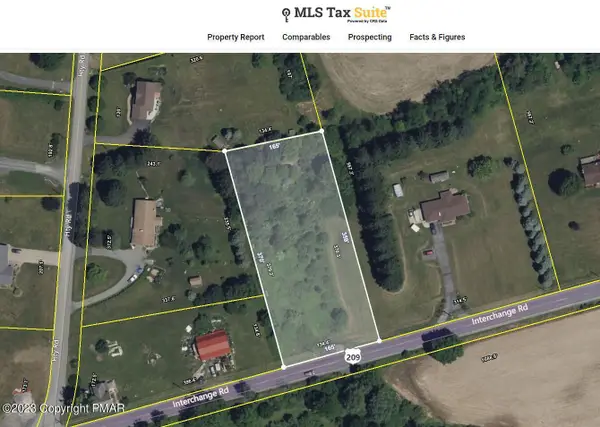 $69,900Active1.14 Acres
Sr 209, Kresgeville, PA 18333
MLS# PM-130225Listed by: MEISSE REAL ESTATE


Protect your home and budget from life's surprises with an Assurant Home Warranty, backed by a partner that supports you through every step of homeownership. Explore Plans.
©2026 Century 21 Real Estate LLC. All rights reserved. CENTURY 21®, the CENTURY 21 Logo and C21® are service marks owned by Century 21 Real Estate LLC. Century 21 Real Estate LLC fully supports the principles of the Fair Housing Act and the Equal Opportunity Act. Each office is independently owned and operated. Listing information is deemed reliable but not guaranteed accurate.