
1012 Chestnut Street, Kulpmont, PA 17834
Local realty services provided by:CENTURY 21 Mertz & Associates
1012 Chestnut Street,Kulpmont, PA 17834
$89,900
- 4 Beds
- 1 Baths
- 1,145 sq. ft.
- Single family
- Active
Listed by: kelly avellino
Office: realty world molesevich & associates
MLS#:C-2651
Source:PA_CSVBR
Price summary
- Price:$89,900
- Price per sq. ft.:$78.52
About this home
If you are looking for that small town feel and plenty of space, come see this inviting 4 bedroom half double in Kulpmont Pa with a nice yard and off street parking . The main floor offers a comfortable living and dining room, along with a cozy den just off the eat in kitchen. The kitchen features a convenient snack bar with seating for four. . Upstairs you'll fnd 3 bedrooms and a full bath. The third floor offer a versatile fourth bedroom, providing additional space for guests, an office, or hobbies.
Contact an agent
Home facts
- Year built:1940
- Subdivision & Development:0-None
- Listing ID #:C-2651
- Added:20 day(s) ago
- Updated:October 22, 2026 at 01:22 PM
Rooms and interior
- Bedrooms:4
- Total bathrooms:1
- Full bathrooms:1
- Rooms Total:9
- Basement Description:Unfinished
- Living area:1,145 sq. ft.
Structure and exterior
- Year built:1940
- Building area:1,145 sq. ft.
- Lot area:0.05 Acres
Finances and disclosures
- Price:$89,900
- Price per sq. ft.:$78.52
- Tax amount:$759
Parking
- Parking description:1 Car
- Garage:Yes
New listings near 1012 Chestnut Street
- New
 $117,900Active3 beds 3 baths1,926 sq. ft.
727 Chestnut Street, Kulpmont, PA 17834
MLS# C-2835Listed by: SQUARE DIEHL REALTY INC - New
 $79,000Active2 beds 2 baths1,118 sq. ft.
842 Chestnut Street, Kulpmont, PA 17834
MLS# C-2819Listed by: BRESSI & MARTIN REAL ESTATE, INC. - SHAMOKIN - Open Sun, 2 to 4pmNew
 $282,999Active-- beds -- baths1,887 sq. ft.
660 Spruce St, KULPMONT, PA 17834
MLS# PANU2003750Listed by: REALTY ONE GROUP FOCUS - New
 $99,900Active3 beds 2 baths2,203 sq. ft.
34 14th Street, Other PA Counties, PA 17834
MLS# 786196Listed by: VRA REALTY  $109,000Active5 beds 1 baths1,144 sq. ft.
1327 Scott Street, Kulpmont, PA 17834
MLS# C-2727Listed by: BRESSI & MARTIN REAL ESTATE, INC. - SHAMOKIN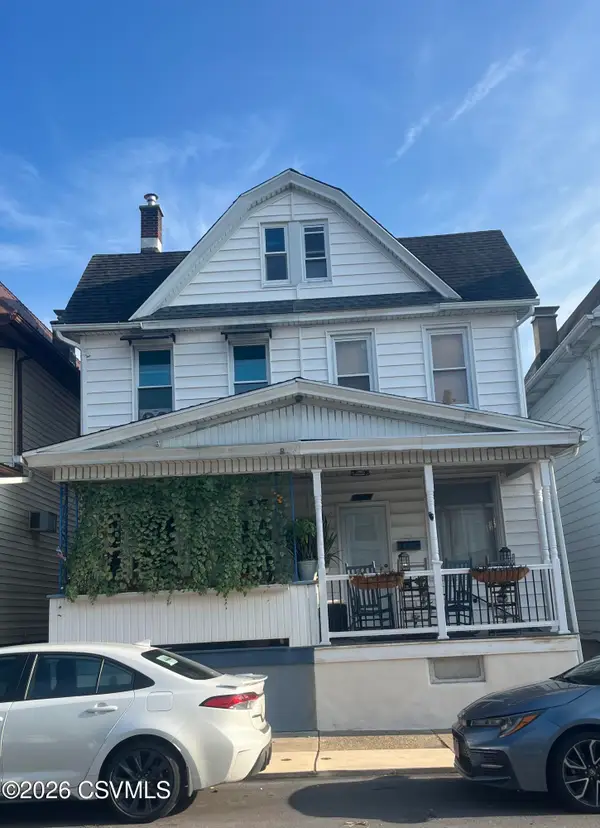 $120,000Active1 beds 1 baths968 sq. ft.
1231 Scott Street, Kulpmont, PA 17834
MLS# C-2446Listed by: VILLAGER REALTY, INC. - NORTHUMBERLAND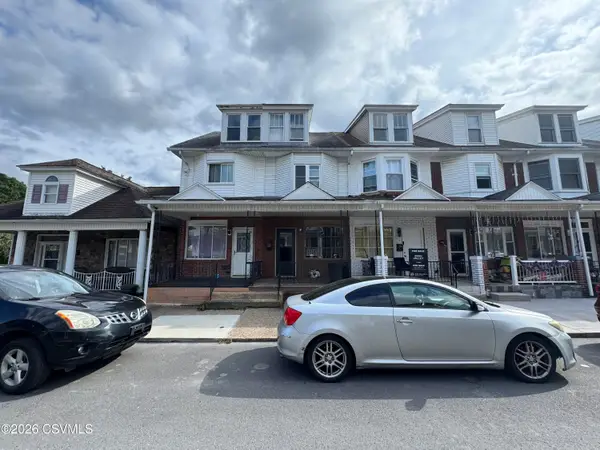 $50,000Active3 beds 1 baths1,014 sq. ft.
1111 Poplar Street, Kulpmont, PA 17834
MLS# C-2411Listed by: BRESSI & MARTIN REAL ESTATE, INC. - SHAMOKIN $51,900Pending3 beds 2 baths2,250 sq. ft.
636 Scott St, KULPMONT, PA 17834
MLS# PANU2003642Listed by: THE GREENE REALTY GROUP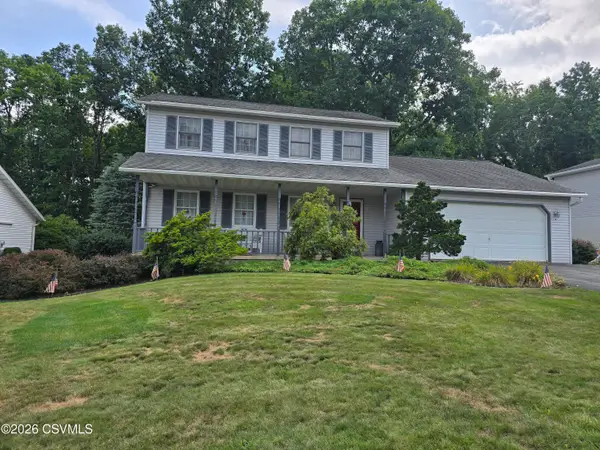 $375,000Active3 beds 4 baths1,988 sq. ft.
231 Virginia Lane, Kulpmont, PA 17834
MLS# C-2219Listed by: REALTY WORLD MOLESEVICH & ASSOCIATES


Protect your home and budget from life's surprises with an Assurant Home Warranty, backed by a partner that supports you through every step of homeownership. Explore Plans.
©2026 Century 21 Real Estate LLC. All rights reserved. CENTURY 21®, the CENTURY 21 Logo and C21® are service marks owned by Century 21 Real Estate LLC. Century 21 Real Estate LLC fully supports the principles of the Fair Housing Act and the Equal Opportunity Act. Each office is independently owned and operated. Listing information is deemed reliable but not guaranteed accurate.