
128 Gumwood Lane, Kunkletown, PA 18058
Local realty services provided by:CENTURY 21 Select Group
Listed by: kristin a. doerger
Office: keller williams real estate - stroudsburg
MLS#:PM-143487
Source:PA_PMAR
Price summary
- Price:$455,000
- Price per sq. ft.:$151.06
About this home
NEW CONSTRUCTION! Be the first to call this stunning 3BD/2.5BTH Colonial home your own! Thoughtfully designed with a modern aesthetic, this home offers central A/C, a full unfinished basement, a built-in 2-car garage, paved driveway, and is situated on a level, tree-lined 0.46-acre lot in amenity-filled Pleasant Valley Estates. The inviting Living Room is anchored by a striking color-changing electric fireplace with a custom wood surround, creating a warm and contemporary focal point. The elegant Dining Area features decorative picture frame molding and French doors with built-in blinds leading to the rear patio, blending indoor and outdoor living. The Kitchen is sure to impress with a large center island with breakfast bar, quartz counters, soft-close cabinetry with crown molding, gold hardware, subway tile backsplash, stainless steel appliances, and abundant workspace. Upstairs, all three Bedrooms are spacious and bright. The Primary Suite offers dual closets, including a walk-in closet with custom wood organizers, and an ensuite Bath featuring tile flooring, a custom tiled walk-in shower, double vanity, and stylish modern fixtures for a spa-like feel. The Hall Bath is equally impressive with tile floors, a tiled tub surround, and contemporary finishes. A versatile second-floor Bonus Room with a second color-changing electric fireplace is perfect as a family/media room, home office, fitness area, game room, studio, playroom, or reading retreat. The unfinished Basement offers unlimited storage or future expansion potential. Enjoy your morning coffee on the covered front porch or relax on the backyard patio overlooking the level yard--ideal for entertaining, outdoor games, gardening, pets, or simply enjoying the peace and quiet. Low HOA dues include access to PV Estates' swimming and fishing lake, outdoor pool, picnic pavilion, playground, and sports courts. Minutes to major roads, shopping, restaurants, Pleasant Valley Schools, and Pocono attractions. CALL TODAY!...
Contact an agent
Home facts
- Year built:2026
- Subdivision & Development:Pleasant Valley Estates
- Listing ID #:PM-143487
- Added:78 day(s) ago
- Updated:October 16, 2026 at 02:58 PM
Rooms and interior
- Bedrooms:3
- Total bathrooms:3
- Full bathrooms:2
- Half bathrooms:1
- Flooring:Carpet, Hardwood, Luxury Vinyl
- Kitchen Description:Dishwasher, Electric Oven, Electric Range, Kitchen Island, Microwave, Range Hood, Refrigerator, Stainless Steel Appliance(s)
- Basement:Yes
- Living area:2,200 sq. ft.
Heating and cooling
- Cooling:Central Air, Electric, Zoned
- Heating:Electric, Heat Pump, Heating
- Central air:Yes
Structure and exterior
- Year built:2026
- Building area:2,200 sq. ft.
- Lot area:0.46 Acres
- Lot Features:Level, Wooded Lot
- Architectural Style:Colonial
- Construction Materials:Blown-In Insulation, Vinyl Siding
Utilities
- Water:Well
- Sewer:Mound Septic
Finances and disclosures
- Price:$455,000
- Price per sq. ft.:$151.06
- Tax amount:$563
Features and amenities
- Appliances:Dishwasher, Electric Oven, Electric Range, Microwave, Range Hood, Refrigerator, Stainless Steel Appliance(s), Water Heater
- Laundry features:Electric Dryer Hookup, Washer Hookup
- Amenities:Ceiling Fan(s), Outdoor Pool, Playground, Storage, Tennis Court(s), Walk-In Closet(s)
Parking
- Parking description:Attached Garage
- Garage:Yes
New listings near 128 Gumwood Lane
- New
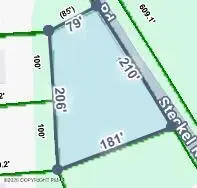 $15,900Active0.62 Acres
lot 71B Steckel Road, Kunkletown, PA 18058
MLS# PM-145644Listed by: POCONO MOUNTAINS REAL ESTATE, INC - BRODHEADSVILLE - New
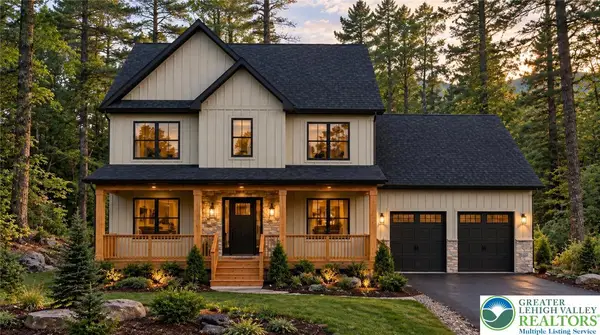 $539,900Active5 beds 3 baths2,616 sq. ft.
7 Wes Flo Court, Eldred Twp, PA 18058
MLS# 786239Listed by: COLDWELL BANKER HEARTHSIDE - New
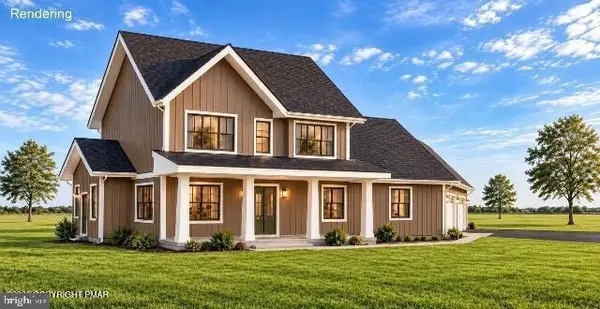 $599,000Active4 beds 3 baths2,758 sq. ft.
Lot 1 Hty Rd, KUNKLETOWN, PA 18058
MLS# PAMR2007558Listed by: WEICHERT REALTORS ACCLAIM - New
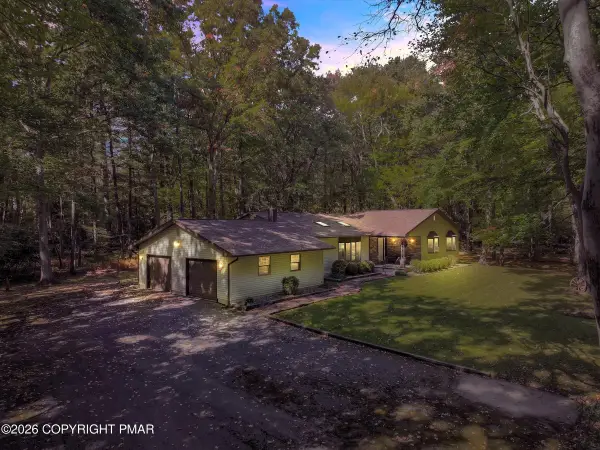 $375,000Active3 beds 3 baths2,140 sq. ft.
909 Hell Hollow Road, Kunkletown, PA 18058
MLS# PM-145585Listed by: KELLER WILLIAMS REAL ESTATE - ALBRIGHTSVILLE - New
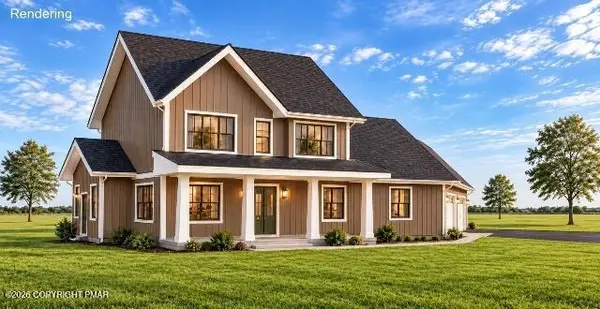 $599,000Active4 beds 3 baths2,758 sq. ft.
Lot 1 H.t.y. Road, Kunkletown, PA 18058
MLS# PM-145551Listed by: WEICHERT REALTORS ACCLAIM - TANNERSVILLE - New
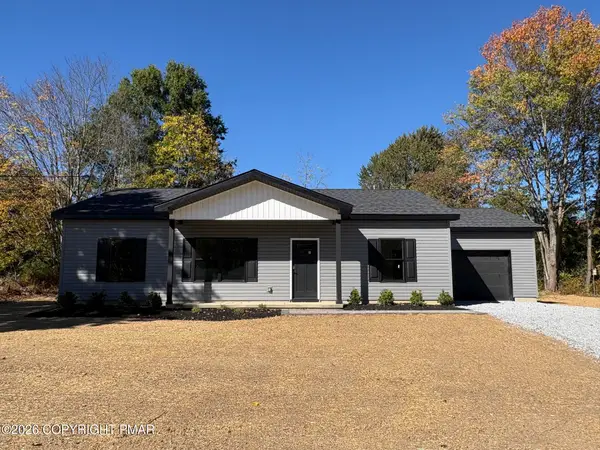 $379,000Active3 beds 2 baths1,540 sq. ft.
Lot 25B Walnut Rd Road, Kunkletown, PA 18058
MLS# PM-145512Listed by: KELLER WILLIAMS REAL ESTATE - STROUDSBURG 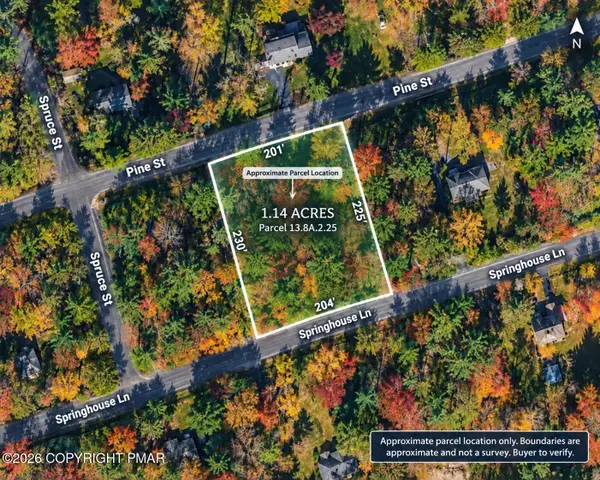 $39,900Pending1.14 Acres
Pine Street, Kunkletown, PA 18058
MLS# PM-145360Listed by: EXP REALTY, LLC - PHILADELPHIA- New
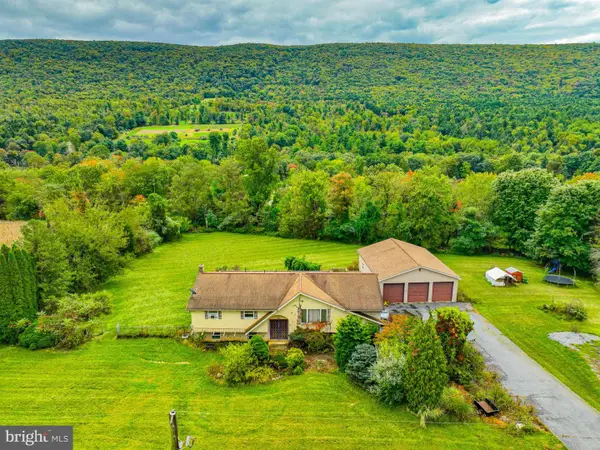 $365,000Active4 beds 2 baths2,394 sq. ft.
1965 Lower Smith Gap Rd, LOWER TOWAMENSING TWP, PA 18058
MLS# PACC2008258Listed by: DIAMOND 1ST REAL ESTATE, LLC. - New
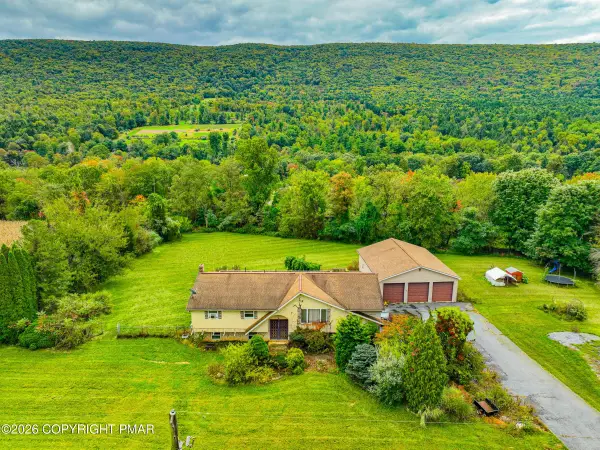 $365,000Active4 beds 2 baths2,394 sq. ft.
1965 Lower Smith Gap Road, Kunkletown, PA 18058
MLS# PM-145327Listed by: DIAMOND 1ST REAL ESTATE, LLC 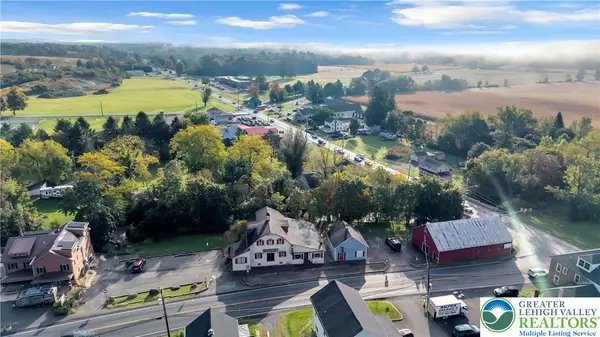 $399,900Active-- beds -- baths10,602 sq. ft.
108 Scenic Drive, Polk Twp, PA 18058
MLS# 785698Listed by: HOME TEAM REAL ESTATE


Protect your home and budget from life's surprises with an Assurant Home Warranty, backed by a partner that supports you through every step of homeownership. Explore Plans.
©2026 Century 21 Real Estate LLC. All rights reserved. CENTURY 21®, the CENTURY 21 Logo and C21® are service marks owned by Century 21 Real Estate LLC. Century 21 Real Estate LLC fully supports the principles of the Fair Housing Act and the Equal Opportunity Act. Each office is independently owned and operated. Listing information is deemed reliable but not guaranteed accurate.