
168 Bernies Drive, Kunkletown, PA 18058
Local realty services provided by:CENTURY 21 Keim Realtors
168 Bernies Drive,Eldred Twp, PA 18058
$490,000
- 3 Beds
- 2 Baths
- 2,240 sq. ft.
- Single family
- Active
Listed by: dieter h. metzger
Office: c.s. equestrian & country prop
MLS#:781524
Source:PA_LVAR
Price summary
- Price:$490,000
- Price per sq. ft.:$218.75
About this home
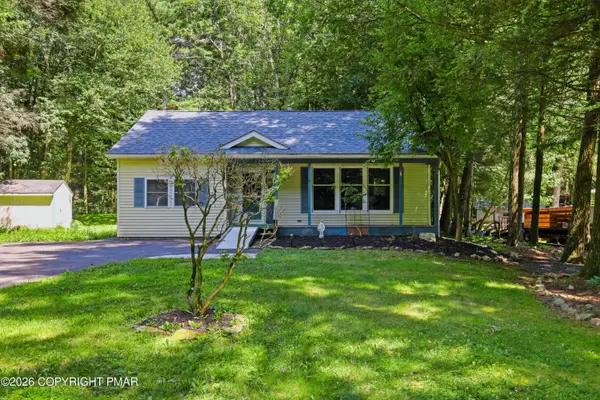
You will fall in love with this custom-built, truly authentic European chalet, set on two beautifully landscaped private acres in a very desirable rural cul-de-sac. Rural, but convenient to recreation, Pocono attractions, shopping, restaurants, entertainment, healthcare...and less than 100 miles from Manhattan or Philadelphia. This meticulously maintained home--still occupied by the original family--has 2 living/family rooms, 2 kitchens, 3 bedrooms, 2 full baths and a home office. And there are several living options: first- and second-level living room/family rooms, or second-level living with a completely independent in-law suite on the first level. The lower living room, with its natural wood ceilings, brick wall, custom built-in cabinetry, carved wood mantle and Harman wood-burning stove will give you the feeling that you've stepped into a charming European tavern or cottage. Upgrades/improvements include new or fully renovated kitchens and bathrooms, and brand new (2026) central AC and heat pump. Outdoor entertaining options include the wraparound balcony--perfect for your morning coffee or unwinding at the end of the day, covered front porch, covered rear patio, as well as a lovely sunny garden patio, complete with trickling fountain. Gardeners will love the abundant open space and greenhouse. DIYers will love the workshop in the oversized one-car garage. Equestrians will love seeing their horse and not paying for board. INCLUDED: second-level sofa, piano, bookcase, tropical wood kitchen table and invisible dog fence. Houses on Bernies Drive don't come on the market too often, so please make sure you take a look as soon as possible! PLEASE DO NOT ENTER THE PROPERTY WITHOUT AN APPOINTMENT....
Contact an agent
Home facts
- Year built:1977
- Listing ID #:781524
- Added:1 day(s) ago
- Updated:July 27, 2026 at 09:03 PM
Rooms and interior
- Bedrooms:3
- Total bathrooms:2
- Full bathrooms:2
- Rooms Total:8
- Flooring:Hardwood
- Dining Description:Dining Area, Entrance Foyer
- Kitchen Description:Dishwasher, Electric Cook Top, Electric Oven, Electric Range, Microwave, Refrigerator
- Basement Description:Slab
- Living area:2,240 sq. ft.
Heating and cooling
- Cooling:Central Air, Ductless
- Heating:Baseboard, Ductless, Electric, Forced Air, Heat Pump, Wood Stove
- Central air:Yes
Structure and exterior
- Roof:Asphalt, Fiberglass
- Year built:1977
- Building area:2,240 sq. ft.
- Lot area:2.04 Acres
- Architectural Style:ChaletAlpine
- Construction Materials:Stucco, Wood Siding
- Exterior Features:Balcony, Covered, Deck, Fence, Patio, Porch, Shed
- Foundation Description:Slab
- Levels:2 Story
Schools
- High school:Pleasant Valley
Utilities
- Water:Well
- Sewer:Septic Tank
Finances and disclosures
- Price:$490,000
- Price per sq. ft.:$218.75
- Tax amount:$5,327
Features and amenities
- Appliances:Dishwasher, Electric Cooktop, Electric Oven, Electric Water Heater, Microwave, Refrigerator, Washer
- Laundry features:Electric Dryer Hookup, Washer
Parking
- Parking description:Garage, Off Street
- Garage:Yes
- Garage spaces:1
New listings near 168 Bernies Drive
- New
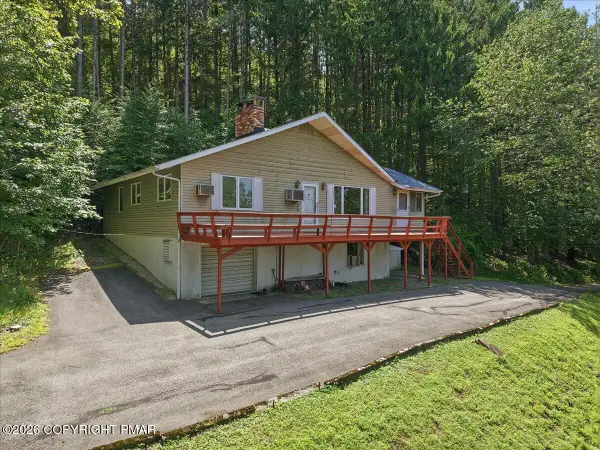 $295,000Active3 beds 2 baths1,444 sq. ft.
278 Upper Green Hill Road, Kunkletown, PA 18058
MLS# PM-143352Listed by: STEVE HORN REAL ESTATE LLC - New
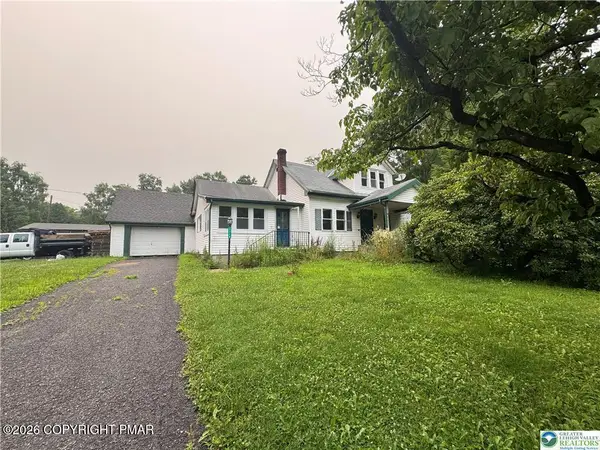 $379,999Active-- beds -- baths3,123 sq. ft.
7715 Pohopoco Drive, Kunkletown, PA 18058
MLS# PM-143328Listed by: GENE DURIGAN REAL ESTATE - New
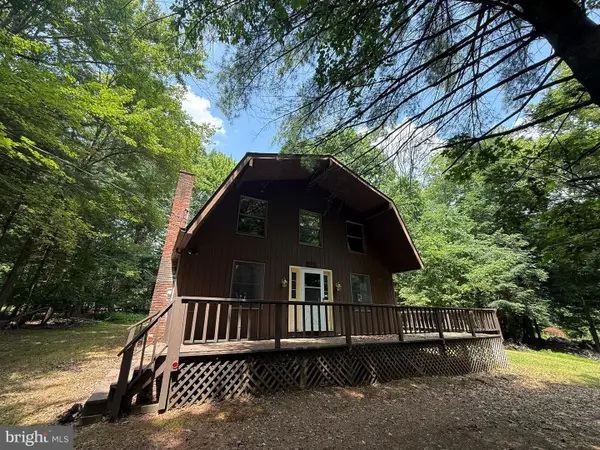 $235,000Active2 beds 2 baths2,016 sq. ft.
2542 Skyway Dr, KUNKLETOWN, PA 18058
MLS# PAMR2007010Listed by: RE/MAX 1ST ADVANTAGE - New
 $350,000Active3 beds 3 baths2,420 sq. ft.
199 Lower Valley Drive, Polk Twp, PA 18058
MLS# 781230Listed by: REAL ESTATE OF AMERICA 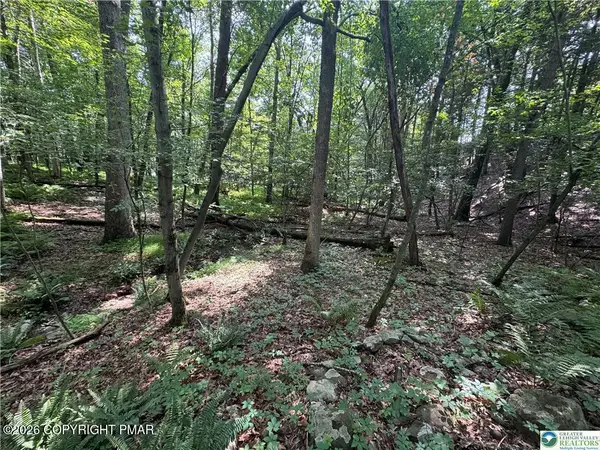 $14,900Pending1.02 Acres
401 Par Dr 401 Drive, Kunkletown, PA 18058
MLS# PM-143255Listed by: GENE DURIGAN REAL ESTATE- New
 $449,900Active9 beds 7 baths5,595 sq. ft.
7735 Pohopoco Drive, Towamensing Twp, PA 18058
MLS# 780994Listed by: GENE DURIGAN REAL ESTATE - New
 $649,000Active4 beds 3 baths2,488 sq. ft.
232 H.t.y. Road, Polk Twp, PA 18058
MLS# 780062Listed by: COLDWELL BANKER HEARTHSIDE - New
 $429,900Active3 beds 2 baths1,344 sq. ft.
318 Church Road, Eldred Twp, PA 18058
MLS# 781038Listed by: IRONVALLEY RE OF LEHIGH VALLEY - New
 $299,900Active3 beds 3 baths1,733 sq. ft.
704 Dotters Corner Road, Kunkletown, PA 18058
MLS# PM-143169Listed by: POCONO MOUNTAINS REAL ESTATE, INC - BRODHEADSVILLE


Protect your home and budget from life's surprises with an Assurant Home Warranty, backed by a partner that supports you through every step of homeownership. Explore Plans.
©2026 Century 21 Real Estate LLC. All rights reserved. CENTURY 21®, the CENTURY 21 Logo and C21® are service marks owned by Century 21 Real Estate LLC. Century 21 Real Estate LLC fully supports the principles of the Fair Housing Act and the Equal Opportunity Act. Each office is independently owned and operated. Listing information is deemed reliable but not guaranteed accurate.