
287 Upper Greenhill Road, Kunkletown, PA 18058
Local realty services provided by:CENTURY 21 Keim Realtors
Upcoming open houses
- Sun, Sep 2712:00 pm - 02:00 pm
Listed by: teresa jeanne staiano
Office: realty executives - pocono pines
MLS#:PM-144985
Source:PA_PMAR
Price summary
- Price:$415,000
- Price per sq. ft.:$137.37
About this home
OPEN HOUSE SEPT 27TH NOON TO 2PM .BREATHTAKING PANORAMIC MOUNTAIN VIEWS IN ALL FOUR SEASONS! This spacious split-level home sits on over 3 acres in Polk Township and is located within the Pleasant Valley School District. Enjoy a convenient location close to schools, shopping, major highways, and everyday amenities, while still feeling surrounded by nature and expansive mountain views. Upon entering, you'll find a welcoming lower-level family room featuring a wood-burning fireplace, a side nook that would mke a great home office, a half bathroom. This level also provides direct access to the two-car garage and the surrounding yard. Head downstairs to find a dedicated workshop, laundry area, and an additional garage door providing easy access for storing a plow, ATV, lawn equipment, or other recreational gear. Upstairs, the main living level features a spacious living room, dining area, and kitchen with large windows showcasing those spectacular valley views. Continue upstairs to find three generously sized bedrooms and a full bathroom. Set on over 3 acres with incredible year-round views and plenty of space, this home offers the perfect combination of privacy, convenience, and breathtaking scenery. Come see the views for yourself!...
Contact an agent
Home facts
- Year built:1989
- Subdivision & Development:None
- Listing ID #:PM-144985
- Added:1 day(s) ago
- Updated:September 23, 2026 at 09:06 PM
Rooms and interior
- Bedrooms:3
- Total bathrooms:2
- Full bathrooms:1
- Half bathrooms:1
- Kitchen Description:Dishwasher, Electric Oven, Refrigerator
- Basement:Yes
- Living area:2,055 sq. ft.
Heating and cooling
- Cooling:Central Air
- Heating:Baseboard, Electric, Heat Pump, Heating, Wood Stove
- Central air:Yes
Structure and exterior
- Year built:1989
- Building area:2,055 sq. ft.
- Lot area:3.07 Acres
- Lot Features:Wooded Lot
- Architectural Style:Split Level
- Construction Materials:Brick, Stucco, Vinyl Siding
Utilities
- Water:Well
Finances and disclosures
- Price:$415,000
- Price per sq. ft.:$137.37
- Tax amount:$5,834
Features and amenities
- Appliances:Dishwasher, Dryer, Electric Oven, Refrigerator, Washer
- Laundry features:Dryer, Washer
Parking
- Parking description:Attached Garage
- Garage:Yes
New listings near 287 Upper Greenhill Road
- New
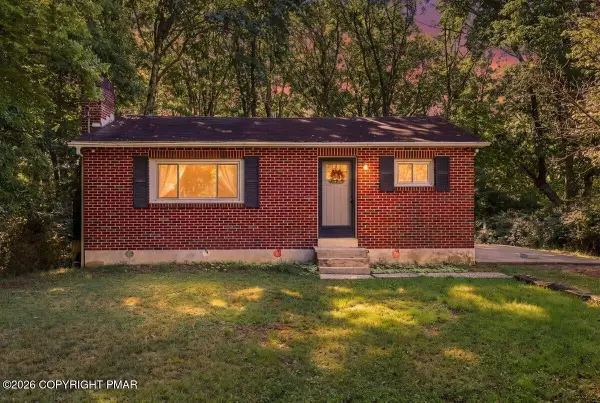 $179,000Active2 beds 1 baths768 sq. ft.
8827 Twin Lake Drive, Kunkletown, PA 18058
MLS# PM-144773Listed by: KELLER WILLIAMS REAL ESTATE - STROUDSBURG - New
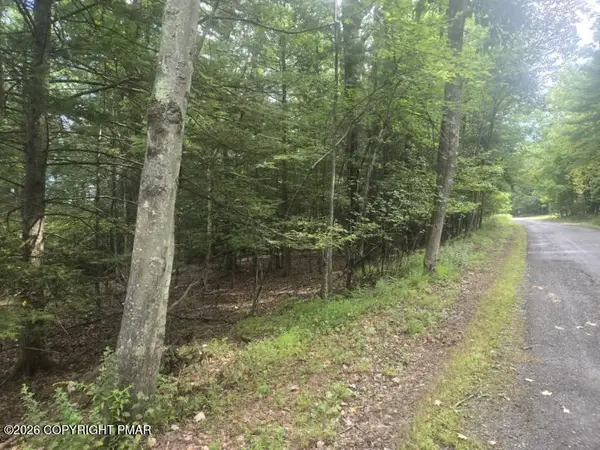 $49,000Active1.75 Acres
Turkey Ridge Dr 18, Kunkletown, PA 18058
MLS# PM-144750Listed by: KELLER WILLIAMS REAL ESTATE - WEST END  $349,000Active5.41 Acres
123 Forest Drive, Kunkletown, PA 18058
MLS# PM-144671Listed by: REAL OF PENNSYLVANIA-BRODHEADSVILLE $199,000Active5 Acres
Lower Smith Gap Road, Kunkletown, PA 18058
MLS# PM-144664Listed by: REAL OF PENNSYLVANIA-BRODHEADSVILLE $229,900Pending2 beds 1 baths1,344 sq. ft.
530 Kunkletown Road, Kunkletown, PA 18058
MLS# PM-144601Listed by: COLDWELL BANKER PENNCO REAL ESTATE $190,350Active3 beds 2 baths1,344 sq. ft.
687 Dotters Corner Road, Kunkletown, PA 18058
MLS# PM-144595Listed by: KELLER WILLIAMS REAL ESTATE - STROUDSBURG $269,900Pending3 beds 2 baths1,144 sq. ft.
50 Rolling View Rd, PALMERTON, PA 18071
MLS# PACC2008132Listed by: RE/MAX OF READING $361,000Active3 beds 3 baths3,284 sq. ft.
189 Turkey Ridge Drive, Kunkletown, PA 18058
MLS# PM-144537Listed by: PRIORITY ONE REAL ESTATE TEAM, LLC $339,900Pending3 beds 2 baths2,401 sq. ft.
129 Poplar Lane, Kunkletown, PA 18058
MLS# PM-144520Listed by: REAL OF PENNSYLVANIA-BRODHEADSVILLE


Protect your home and budget from life's surprises with an Assurant Home Warranty, backed by a partner that supports you through every step of homeownership. Explore Plans.
©2026 Century 21 Real Estate LLC. All rights reserved. CENTURY 21®, the CENTURY 21 Logo and C21® are service marks owned by Century 21 Real Estate LLC. Century 21 Real Estate LLC fully supports the principles of the Fair Housing Act and the Equal Opportunity Act. Each office is independently owned and operated. Listing information is deemed reliable but not guaranteed accurate.