
Lot 3 Hty Rd, Kunkletown, PA 18058
Local realty services provided by:CENTURY 21 Home Team Realty
Lot 3 Hty Rd,Kunkletown, PA 18058
$729,000
- 4 Beds
- 4 Baths
- 3,340 sq. ft.
- Single family
- Active
Listed by: michelle cappabianca
Office: weichert realtors acclaim
MLS#:PAMR2007520
Source:BRIGHTMLS
Price summary
- Price:$729,000
- Price per sq. ft.:$218.26
About this home
The second home being built in The Hamlet Estates is situated on a corner lot with amazing mountain views! This thoughtfully planned new-construction home brings modern design and Pocono mountain views together.
The home offers approximately 3,340 square feet of finished living space, plus a 1,580-square-foot unfinished basement with roughed-in plumbing, a three-car garage, four bedrooms, three full baths, and one half bath. An extensive selection of upgrades is available at an additional cost.
Nine-foot ceilings and oversized white casement windows give the first floor an open, light-filled feel. Premium hardwood flooring extends throughout the first and second floors. The kitchen is designed to impress, featuring quartz countertops, custom Shaker cabinetry, a generous center island, a 36-inch stainless steel refrigerator, a dishwasher, and a gas range. It opens to the dining area and great room for easy everyday living and entertaining.
The primary suite offers a spacious walk-in closet and a spa-inspired bath with an oversized walk-in shower, a smart bidet toilet, and contemporary finishes. The unfinished basement provides approximately 1,580 square feet of flexible space, with approximately eight-foot ceilings, a dedicated mechanical area, and additional storage areas. Additional features include a tankless water heater, underground utilities, and central heating and air conditioning.
Buyers who act early may have the opportunity to choose exterior colors, personalize select finishes, or request options, subject to the stage of construction, builder approval, and additional costs. Other homesites are available at The Hamlet Estates.
Located in the Pleasant Valley School District. Estimated completion is February 28, 2027, subject to the construction schedule. Current taxes reflect an estimate for the vacant lot only; the property is expected to be reassessed after construction. Some photos are renderings intended to illustrate the proposed completed home; design details and finishes are subject to change....
Contact an agent
Home facts
- Year built:2026
- Subdivision & Development:OTHER
- Listing ID #:PAMR2007520
- Added:9 day(s) ago
- Updated:October 20, 2026 at 01:57 PM
Rooms and interior
- Bedrooms:4
- Total bathrooms:4
- Full bathrooms:3
- Half bathrooms:1
- Rooms Total:10
- Flooring:Ceramic Tile, Hardwood
- Kitchen Description:Dishwasher, Microwave, Oven/Range - Gas, Refrigerator, Stainless Steel Appliances
- Basement:Yes
- Basement Description:Full
- Living area:3,340 sq. ft.
Heating and cooling
- Cooling:Central A/C, Heat Pump(s)
- Heating:Central, Electric, Heat Pump(s)
Structure and exterior
- Roof:Shingle
- Year built:2026
- Building area:3,340 sq. ft.
- Lot area:1.03 Acres
- Lot Features:Corner
- Architectural Style:Contemporary
- Construction Materials:Fiber Cement
- Foundation Description:Permanent
- Levels:2 Stories
Utilities
- Water:Well
- Sewer:On Site Septic
Finances and disclosures
- Price:$729,000
- Price per sq. ft.:$218.26
- Tax amount:$261 (2026)
Parking
- Parking description:Attached Garage, Garage - Side Entry
- Garage:Yes
- Garage spaces:3
New listings near Lot 3 Hty Rd
- Coming Soon
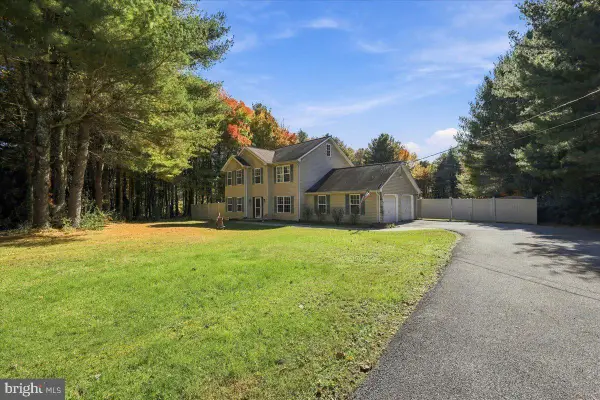 $349,900Coming Soon4 beds 3 baths2,128 sq. ft.
193 Upper Green Hill Rd, KUNKLETOWN, PA 18058
MLS# PAMR2007588Listed by: WILKINS AND ASSOCIATES REAL ESTATE INC - New
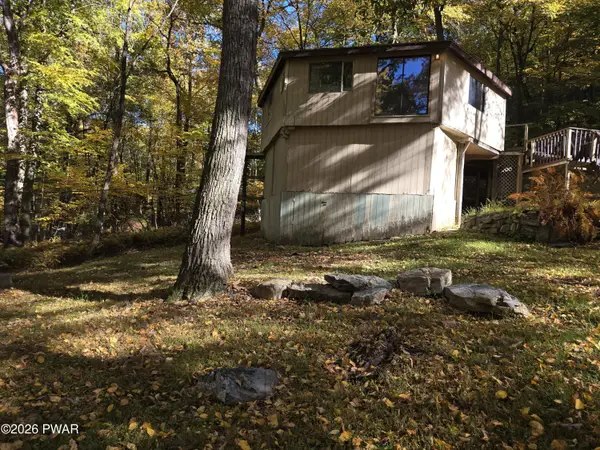 $115,000Active1 beds 1 baths756 sq. ft.
4196 Hemlock Road, Kunkletown, PA 18058
MLS# PW263647Listed by: KELLER WILLIAMS RE HAWLEY - New
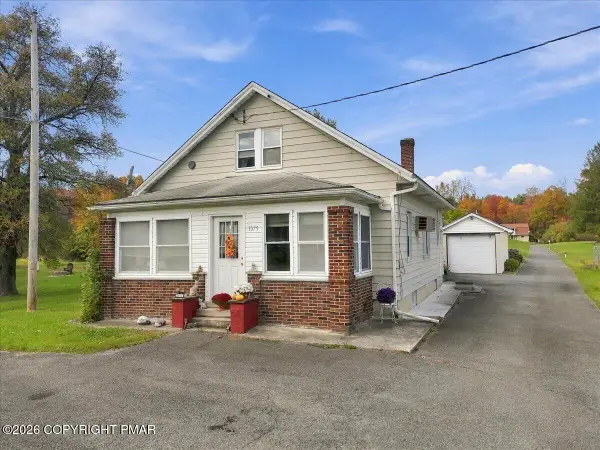 $497,200Active-- beds -- baths3,700 sq. ft.
1079/1083 Interchange Road, Gilbert, PA 18331
MLS# PM-145701Listed by: KELLER WILLIAMS REAL ESTATE - WEST END - New
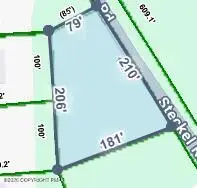 $15,900Active0.62 Acres
lot 71B Steckel Road, Kunkletown, PA 18058
MLS# PM-145644Listed by: POCONO MOUNTAINS REAL ESTATE, INC - BRODHEADSVILLE - New
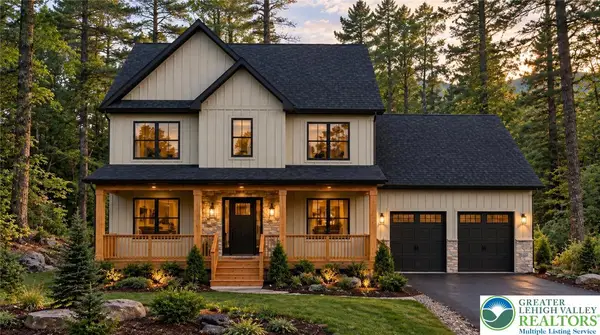 $539,900Active5 beds 3 baths2,616 sq. ft.
7 Wes Flo Court, Eldred Twp, PA 18058
MLS# 786239Listed by: COLDWELL BANKER HEARTHSIDE - New
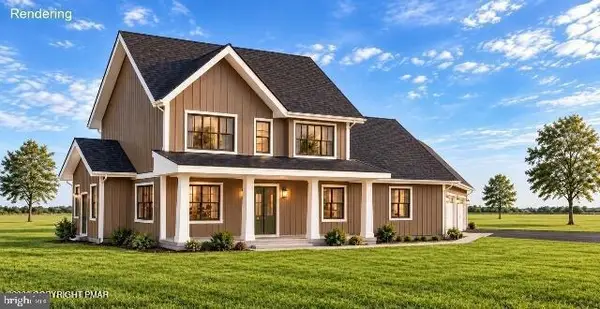 $599,000Active4 beds 3 baths2,758 sq. ft.
Lot 1 Hty Rd, KUNKLETOWN, PA 18058
MLS# PAMR2007558Listed by: WEICHERT REALTORS ACCLAIM - New
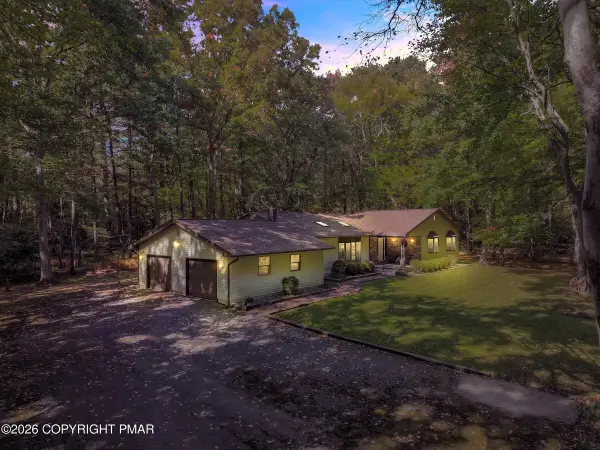 $375,000Active3 beds 3 baths2,140 sq. ft.
909 Hell Hollow Road, Kunkletown, PA 18058
MLS# PM-145585Listed by: KELLER WILLIAMS REAL ESTATE - ALBRIGHTSVILLE - New
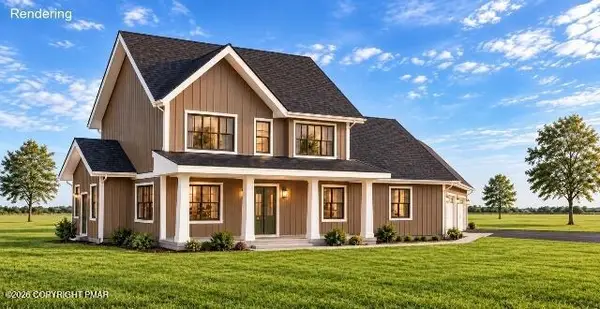 $599,000Active4 beds 3 baths2,758 sq. ft.
Lot 1 H.t.y. Road, Kunkletown, PA 18058
MLS# PM-145551Listed by: WEICHERT REALTORS ACCLAIM - TANNERSVILLE - New
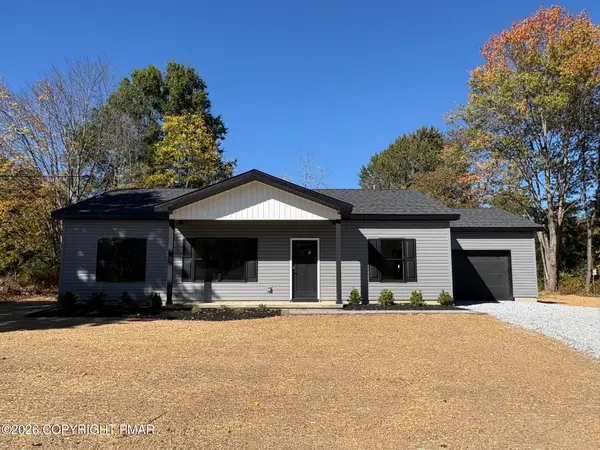 $379,000Active3 beds 2 baths1,540 sq. ft.
Lot 25B Walnut Rd Road, Kunkletown, PA 18058
MLS# PM-145512Listed by: KELLER WILLIAMS REAL ESTATE - STROUDSBURG


Protect your home and budget from life's surprises with an Assurant Home Warranty, backed by a partner that supports you through every step of homeownership. Explore Plans.
©2026 Century 21 Real Estate LLC. All rights reserved. CENTURY 21®, the CENTURY 21 Logo and C21® are service marks owned by Century 21 Real Estate LLC. Century 21 Real Estate LLC fully supports the principles of the Fair Housing Act and the Equal Opportunity Act. Each office is independently owned and operated. Listing information is deemed reliable but not guaranteed accurate.