
1528 Helffrich Rd, Kutztown, PA 19530
Local realty services provided by:CENTURY 21 A Better Way
1528 Helffrich Rd,Kutztown, PA 19530
$399,999
- 3 Beds
- 2 Baths
- 2,127 sq. ft.
- Single family
- Active
Listed by: william r hall
Office: bhhs fox & roach-allentown
MLS#:PALH2017442
Source:BRIGHTMLS
Price summary
- Price:$399,999
- Price per sq. ft.:$188.06
About this home
Space to Spread Out, Room to Entertain, and a Beautiful Country Setting! Nestled along a rolling hillside on just over 1.25 acres in the Northwestern Lehigh School District, this spacious split-level home offers a wonderful blend of indoor and outdoor living! A long, paved driveway winds past a detached shed, welcoming you to this 3-bedroom, 1.5-bath home with multiple levels of living space. Step inside the slate-tiled foyer to discover a versatile office or guest room, convenient Powder Room, and an enormous Family Room featuring tile flooring and a charming brick fireplace. With its generous dimensions, this space could easily accommodate both a comfortable gathering area and a separate recreation room. Just beyond, a delightful 3-season room offers additional space to relax, with sliding doors providing access to the backyard. Up one level, the open and inviting Living Room flows seamlessly into the dining and kitchen areas, creating a wonderful layout for everyday living and entertaining. The spacious eat-in Kitchen features abundant wood cabinetry, generous counter space, and stainless steel appliances. The adjoining formal Dining Room provides the perfect setting for hosting family gatherings and holiday celebrations. Continue upstairs to find three nicely sized bedrooms and a spacious Hall Bath featuring a double vanity and a separate water closet with a tub/shower combination. And just when you think you've seen it all, there's even more! A finished basement provides additional flexible living space for a recreation room, hobbies, or whatever suits your needs, along with a dedicated Laundry Room for added convenience. The outdoor setting is equally inviting! Enjoy over 1.25 acres of gently rolling property featuring a partially fenced yard, in-ground pool, patio area, and utility shed. Whether entertaining poolside, relaxing outdoors, or simply enjoying the surrounding landscape, there's plenty of room to make the most of this beautiful country setting. With generous living spaces, a flexible floor plan, and room to enjoy both indoors and out, this property offers endless possibilities to make it your own!...
Contact an agent
Home facts
- Year built:1975
- Subdivision & Development:NONE AVAILABLE
- Listing ID #:PALH2017442
- Added:4 day(s) ago
- Updated:November 18, 2026 at 03:17 PM
Rooms and interior
- Bedrooms:3
- Total bathrooms:2
- Full bathrooms:1
- Half bathrooms:1
- Flooring:Carpet, Ceramic Tile, Fully Carpeted, Laminated, Vinyl
- Dining Description:Dining Area, Dining Room, Formal/Separate Dining Room
- Bathrooms Description:Bathroom 1, Half Bath
- Kitchen Description:Carpet, Kitchen - Eat-In, Oven/Range - Electric, Range Hood, Refrigerator, Stainless Steel Appliances, Water Heater
- Bedroom Description:Carpet
- Basement:Yes
- Basement Description:Partial, Partially Finished
- Living area:2,127 sq. ft.
Heating and cooling
- Cooling:Ceiling Fan(s), Central A/C
- Heating:Baseboard - Electric, Electric
Structure and exterior
- Roof:Asphalt, Fiberglass
- Year built:1975
- Building area:2,127 sq. ft.
- Lot area:1.33 Acres
- Lot Features:Rural
- Architectural Style:Split Level
- Construction Materials:Brick, Vinyl Siding
- Exterior Features:Outbuilding(s), Patio(s)
- Foundation Description:Block
- Levels:3 Story
Utilities
- Water:Well
- Sewer:Septic Exists
Finances and disclosures
- Price:$399,999
- Price per sq. ft.:$188.06
- Tax amount:$5,352 (2026)
Features and amenities
- Laundry features:Dryer, Washer
- Amenities:Carpet, Ceiling Fan(s), Electric Available
- Pool features:Fenced, In Ground
Parking
- Parking description:Attached Garage, Garage - Side Entry
- Garage:Yes
- Garage spaces:2
New listings near 1528 Helffrich Rd
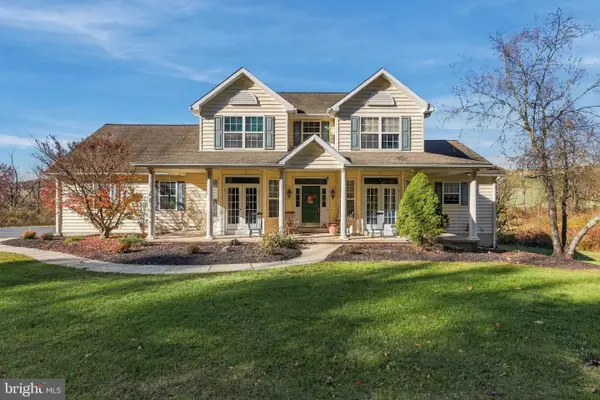 $575,000Active5 beds 4 baths4,548 sq. ft.
261 Sittler Valley Rd, KUTZTOWN, PA 19530
MLS# PABK2080342Listed by: KELLER WILLIAMS REAL ESTATE - ALLENTOWN $324,900Pending3 beds 2 baths1,458 sq. ft.
135 Fairview Dr, KUTZTOWN, PA 19530
MLS# PABK2079774Listed by: KELLER WILLIAMS PLATINUM REALTY - WYOMISSING- Open Sun, 1 to 3pm
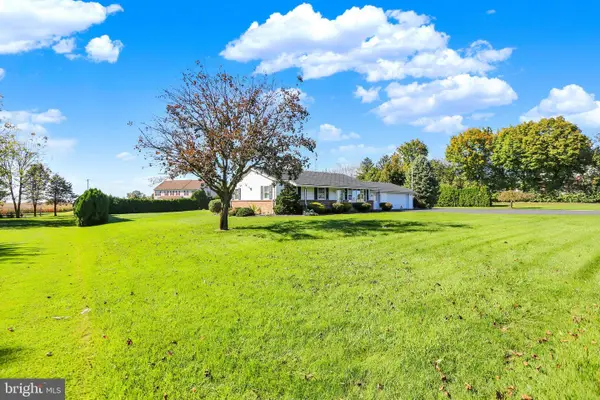 $389,000Active3 beds 2 baths1,408 sq. ft.
820 Noble St, KUTZTOWN, PA 19530
MLS# PABK2079908Listed by: COLDWELL BANKER REALTY  $154,900Active3 beds 2 baths1,782 sq. ft.
94 Pheasant Dr, KUTZTOWN, PA 19530
MLS# PABK2079878Listed by: REALTY ONE GROUP EXCLUSIVE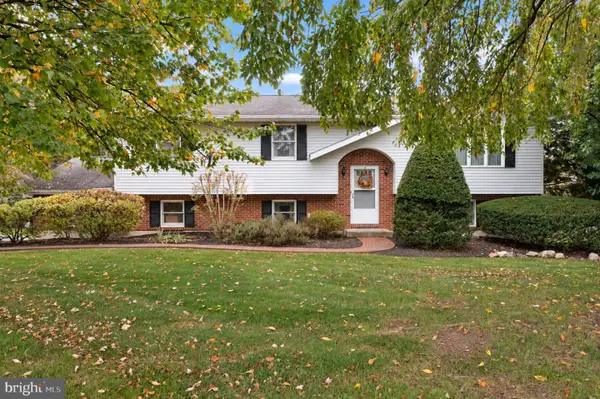 $450,000Active3 beds 2 baths2,276 sq. ft.
79 Virginville Rd, KUTZTOWN, PA 19530
MLS# PABK2079464Listed by: REALTY ONE GROUP EXCLUSIVE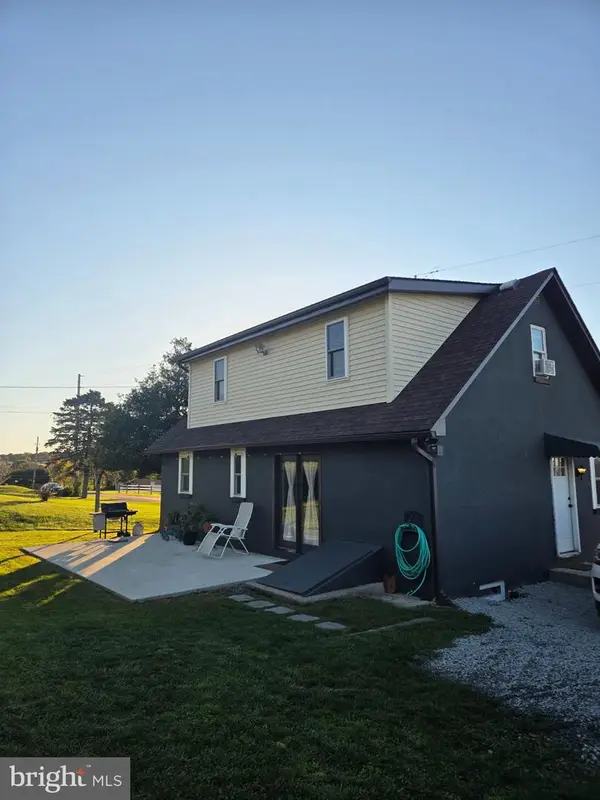 $319,900Pending3 beds 2 baths1,344 sq. ft.
361 Grim Rd, KUTZTOWN, PA 19530
MLS# PABK2079788Listed by: IRON VALLEY REAL ESTATE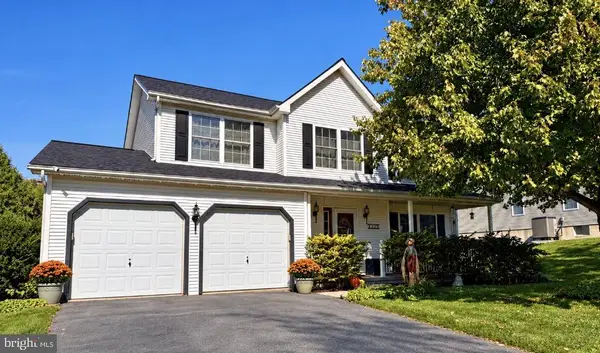 $419,900Pending4 beds 3 baths1,972 sq. ft.
525 Luella Dr, KUTZTOWN, PA 19530
MLS# PABK2079720Listed by: BHHS HOMESALE REALTY- READING BERKS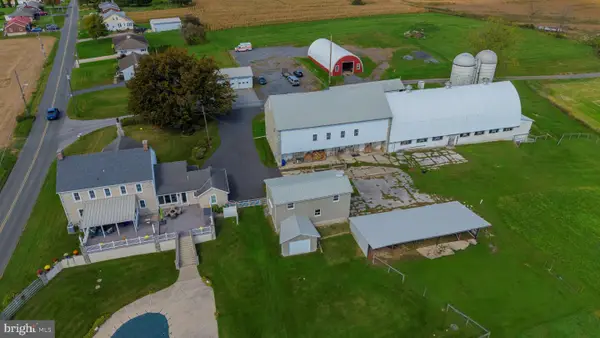 $1,590,000Active6 beds 4 baths4,169 sq. ft.
97 S Kemp Rd, KUTZTOWN, PA 19530
MLS# PABK2079354Listed by: KELLER WILLIAMS PLATINUM REALTY - WYOMISSING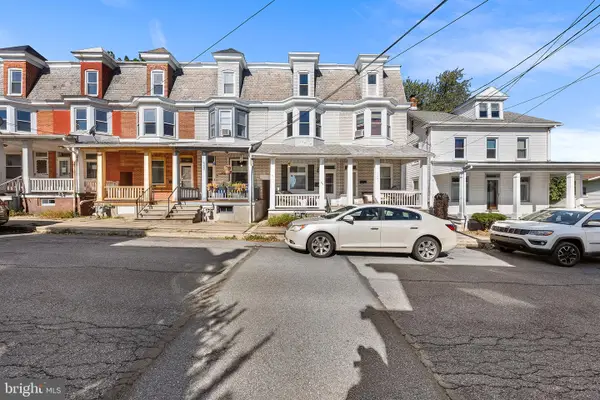 $240,000Active4 beds 2 baths1,695 sq. ft.
443 W Walnut St, KUTZTOWN, PA 19530
MLS# PABK2079346Listed by: REDFIN CORPORATION


Protect your home and budget from life's surprises with an Assurant Home Warranty, backed by a partner that supports you through every step of homeownership. Explore Plans.
©2026 Century 21 Real Estate LLC. All rights reserved. CENTURY 21®, the CENTURY 21 Logo and C21® are service marks owned by Century 21 Real Estate LLC. Century 21 Real Estate LLC fully supports the principles of the Fair Housing Act and the Equal Opportunity Act. Each office is independently owned and operated. Listing information is deemed reliable but not guaranteed accurate.