
103 Sunny Court, Lackawaxen, PA 18435
Local realty services provided by:CENTURY 21 Keim Realtors
Listed by: alicia kowalik
Office: wallenpaupack realty
MLS#:PW263218
Source:PA_PWAR
Price summary
- Price:$1,275,000
- Price per sq. ft.:$282.52
- Monthly HOA dues:$285.83
About this home
Rare MASTHOPE lakefront home tucked away on a desirable cul-de-sac! Situated on approx. 1.2 wooded acres with an incredible 192' of lake frontage, this property offers beautiful lake and wooded views, privacy, and direct lake access. Featuring 4 bedrooms, 4.5 baths, 2 en-suite bedrooms, and multiple living and entertaining spaces. The main level offers an open floor plan with minimal steps into the home, hardwood floors, solid wood trim and doors, and a granite kitchen with stainless steel appliances. Main-level en-suite features a Jacuzzi tub and separate glass-door shower. Completely remodeled lower level is perfect for entertaining with custom woodwork, wet bar with wine refrigerator, wood stove, rec room with foosball and ping-pong, plus a flex room currently used as a bedroom with potential for a 5th bedroom. Floor-to-ceiling stone fireplace adds mountain character. Enjoy the massive recently stained front deck overlooking the lake and woods, covered side porch, and private path leading directly to the lake and 100' dock. Attached 1-car built-in garage plus 14'x24' detached garage provide excellent storage for vehicles and lake toys. Additional features include central A/C, forced-air heat, owned 1,000-gallon propane tank, radon mitigation system, and pull-down attic storage. Mostly furnished. Enjoy MASTHOPE amenities including skiing, motorboating lake, beach, pools, horseback riding, Delaware River access, fitness center, sports courts, mini golf, ATV trails, lodge, restaurant & tiki bar. Boat, Jet Ski & ATVs available separately....
Contact an agent
Home facts
- Year built:2008
- Subdivision & Development:Masthope
- Listing ID #:PW263218
- Added:2 day(s) ago
- Updated:September 17, 2026 at 06:00 PM
Rooms and interior
- Bedrooms:4
- Total bathrooms:5
- Full bathrooms:4
- Half bathrooms:1
- Rooms Total:9
- Flooring:Carpet, Ceramic Tile, Hardwood
- Kitchen Description:Dishwasher, Electric Range, Microwave, Refrigerator
- Basement:Yes
- Basement Description:FInished, Full, Heated, Walk-Out Access
- Living area:4,513 sq. ft.
Heating and cooling
- Cooling:Ceiling Fan(S), Central Air
- Heating:Electric, Forced Air, Propane, Wood Stove
- Central air:Yes
Structure and exterior
- Roof:Asphalt
- Year built:2008
- Building area:4,513 sq. ft.
- Lot area:1.2 Acres
- Lot Features:Cul-de-Sac, Irregular Lot, Sloped, Views, Wooded Lot
- Architectural Style:Chalet
- Construction Materials:Frame, Vinyl siding
- Exterior Features:Covered, Deck, Porch
Utilities
- Water:Public
- Sewer:Public Sewer
Finances and disclosures
- Price:$1,275,000
- Price per sq. ft.:$282.52
- Tax amount:$7,578
Features and amenities
- Appliances:Dishwasher, Electric Oven, Electric Range, Microwave, Refrigerator
- Amenities:Cathedral Ceiling(s), Open Floorplan, Powered Boats Allowed, Ski Accessible, Tennis Court(s), Trash, Walk-In Closet(s)
Parking
- Parking description:Driveway, Garage, Garage Door Opener
- Garage:Yes
- Garage spaces:5
New listings near 103 Sunny Court
- New
 $275,000Active2 beds 2 baths1,612 sq. ft.
104 Minuteman Lane, Lackawaxen, PA 18435
MLS# PW263261Listed by: DAVIS R. CHANT - LAKE WALLENPAUPACK - New
 $299,000Active3 beds 2 baths1,296 sq. ft.
107 Lower Lakeview Drive, Hawley, PA 18428
MLS# PW263246Listed by: DAVIS R. CHANT - LAKE WALLENPAUPACK - New
 $25,000Active0.54 Acres
117 Rocky Road, Lackawaxen, PA 18435
MLS# PW263245Listed by: WALLENPAUPACK REALTY - New
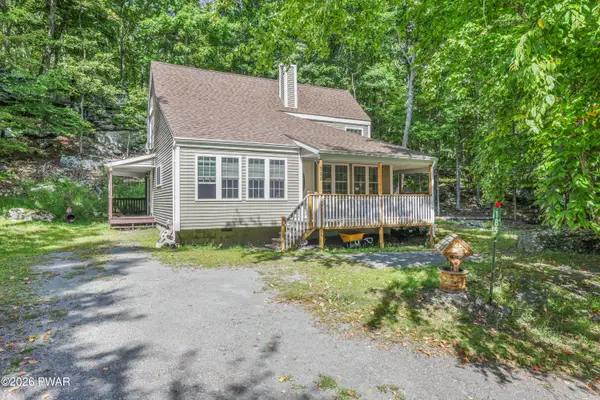 $262,000Active2 beds 2 baths1,449 sq. ft.
185 Falling Waters Boulevard, Lackawaxen, PA 18435
MLS# PW263223Listed by: WALLENPAUPACK REALTY - New
 $799,999Active4 beds 3 baths4,751 sq. ft.
301 Powderhorn Drive, Lackawaxen, PA 18435
MLS# PW263221Listed by: WALLENPAUPACK REALTY - New
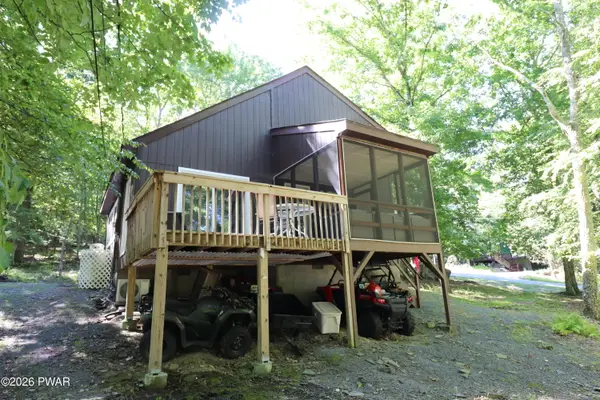 $290,000Active3 beds 1 baths1,055 sq. ft.
100 Rocky Road, Lackawaxen, PA 18435
MLS# PW263190Listed by: BERKSHIRE HATHAWAY HOMESERVICES POCONO REAL ESTATE HAWLEY - New
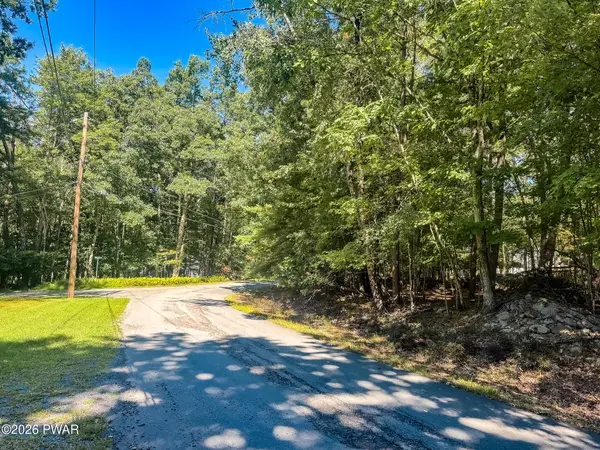 $24,900Active1.2 Acres
Lots 3 & 4 Woodledge Hills Dr., Hawley, PA 18428
MLS# PW263181Listed by: DAVIS R. CHANT - LAKE WALLENPAUPACK - New
 $549,000Active4 beds 4 baths2,538 sq. ft.
103 Owl Court, Lackawaxen, PA 18435
MLS# PW263127Listed by: WALLENPAUPACK REALTY  $349,000Active3 beds 3 baths2,144 sq. ft.
329 Falling Waters Boulevard, Lackawaxen, PA 18435
MLS# PW263105Listed by: DAVIS R. CHANT - HONESDALE


Protect your home and budget from life's surprises with an Assurant Home Warranty, backed by a partner that supports you through every step of homeownership. Explore Plans.
©2026 Century 21 Real Estate LLC. All rights reserved. CENTURY 21®, the CENTURY 21 Logo and C21® are service marks owned by Century 21 Real Estate LLC. Century 21 Real Estate LLC fully supports the principles of the Fair Housing Act and the Equal Opportunity Act. Each office is independently owned and operated. Listing information is deemed reliable but not guaranteed accurate.