
4017 Crescent Ave, Lafayette Hill, PA 19444
Local realty services provided by:CENTURY 21 Norris - Valley Forge
Listed by: daniel john harmon jr., dan caparo
Office: exp realty, llc.
MLS#:PAMC2170794
Source:BRIGHTMLS
Price summary
- Price:$795,000
- Price per sq. ft.:$331.25
About this home
Welcome to this beautifully updated 4-bedroom, 2.5-bath split-level home located in the highly desirable Whitemarsh Valley Farms neighborhood of Lafayette Hill. Situated on a quiet landscaped lot, this stylish and sun-filled home offers the perfect blend of modern upgrades, comfortable living, and an unbeatable location in the award-winning Colonial School District.
From the moment you arrive, you will notice the pride of ownership and thoughtful improvements throughout. A covered front porch with custom wood beam and post accents creates a warm and inviting entrance, while the attached garage with a custom wood-look garage door adds both convenience and curb appeal.
Step inside to a bright, open main level featuring beautiful hardwood flooring, recessed lighting, elegant moldings, and oversized windows that fill the home with natural light. The spacious living area is highlighted by a charming stone-surround gas fireplace, creating the perfect space for relaxing or entertaining.
The kitchen is both stylish and functional, featuring quartzite countertops, a matching backsplash, soft-close cabinetry, stainless steel appliances, center island seating, and a window overlooking the backyard. Just off the kitchen, the composite deck provides the perfect spot for grilling, entertaining, or enjoying peaceful outdoor views.
The lower level offers a comfortable family room ,that can also serve as a 5th bedroom, with access to the covered rear patio and large backyard, along with a convenient powder room. The unfinished basement has been professionally improved with a French drain system, new windows, sump pump, and battery backup, offering peace of mind and excellent potential for future finishing.
Upstairs, the primary suite includes recessed lighting, a walk-in closet with custom organization, and a private en-suite bath with double vanity and tiled shower. Three additional generously sized bedrooms, a full hall bath, and a dedicated laundry room with added cabinetry complete the upper level. Hardwood flooring has been added in the lower-level TV room and one of the upstairs bedrooms, further enhancing the home’s quality and finish.
Additional recent improvements include professional interior painting throughout, updated landscaping, refinished kitchen flooring, new dishwasher and garbage disposal, upgraded garage door, custom closet enhancements, added laundry room storage, front porch architectural upgrades, and basement drainage improvements.
Located just minutes from Chestnut Hill, Plymouth Meeting, Conshohocken, and Ambler, this home offers easy access to major roadways, shopping, dining, and local parks, while still enjoying the quiet charm of one of Lafayette Hill’s most sought-after neighborhoods.
This move-in-ready home combines thoughtful upgrades, great space, and a prime location — schedule your showing today.
OF NOTE:
All appliances stay with the house including the washer and dryer. The refrigerator/freezer in the basement is not included in the sale....
Contact an agent
Home facts
- Year built:1950
- Listing ID #:PAMC2170794
- Added:68 day(s) ago
- Updated:May 27, 2026 at 06:43 PM
Rooms and interior
- Bedrooms:4
- Total bathrooms:3
- Full bathrooms:2
- Half bathrooms:1
- Rooms Total:6
- Dining Description:Combination Dining/Living, Combination Kitchen/Dining
- Kitchen Description:Breakfast Area, Built-In Microwave, Built-In Range, Built-Ins, Combination Kitchen/Living, Cooktop, Dishwasher, Disposal, Kitchen - Gourmet, Microwave, Refrigerator, Stainless Steel Appliances, Stove, Upgraded Countertops, Water Heater
- Bedroom Description:Additional Bedroom, Primary Bedroom
- Basement:Yes
- Basement Description:Poured Concrete
- Living area:2,400 sq. ft.
Heating and cooling
- Cooling:Central A/C
- Heating:Central, Natural Gas
Structure and exterior
- Year built:1950
- Building area:2,400 sq. ft.
- Lot area:0.33 Acres
- Construction Materials:Masonry
- Exterior Features:Deck(s), Patio(s)
- Foundation Description:Block
- Levels:3 Story
Utilities
- Water:Public
- Sewer:Public Sewer
Finances and disclosures
- Price:$795,000
- Price per sq. ft.:$331.25
- Tax amount:$5,990 (2025)
Features and amenities
- Laundry features:Dryer - Front Loading, Washer
- Amenities:Bay/Bow Windows, Built-Ins, Electric Alarm, Exterior Cameras, Monitored, Security System, Smoke Detector
Parking
- Parking description:Asphalt Driveway, Attached Garage, Garage - Front Entry
- Garage:Yes
- Garage spaces:2
New listings near 4017 Crescent Ave
- Coming SoonOpen Sat, 11am to 1pm
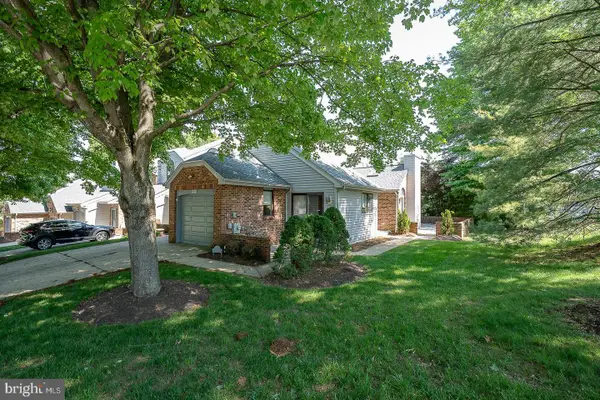 $599,000Coming Soon3 beds 4 baths
9315 Eagle View Dr, LAFAYETTE HILL, PA 19444
MLS# PAMC2174874Listed by: COMPASS PENNSYLVANIA, LLC - Coming Soon
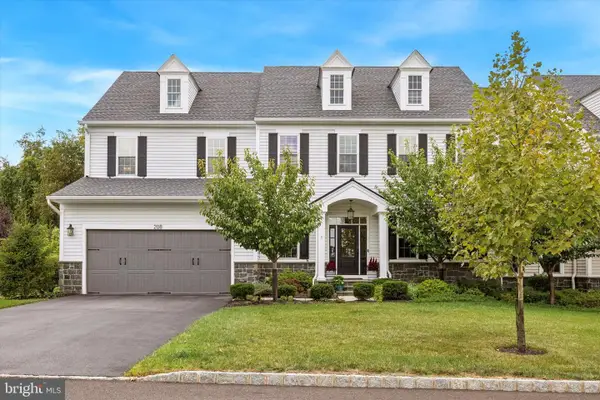 $1,399,900Coming Soon3 beds 4 baths
208 Manor Rd, LAFAYETTE HILL, PA 19444
MLS# PAMC2180804Listed by: BHHS FOX & ROACH-BLUE BELL 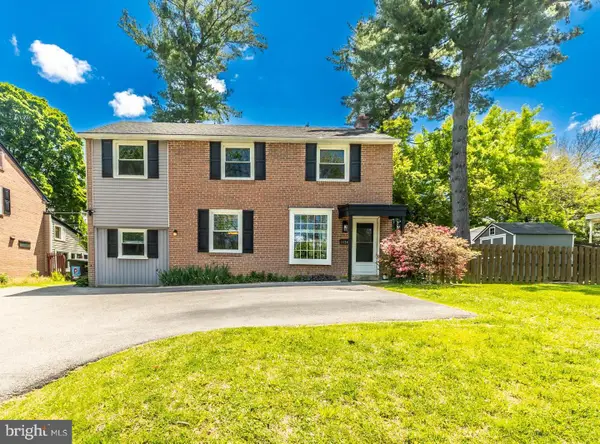 $475,000Pending3 beds 2 baths1,684 sq. ft.
3024 Joshua Rd, LAFAYETTE HILL, PA 19444
MLS# PAMC2178474Listed by: KELLER WILLIAMS REAL ESTATE-BLUE BELL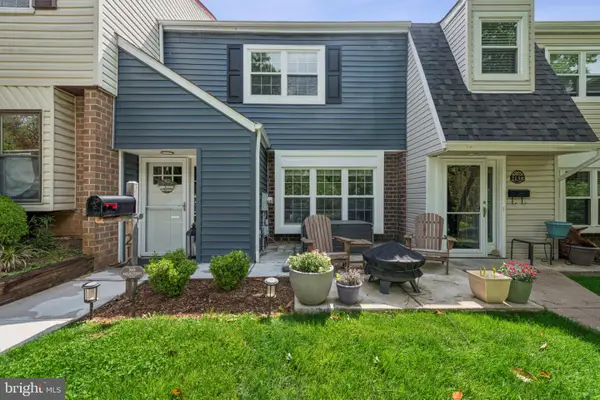 $439,900Pending3 beds 2 baths1,614 sq. ft.
2140 Ash Ln, LAFAYETTE HILL, PA 19444
MLS# PAMC2180124Listed by: ELFANT WISSAHICKON-CHESTNUT HILL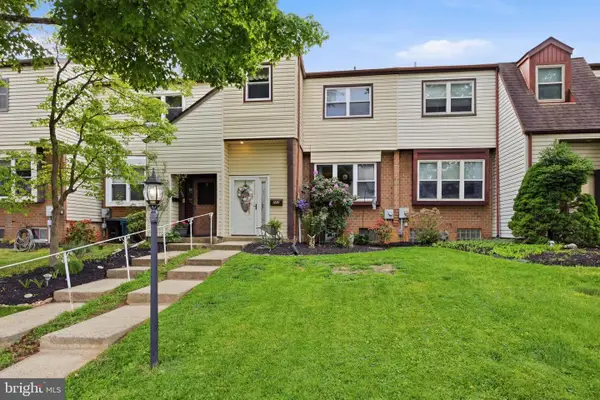 $460,000Pending3 beds 3 baths1,568 sq. ft.
282 Birch Dr, LAFAYETTE HILL, PA 19444
MLS# PAMC2179324Listed by: SPRINGER REALTY GROUP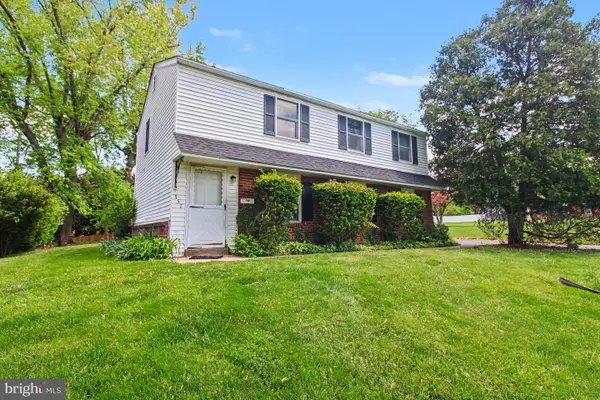 $409,900Pending3 beds 1 baths1,496 sq. ft.
351 Golf View Rd, LAFAYETTE HILL, PA 19444
MLS# PAMC2177622Listed by: DAN HELWIG INC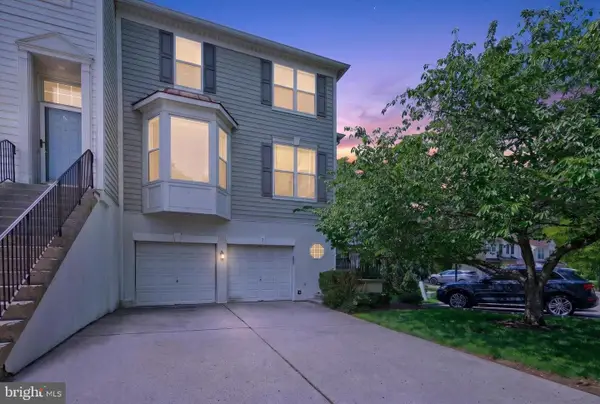 $719,900Active3 beds 3 baths2,760 sq. ft.
7 Cherry Ct, LAFAYETTE HILL, PA 19444
MLS# PAMC2178916Listed by: LEGACY REAL ESTATE, INC.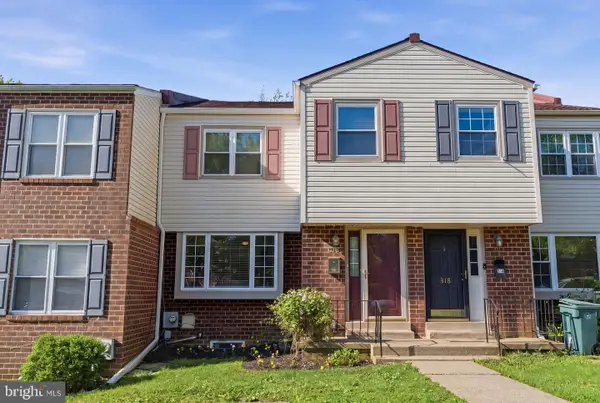 $475,000Pending3 beds 3 baths2,042 sq. ft.
320 Birch Dr, LAFAYETTE HILL, PA 19444
MLS# PAMC2178430Listed by: KELLER WILLIAMS MAIN LINE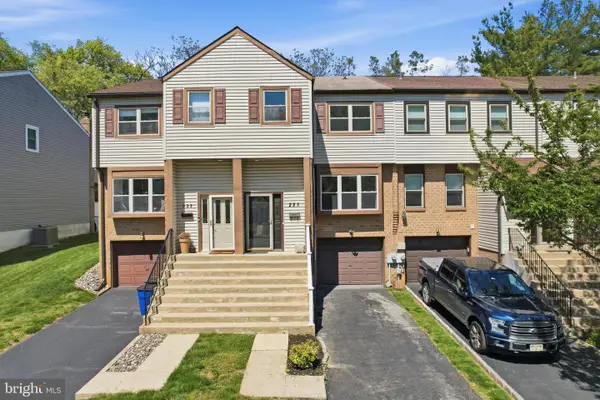 $489,900Active3 beds 3 baths1,968 sq. ft.
225 Birch Dr, LAFAYETTE HILL, PA 19444
MLS# PAMC2178142Listed by: REAL OF PENNSYLVANIA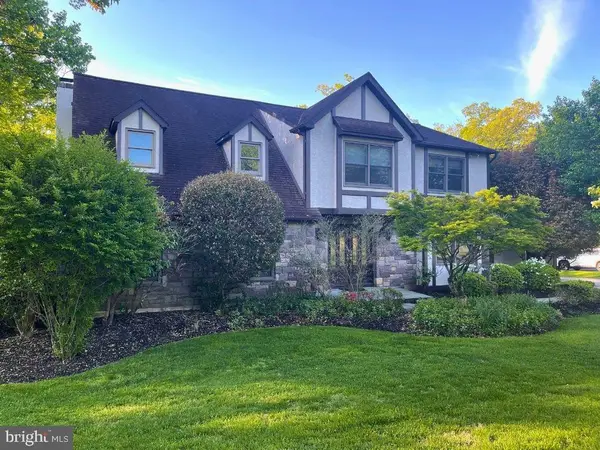 $1,045,000Pending4 beds 3 baths2,836 sq. ft.
6 Locust Way, LAFAYETTE HILL, PA 19444
MLS# PAMC2177828Listed by: KELLER WILLIAMS MAIN LINE


Protect your home and budget from life's surprises with an Assurant Home Warranty, backed by a partner that supports you through every step of homeownership. Explore Plans.
©2026 Century 21 Real Estate LLC. All rights reserved. CENTURY 21®, the CENTURY 21 Logo and C21® are service marks owned by Century 21 Real Estate LLC. Century 21 Real Estate LLC fully supports the principles of the Fair Housing Act and the Equal Opportunity Act. Each office is independently owned and operated. Listing information is deemed reliable but not guaranteed accurate.