
50 White Pine Ct #, Lafayette Hill, PA 19444
Local realty services provided by:CENTURY 21 Harris Hawkins & Co.
50 White Pine Ct #,Lafayette Hill, PA 19444
$465,000
- 4 Beds
- 3 Baths
- 1,988 sq. ft.
- Townhouse
- Active
Listed by: morgan sheridan
Office: coldwell banker realty
MLS#:PAMC2198296
Source:BRIGHTMLS
Price summary
- Price:$465,000
- Price per sq. ft.:$233.9
- Monthly HOA dues:$185
About this home
Welcome to this spacious townhouse in the sought-after Andorra Woods community, located in the desirable Colonial School District! Offering a versatile layout, inviting living spaces, and exceptional indoor-outdoor living, this home has room for everyone and everything.
Step inside to a stunning two-story foyer that opens to an open-concept main living area featuring a cozy fireplace and a kitchen with a center island—perfect for everyday living and entertaining. The attached garage with convenient interior access adds to the home's functionality.
Upstairs, you'll find three bedrooms, two full bathrooms, and a spacious landing that enhances the open feel of the second floor. The convenient second-floor laundry makes daily living a breeze. The primary bedroom is a true retreat, complete with vaulted ceilings, a walk-in closet, a private bathroom, and its own private deck—the perfect place to unwind and enjoy a little peace and quiet.
The finished basement adds even more living space, featuring an additional bedroom, a second living area, and ample storage. A sliding glass door leads directly to the patio, creating an easy connection to the outdoors.
Outdoor living is a standout feature of this home, with a two-story deck and patio offering plenty of space for entertaining, relaxing, or creating your own private oasis. Imagine adding your favorite plants, comfortable seating, and personal touches to make these outdoor spaces your own.
With generous living areas, flexible space for guests or a home office, and multiple areas to enjoy both indoors and out, this Andorra Woods townhouse offers comfort, functionality, and endless possibilities. Don't miss the opportunity to make this spacious home your own! New windows (2021) and roof (2021) and AC (2024) water heater (2024). Please note that the primary bathtub needs repair. There was a leak and the kitchen cabinets were temporarily removed to gain access behind the wall....
Contact an agent
Home facts
- Year built:1988
- Subdivision & Development:ANDORRA WOODS
- Listing ID #:PAMC2198296
- Added:1 day(s) ago
- Updated:October 23, 2026 at 02:00 PM
Rooms and interior
- Bedrooms:4
- Total bathrooms:3
- Full bathrooms:2
- Half bathrooms:1
- Flooring:Fully Carpeted, Wood
- Kitchen Description:Kitchen - Eat-In
- Basement:Yes
- Basement Description:Full, Fully Finished, Outside Entrance
- Living area:1,988 sq. ft.
Heating and cooling
- Cooling:Central A/C
- Heating:Forced Air, Natural Gas
Structure and exterior
- Roof:Shingle
- Year built:1988
- Building area:1,988 sq. ft.
- Lot area:0.03 Acres
- Lot Features:Irregular, Open
- Construction Materials:Stucco
- Exterior Features:Deck(s)
- Foundation Description:Concrete Perimeter
- Levels:2 Stories
Utilities
- Water:Public
- Sewer:Public Sewer
Finances and disclosures
- Price:$465,000
- Price per sq. ft.:$233.9
- Tax amount:$5,014 (2026)
Features and amenities
- Amenities:Ceiling Fan(s), Security System
Parking
- Parking description:Attached Garage, Garage Door Opener, Inside Access
- Garage:Yes
- Garage spaces:1
New listings near 50 White Pine Ct #
- Coming Soon
 $599,900Coming Soon3 beds 3 baths2,430 sq. ft.
10 Honey Locust Ct, LAFAYETTE HILL, PA 19444
MLS# PAMC2198264Listed by: RE/MAX READY - Coming Soon
 $440,000Coming Soon3 beds 2 baths2,031 sq. ft.
198 Ridge Pike, LAFAYETTE HILL, PA 19444
MLS# PAMC2197950Listed by: EXP REALTY, LLC - Coming Soon
 $800,000Coming Soon4 beds 3 baths2,400 sq. ft.
2026 Wisteria Ln, LAFAYETTE HILL, PA 19444
MLS# PAMC2197902Listed by: PHILADELPHIA REAL ESTATE - New
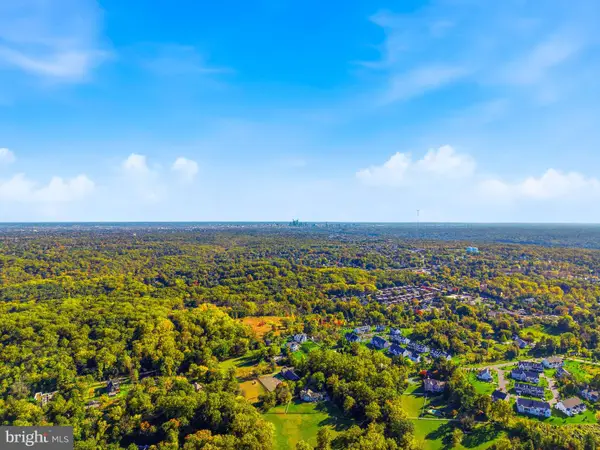 $1,000,000Active1.37 Acres
0 Germantown Pike #, LAFAYETTE HILL, PA 19444
MLS# PAMC2198310Listed by: BHHS FOX & ROACH-BLUE BELL - New
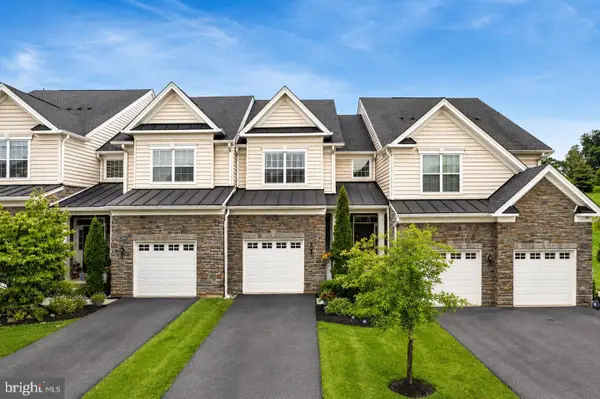 $699,900Active3 beds 3 baths1,880 sq. ft.
2002 Julia Dr, CONSHOHOCKEN, PA 19428
MLS# PAMC2197626Listed by: KELLER WILLIAMS REAL ESTATE -EXTON  $595,000Active2 beds -- baths2,820 sq. ft.
608 Germantown Pike, LAFAYETTE HILL, PA 19444
MLS# PAMC2197080Listed by: LONG & FOSTER REAL ESTATE, INC. $625,000Pending3 beds 3 baths2,296 sq. ft.
634 Ridge Pike #, LAFAYETTE HILL, PA 19444
MLS# PAMC2196698Listed by: REALTY ONE GROUP RESTORE - COLLEGEVILLE $550,000Pending3 beds 2 baths1,422 sq. ft.
2326 S Gilinger Rd, LAFAYETTE HILL, PA 19444
MLS# PAMC2196248Listed by: KELLER WILLIAMS REAL ESTATE-LANGHORNE $695,000Active4 beds 3 baths2,900 sq. ft.
11 Azalea Cir #, LAFAYETTE HILL, PA 19444
MLS# PAMC2196160Listed by: MLS DIRECT


Protect your home and budget from life's surprises with an Assurant Home Warranty, backed by a partner that supports you through every step of homeownership. Explore Plans.
©2026 Century 21 Real Estate LLC. All rights reserved. CENTURY 21®, the CENTURY 21 Logo and C21® are service marks owned by Century 21 Real Estate LLC. Century 21 Real Estate LLC fully supports the principles of the Fair Housing Act and the Equal Opportunity Act. Each office is independently owned and operated. Listing information is deemed reliable but not guaranteed accurate.