1045 Bear Trail Road, Lake Ariel, PA 18436
Local realty services provided by:CENTURY 21 Keim Realtors
1045 Bear Trail Road,Lake Ariel, PA 18436
$439,000
- 3 Beds
- 3 Baths
- 2,198 sq. ft.
- Single family
- Active
Listed by: natasha harmuth
Office: berkshire hathaway home services fox & roach realtors
MLS#:PW262386
Source:PA_PWAR
Price summary
- Price:$439,000
- Price per sq. ft.:$199.73
About this home
Welcome to your ultimate mountain-style retreat! This stunning, chalet-style log home features 3 spacious bedrooms, 2.5 bathrooms, a 1-car garage, a finished lower level and is being sold fully furnished! This property is tucked away near the end of a quiet cul-de-sac for privacy and peace.As you step inside, you are greeted by a breathtaking open-concept great room featuring soaring vaulted ceilings and magnificent floor-to-ceiling windows that perfectly frame the surrounding nature. The cozy living area is anchored by a warm wood stove, creating a comforting ambiance for chilly evenings. Designed for modern living, the kitchen and dining spaces flow effortlessly into the main living zone, complete with a convenient main-floor powder room for guests. Step out onto the expansive back deck, which directly faces a beautiful backdrop of mature woods--your own private sanctuary for morning coffee or evening relaxation.The fully finished basement vastly expands your usable square footage, offering the perfect footprint for a media room, game lounge, or home gym. This lower level also adds a luxurious touch of wellness with a built-in private sauna, ideal for unwinding after a long day. The 1-car garage provides excellent protection from the elements and secure storage for all your seasonal toys.You're not just buying an exceptional home; you're treating yourself to a resort-like lifestyle. Enjoy all the amenities the Wallenpaupack Lake Estates community has to offer. You have privileges to access 2 private lakes, beaches, 2 outdoor pools, an indoor pool & gym, dog park, lodges & game room and to the private community marina on the big lake, Lake Wallenpaupack! The community dues cover the water, sewer and trash bills too!...
Contact an agent
Home facts
- Year built:2005
- Subdivision & Development:Wallenpaupack Lake Estates
- Listing ID #:PW262386
- Added:47 day(s) ago
- Updated:September 03, 2026 at 02:43 PM
Rooms and interior
- Bedrooms:3
- Total bathrooms:3
- Full bathrooms:2
- Half bathrooms:1
- Rooms Total:6
- Flooring:Hardwood, Tile
- Kitchen Description:Dishwasher, Microwave
- Basement:Yes
- Basement Description:FInished, Walk-Out Access
- Living area:2,198 sq. ft.
Heating and cooling
- Heating:Radiant Floor
Structure and exterior
- Year built:2005
- Building area:2,198 sq. ft.
- Lot area:0.33 Acres
- Architectural Style:Chalet
- Construction Materials:Log
- Exterior Features:Deck
Utilities
- Water:Comm Central
- Sewer:Public Sewer
Finances and disclosures
- Price:$439,000
- Price per sq. ft.:$199.73
- Tax amount:$3,348
Features and amenities
- Appliances:Dishwasher, Dryer, Microwave, Washer
- Laundry features:Dryer, Washer
- Amenities:Tennis Court(s), Trash
- Pool features:Indoor, Outdoor Pool
Parking
- Parking description:Garage
- Garage:Yes
- Garage spaces:1
New listings near 1045 Bear Trail Road
- New
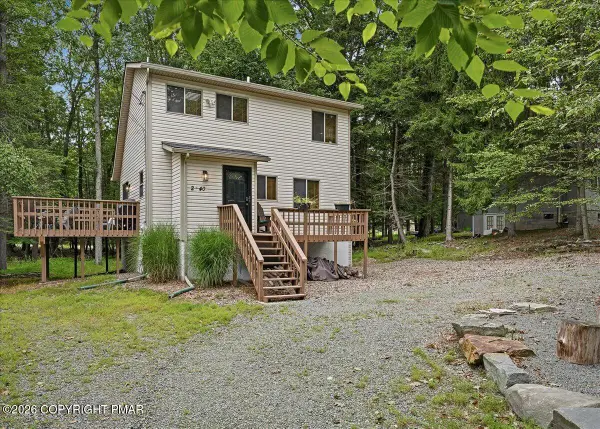 $340,000Active3 beds 2 baths1,600 sq. ft.
1152 Wallenpaupack Drive, Lake Ariel, PA 18436
MLS# PM-144407Listed by: KELLER WILLIAMS REAL ESTATE - STROUDSBURG - New
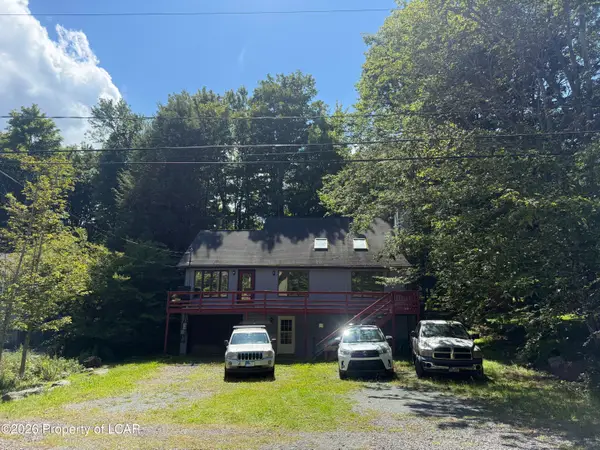 $315,000Active4 beds 3 baths2,184 sq. ft.
838 Wildwood Terrace, Lake Ariel, PA 18427
MLS# 26-4485Listed by: COLDWELL BANKER TOWN & COUNTRY PROPERTIES - New
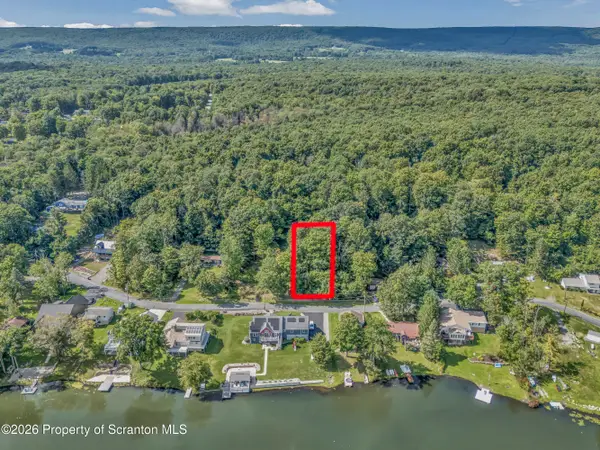 $24,900Active0.11 Acres
Lake Spangenberg Road, Jefferson Twp, PA 18436
MLS# SC264345Listed by: CHRISTIAN SAUNDERS REAL ESTATE - New
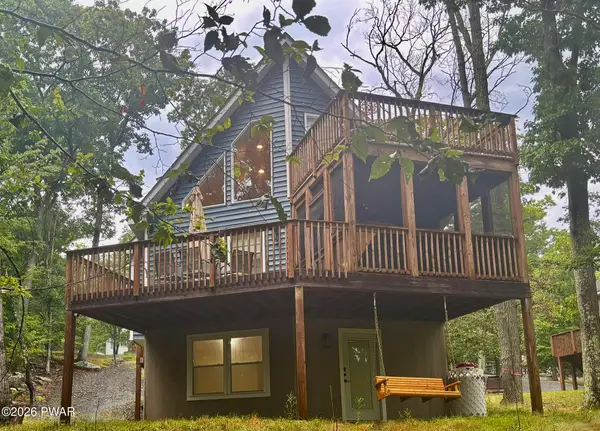
 $499,000Active3 beds 3 baths2,055 sq. ft.
1015 Ski Bluff Terrace, Lake Ariel, PA 18436
MLS# PW263053Listed by: CENTURY 21 COUNTRY LAKE HOMES - GREENTOWN - New
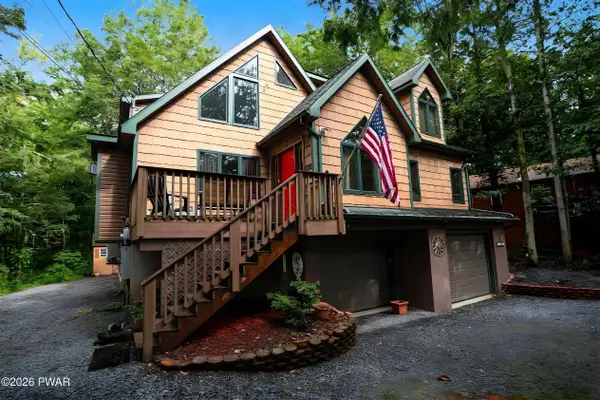 $480,000Active5 beds 4 baths3,598 sq. ft.
24 Applegate Road, Lake Ariel, PA 18436
MLS# PW263050Listed by: RE/MAX BEST - New
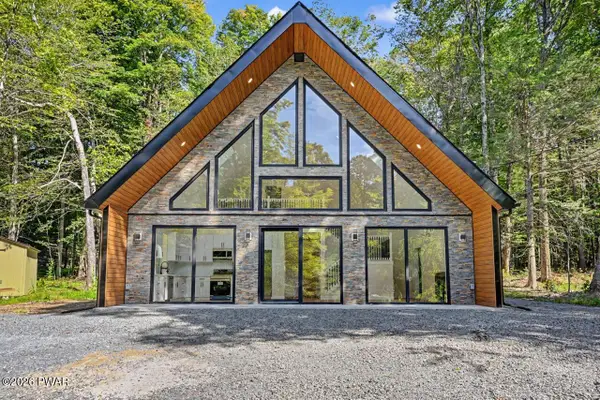 $429,900Active3 beds 2 baths1,748 sq. ft.
89 Northwood Terrace, Lake Ariel, PA 18436
MLS# PW263034Listed by: RE/MAX BEST 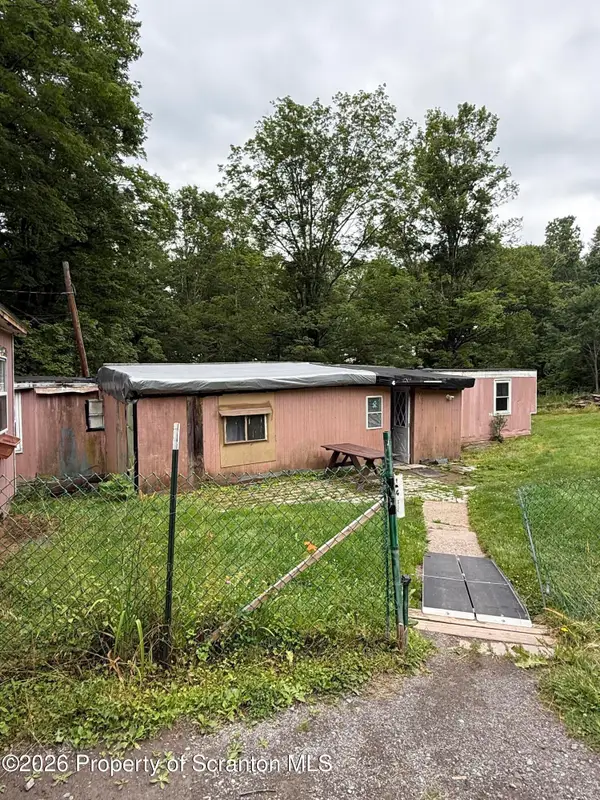 $50,000Pending3 beds 2 baths1,078 sq. ft.
820 Lake Henry Road, Lake Ariel, PA 18436
MLS# SC264300Listed by: IRON VALLEY REAL ESTATE GREATER SCRANTON- New
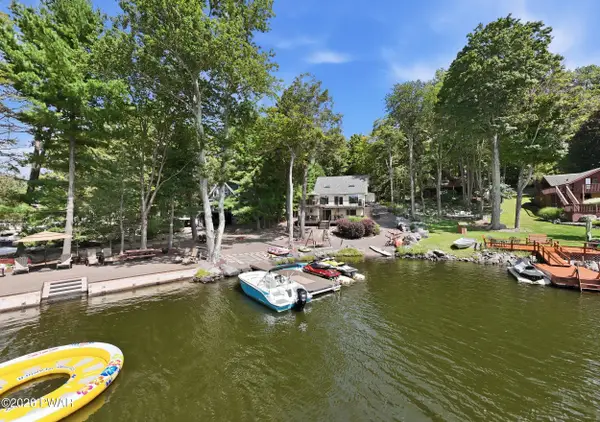 $1,400,000Active4 beds 4 baths2,784 sq. ft.
2043 Roamingwood Road, Lake Ariel, PA 18436
MLS# PW263019Listed by: RE/MAX BEST 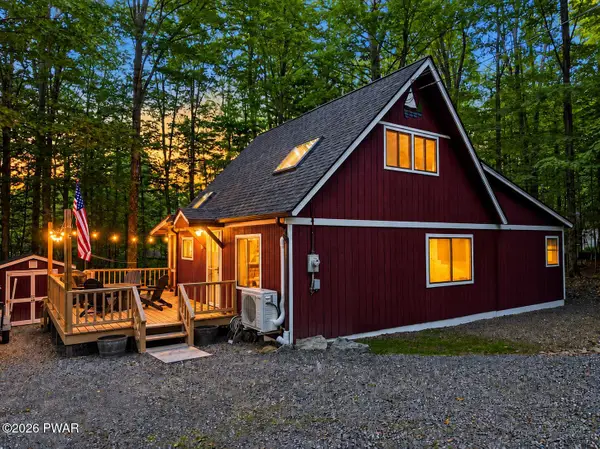 $299,000Pending2 beds 2 baths1,063 sq. ft.
1216 Commanche Circle, Lake Ariel, PA 18436
MLS# PW263012Listed by: IRON VALLEY R E INNOVATE- New
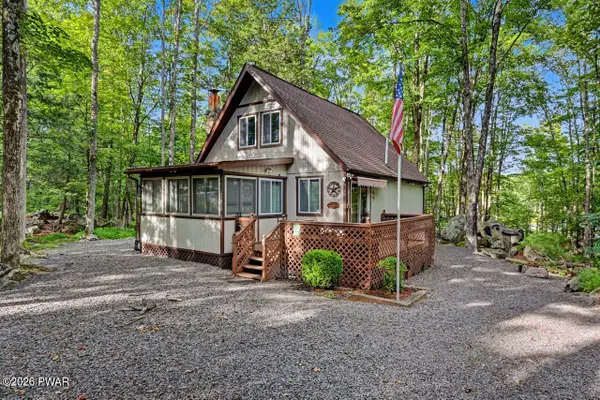 $219,900Active3 beds 2 baths1,172 sq. ft.
31 Elmwood Court, Lake Ariel, PA 18428
MLS# PW263006Listed by: RE/MAX BEST


Protect your home and budget from life's surprises with an Assurant Home Warranty, backed by a partner that supports you through every step of homeownership. Explore Plans.
©2026 Century 21 Real Estate LLC. All rights reserved. CENTURY 21®, the CENTURY 21 Logo and C21® are service marks owned by Century 21 Real Estate LLC. Century 21 Real Estate LLC fully supports the principles of the Fair Housing Act and the Equal Opportunity Act. Each office is independently owned and operated. Listing information is deemed reliable but not guaranteed accurate.