1192 Easton Turnpike, Lake Ariel, PA 18436
Local realty services provided by:CENTURY 21 Keim Realtors
1192 Easton Turnpike,Lake Ariel, PA 18436
$699,000
- 6 Beds
- 4 Baths
- 5,048 sq. ft.
- Single family
- Active
Listed by: tim meagher
Office: re/max wayne
MLS#:PW263511
Source:PA_PWAR
Price summary
- Price:$699,000
- Price per sq. ft.:$138.47
About this home
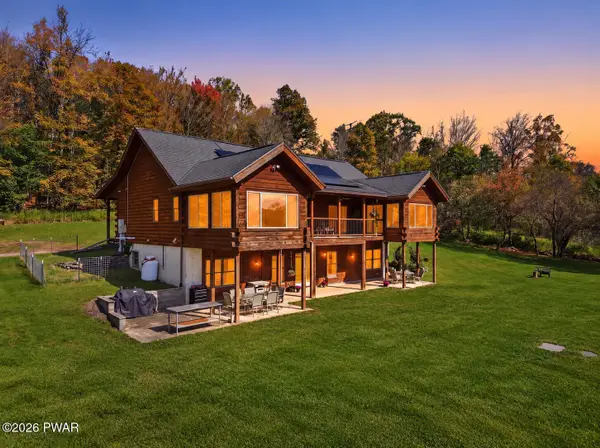
This exceptional 6-bedroom, 4-bath estate offers over 5,000 square feet of living space on over 5 private acres, complemented by a lower-level 2-bedroom, 1-bath apartment with a full kitchen and an extraordinary detached 5-car garage with workshop and storage space. Enjoy peaceful country living just 15 minutes from Honesdale, 20 minutes from Lake Wallenpaupack, and less than 25 minutes from the Scranton area, with an impressive blend of space, privacy, and convenience. A newly installed custom luxury kitchen sets the tone for the main level, pairing refined design with ample space to entertain. Quartz countertops, extensive custom cabinetry, a dramatic center island, walk-in pantry, high-end finishes, abundant natural light, dining space, and a wood-burning fireplace create a memorable gathering place. The adjoining formal living room features a brick wood-burning fireplace and access to the outdoor living areas. Across the main and upper levels, generous bedrooms, beautifully finished bathrooms, a large laundry room, extensive closets, and abundant storage provide comfort, privacy, and flexibility. The finished lower level offers a separate 2-bedroom apartment with a full kitchen, full bathroom, living space, laundry, wood-burning stove, and natural light, adding versatility to this expansive home. Outside, the private acreage unfolds around a sprawling backyard, stone walls, walking paths, and quiet spaces for gathering, recreation, and time with family and friends. A large rear deck and front porch invite you to relax and enjoy the peaceful surroundings. The detached masonry-built 5-car garage completes the estate with exceptional workshop and storage space for vehicles, equipment, hobbies, and more. From its beautifully appointed kitchen to its flexible living spaces and remarkable garage capacity, this property brings together the features that make country living extraordinary. Discover the space, privacy, and possibilities of this exceptional estate!...
Contact an agent
Home facts
- Year built:1983
- Subdivision & Development:None
- Listing ID #:PW263511
- Added:1 day(s) ago
- Updated:October 10, 2026 at 04:58 AM
Rooms and interior
- Bedrooms:6
- Total bathrooms:4
- Full bathrooms:4
- Rooms Total:15
- Flooring:Carpet, Hardwood
- Kitchen Description:Dishwasher, Electric Range, Microwave, Refrigerator
- Basement:Yes
- Basement Description:Full, Partially Finished, Walk-Out Access
- Living area:5,048 sq. ft.
Heating and cooling
- Cooling:Wall Unit(S), Window Unit(S)
- Heating:Baseboard, Electric, Hot Water, Oil
Structure and exterior
- Roof:Asphalt, Fiberglass
- Year built:1983
- Building area:5,048 sq. ft.
- Lot area:5.86 Acres
- Architectural Style:Traditional
- Construction Materials:Vinyl siding
- Exterior Features:Deck, Private Yard, Storage
Utilities
- Water:Well
- Sewer:Septic Tank
Finances and disclosures
- Price:$699,000
- Price per sq. ft.:$138.47
- Tax amount:$8,650
Features and amenities
- Appliances:Dishwasher, Dryer, Electric Range, Microwave, Refrigerator, Washer
- Laundry features:Dryer, Washer
- Amenities:Open Floorplan
Parking
- Parking description:Detached, Driveway, Garage, Paved
- Garage:Yes
- Garage spaces:5
New listings near 1192 Easton Turnpike
- New
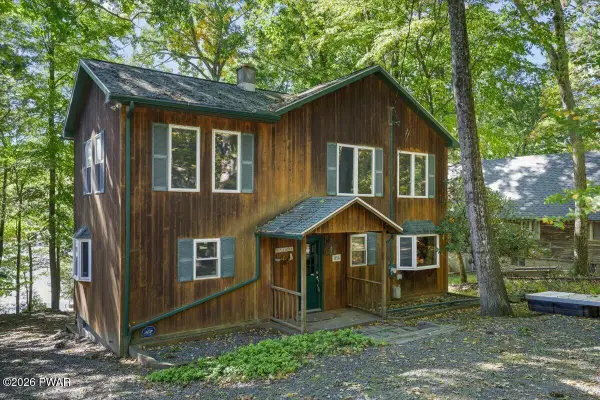 $1,200,000Active4 beds 2 baths2,161 sq. ft.
1156 Salem Park Lane, Lake Ariel, PA 18436
MLS# PW263534Listed by: DAVIS R. CHANT - LAKE WALLENPAUPACK - New
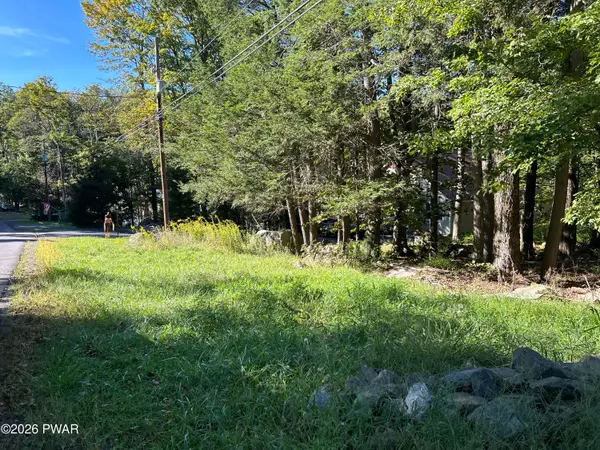
 $6,000Active0.45 Acres
271 N Gate Road, Lake Ariel, PA 18436
MLS# PW263539Listed by: CENTURY 21 SELECT GROUP - LAKE ARIEL - New
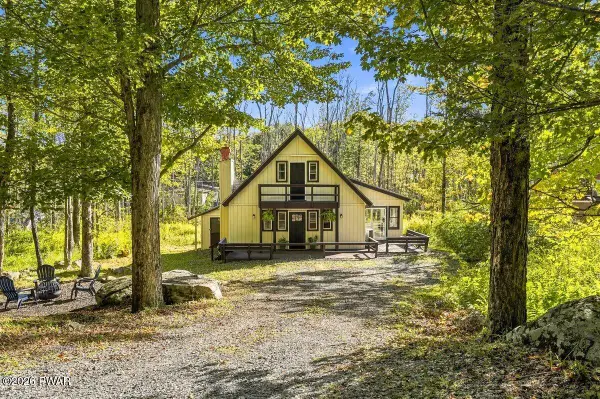 $322,000Active4 beds 2 baths1,232 sq. ft.
28 Cedarwood, Lake Ariel, PA 18436
MLS# PW263528Listed by: KELLER WILLIAMS RE HAWLEY - New
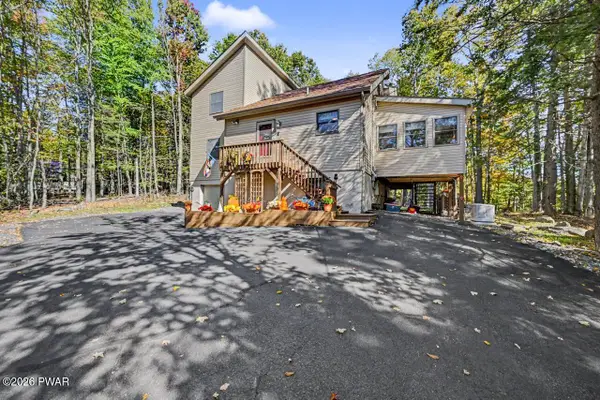 $439,900Active4 beds 4 baths2,819 sq. ft.
26 Chestnuthill Drive #Lot 3450, Lake Ariel, PA 18436
MLS# PW263527Listed by: RE/MAX BEST - New
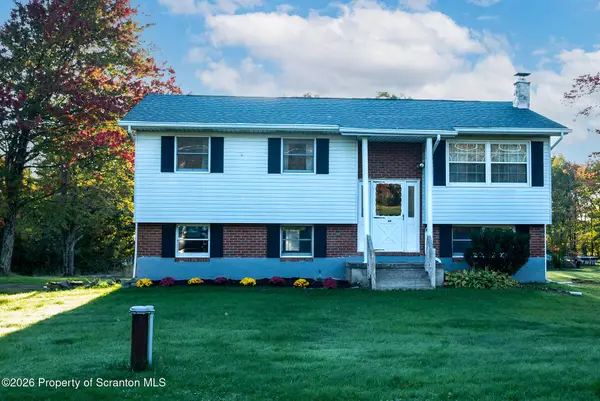 $239,900Active3 beds 2 baths1,100 sq. ft.
762 Cortez Road, Lake Ariel, PA 18436
MLS# SC265070Listed by: REVOLVE REAL ESTATE - New
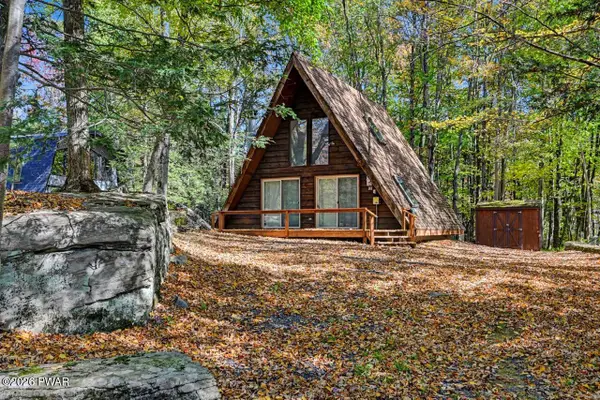 $209,900Active2 beds 1 baths1,064 sq. ft.
707 Lakeview Drive E, Lake Ariel, PA 18436
MLS# PW263524Listed by: RE/MAX BEST - New
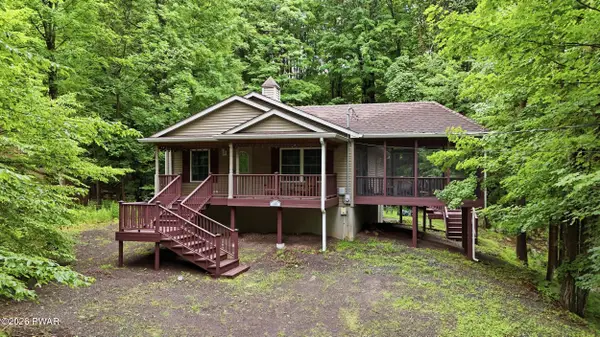 $289,900Active2 beds 2 baths1,210 sq. ft.
30 Woodview Terrace, Lake Ariel, PA 18436
MLS# PW263523Listed by: RE/MAX BEST - New
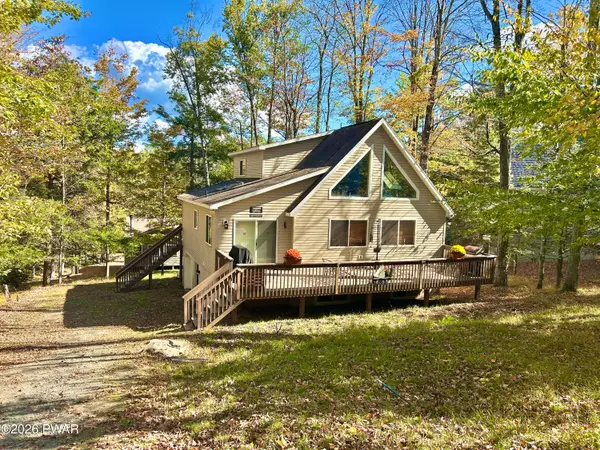 $425,000Active4 beds 3 baths2,618 sq. ft.
1202 Commanche Circle, Lake Ariel, PA 18436
MLS# PW263520Listed by: CENTURY 21 COUNTRY LAKE HOMES - LORDS VALLEY - New
 $1,650,000Active4 beds 5 baths3,292 sq. ft.
162 Beaver Run Lane, Lake Ariel, PA 18436
MLS# PW263521Listed by: IRON VALLEY R E INNOVATE


Protect your home and budget from life's surprises with an Assurant Home Warranty, backed by a partner that supports you through every step of homeownership. Explore Plans.
©2026 Century 21 Real Estate LLC. All rights reserved. CENTURY 21®, the CENTURY 21 Logo and C21® are service marks owned by Century 21 Real Estate LLC. Century 21 Real Estate LLC fully supports the principles of the Fair Housing Act and the Equal Opportunity Act. Each office is independently owned and operated. Listing information is deemed reliable but not guaranteed accurate.