
134 Ridgewood Circle, Lake Ariel, PA 18436
Local realty services provided by:CENTURY 21 Keim Realtors
134 Ridgewood Circle,Lake Ariel, PA 18436
$259,900
- 3 Beds
- 3 Baths
- 1,728 sq. ft.
- Single family
- Active
Listed by: meghan gapp
Office: re/max best
MLS#:PW263825
Source:PA_PWAR
Price summary
- Price:$259,900
- Price per sq. ft.:$116.08
- Monthly HOA dues:$194.17
About this home
Looking for an affordable getaway in the Poconos with plenty of room to spread out? This 3-bedroom, 3-bath chalet in The Hideout offers that classic Pocono mountain home feel, a fantastic layout, and access to one of the area's most amenity-packed communities! Step inside and you'll love the open-concept living space, featuring vinyl flooring, a fireplace, and those signature chalet-style windows that bring in natural light and give the home its inviting character. The kitchen, dining, and living areas flow together, making it easy to gather with friends and family. But one of the best features of this home is the HUGE heated sunroom! Surrounded by windows, this space offers so many possibilities, from a second living area or entertainment space to your favorite spot to relax with a morning coffee. The main living level also offers a bedroom and full bathroom, while upstairs you'll find two additional bedrooms, another bathroom, and a cozy loft-style family room overlooking the living area below. The finished lower level adds even more flexibility with an additional family room and bathroom, plus the convenience of an attached 1-car garage. Outside, enjoy the spacious front deck and the peaceful Pocono surroundings. And let's talk about The Hideout! This four-season, gated community offers lakes, sandy beaches, indoor and outdoor recreation, two heated outdoor pools, a 9-hole golf course, a ski hill, tennis and pickleball courts, a clubhouse, restaurant, tiki bar, and so much more! Whether you're looking for a full-time residence, weekend getaway, or a place to make memories in the Poconos, this chalet offers a great opportunity to enjoy The Hideout lifestyle at an attractive price. Bring your ideas, make it your own, and start enjoying everything this incredible community has to offer!...
Contact an agent
Home facts
- Year built:1991
- Subdivision & Development:The Hideout
- Listing ID #:PW263825
- Added:1 day(s) ago
- Updated:November 05, 2026 at 12:08 AM
Rooms and interior
- Bedrooms:3
- Total bathrooms:3
- Full bathrooms:3
- Rooms Total:9
- Flooring:Vinyl
- Kitchen Description:Dishwasher, Oven, Refrigerator
- Basement Description:Partially Finished
- Living area:1,728 sq. ft.
Heating and cooling
- Cooling:Ceiling Fan(S)
- Heating:Baseboard, Electric, Propane
Structure and exterior
- Roof:Shingle
- Year built:1991
- Building area:1,728 sq. ft.
- Lot area:0.35 Acres
- Lot Features:Wooded Lot
- Architectural Style:Chalet
- Construction Materials:T1-11
- Exterior Features:Deck, Storage
Utilities
- Water:Comm Central
- Sewer:Public Sewer
Finances and disclosures
- Price:$259,900
- Price per sq. ft.:$116.08
- Tax amount:$2,689
Features and amenities
- Appliances:Dishwasher, Oven, Refrigerator
- Amenities:Cathedral Ceiling(s), Open Floorplan, Powered Boats Allowed, Tennis Court(s), Trash
Parking
- Parking description:Garage
- Garage:Yes
- Garage spaces:1
New listings near 134 Ridgewood Circle
- New
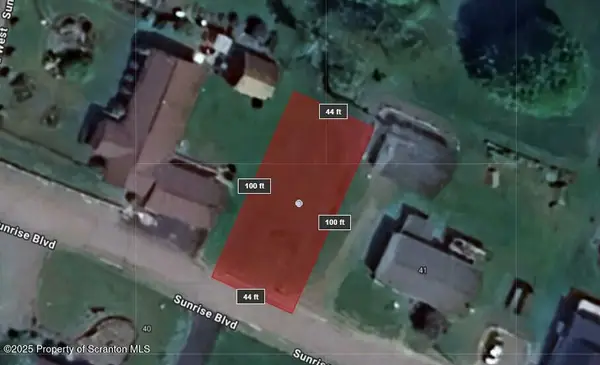 $25,000Active0.09 Acres
Lake Spangenberg, Jefferson Twp, PA 18436
MLS# SC265563Listed by: CLASSIC PROPERTIES - New
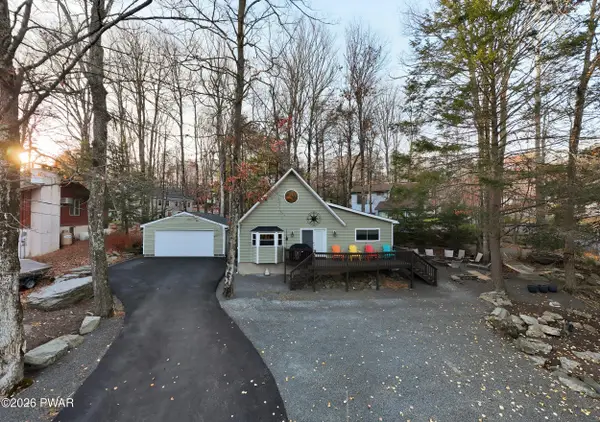 $329,900Active2 beds 2 baths1,100 sq. ft.
1097 Beaver Lake Drive, Lake Ariel, PA 18436
MLS# PW263823Listed by: RE/MAX BEST - New
 $529,000Active5 beds 4 baths2,642 sq. ft.
14 Boulder Court, Lake Ariel, PA 18436
MLS# PW263821Listed by: RE/MAX BEST - New
 $339,900Active3 beds 2 baths1,818 sq. ft.
396 Gravity Road, Lake Ariel, PA 18436
MLS# SC265553Listed by: LEWITH & FREEMAN R.E. HAWLEY  $39,000Pending0.36 Acres
Quaking Aspen Lane, Lake Ariel, PA 18436
MLS# SC265544Listed by: KELLER WILLIAMS REAL ESTATE-CLARKS SUMMIT- New
 $109,999Active12.4 Acres
1045 Lake Ariel Hwy, LAKE ARIEL, PA 18436
MLS# PAWN2001046Listed by: PLATLABS, LLC - New
 $335,000Active4 beds 2 baths1,639 sq. ft.
5 Chipmunk Trail, Hawley, PA 18428
MLS# PW263811Listed by: NON-MEMBER OFFICE - New
 $435,000Active3 beds 3 baths3,248 sq. ft.
131 Lake Quinn Road, Waymart, PA 18472
MLS# PW263785Listed by: POCONO MOUNTAIN LAKES REALTY - New
 $419,000Active5 beds 3 baths2,244 sq. ft.
361 Lakeview Drive W, Lake Ariel, PA 18436
MLS# PW263783Listed by: RE/MAX BEST


Protect your home and budget from life's surprises with an Assurant Home Warranty, backed by a partner that supports you through every step of homeownership. Explore Plans.
©2026 Century 21 Real Estate LLC. All rights reserved. CENTURY 21®, the CENTURY 21 Logo and C21® are service marks owned by Century 21 Real Estate LLC. Century 21 Real Estate LLC fully supports the principles of the Fair Housing Act and the Equal Opportunity Act. Each office is independently owned and operated. Listing information is deemed reliable but not guaranteed accurate.