
1453 Lakeland Drive, Lake Ariel, PA 18436
Local realty services provided by:CENTURY 21 Select Group
1453 Lakeland Drive,Lake Ariel, PA 18436
$899,900
- 3 Beds
- 4 Baths
- 3,634 sq. ft.
- Single family
- Active
Listed by: heather l meagher
Office: re/max best
MLS#:PW263489
Source:PA_PWAR
Price summary
- Price:$899,900
- Price per sq. ft.:$247.63
- Monthly HOA dues:$93.75
About this home
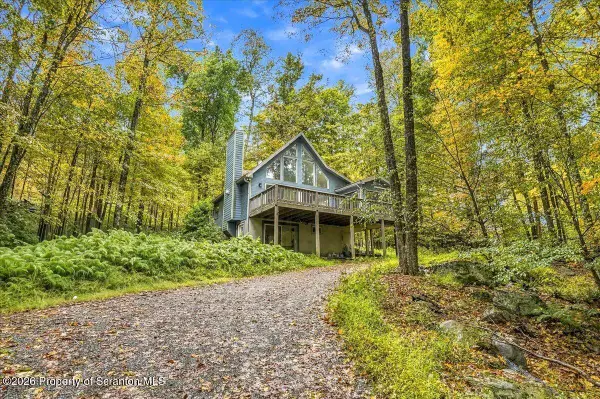
Lake Wallenpaupack second-tier home with a boat slip just a short distance away in the desirable Lakeland Colony community! Enjoy the ultimate lake lifestyle on spectacular 5,700-acre Lake Wallenpaupack, with 52 miles of shoreline in the Northern Poconos. This beautiful home combines soaring ceilings, warm natural wood accents, a stunning stone fireplace, and inviting living spaces with a peaceful, private setting.Wonderful curb appeal welcomes you with a beautiful level lot, oversized garage, cement board siding, paved driveway, and front deck. Step inside to an impressive living room with soaring knotty pine ceilings, a corner stone propane fireplace, and an open balcony overlooking the living area. Abundant windows fill the home with natural light as the living room flows into the dining area and kitchen. A delightful rear sunroom and deck overlook the private backyard, where the soothing sounds of a water feature create a relaxing retreat.The main-level primary suite features vaulted knotty pine ceilings, a walk-in closet, and an expansive private bathroom. Upstairs, additional bedrooms share a connecting bathroom. The finished walk-out lower level offers a large recreation room with a woodstove and access to another deck. You'll also find an oversized laundry room with enclosed commode area, a private office with potential for an additional bedroom with proper egress, generator, whole-house water filter, and plenty of storage throughout.Lakeland Colony is a private community offering over 350 acres of beautiful woodlands with trails for hiking, ATV/UTV riding, and hunting. The community's acreage also connects with the adjoining Lacawac Sanctuary, which encompasses over 500 acres of protected land. Whether you're seeking a year-round residence or the perfect lake getaway, this special property offers privacy, comfort, and the Lake Wallenpaupack lifestyle you've been dreaming of!...
Contact an agent
Home facts
- Year built:2004
- Subdivision & Development:Lakeland
- Listing ID #:PW263489
- Added:1 day(s) ago
- Updated:October 07, 2026 at 08:06 PM
Rooms and interior
- Bedrooms:3
- Total bathrooms:4
- Full bathrooms:2
- Half bathrooms:2
- Rooms Total:8
- Flooring:Carpet, Ceramic Tile
- Kitchen Description:Dishwasher, Microwave, Refrigerator
- Basement:Yes
- Basement Description:FInished, Full, Walk-Out Access
- Living area:3,634 sq. ft.
Heating and cooling
- Cooling:Central Air
- Heating:Baseboard, Hot Water, Propane
- Central air:Yes
Structure and exterior
- Roof:Asphalt, Shingle
- Year built:2004
- Building area:3,634 sq. ft.
- Lot area:0.45 Acres
- Lot Features:2nd Tier, Wooded Lot
- Architectural Style:Contemporary
- Construction Materials:Wood siding
- Exterior Features:Deck, Enclosed, Porch
Utilities
- Water:Comm Central
Finances and disclosures
- Price:$899,900
- Price per sq. ft.:$247.63
- Tax amount:$9,105
Features and amenities
- Appliances:Dishwasher, Dryer, Microwave, Refrigerator, Washer
- Laundry features:Dryer, Washer
- Amenities:Open Floorplan, Powered Boats Allowed, Walk-In Closet(s)
Parking
- Parking description:Attached, Driveway, Garage, Paved
- Garage:Yes
- Garage spaces:3
New listings near 1453 Lakeland Drive
- New
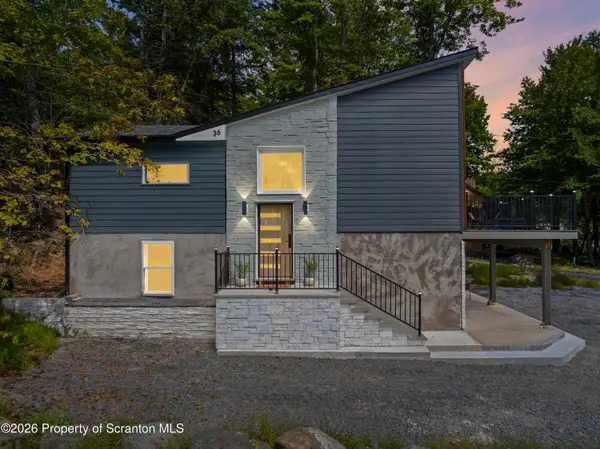 $650,000Active4 beds 3 baths1,827 sq. ft.
1002 Bison Trail, Lake Ariel, PA 18436
MLS# SC265026Listed by: PIKE/WAYNE ASSOCIATION - New
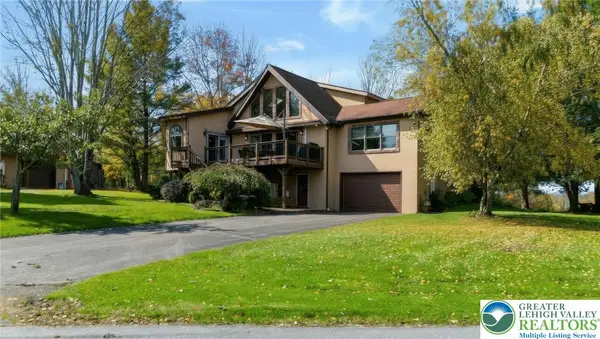 $497,900Active4 beds 3 baths2,100 sq. ft.
1605 Ridgeview, Lake, PA 18436
MLS# 785624Listed by: COLDWELL BANKER HEARTHSIDE - New
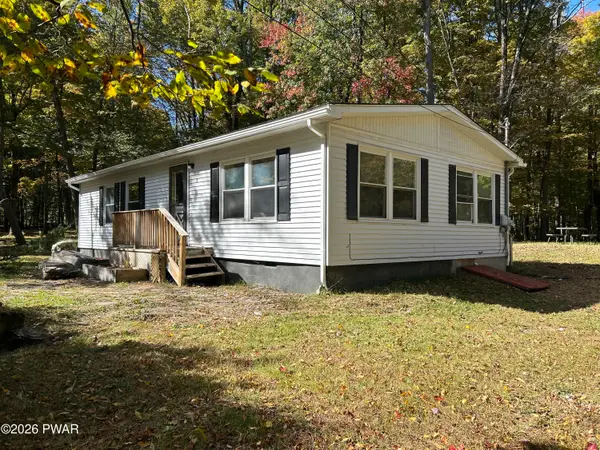 $219,000Active3 beds 1 baths1,056 sq. ft.
3 Chipmunk Court, Hawley, PA 18428
MLS# PW263467Listed by: KELLER WILLIAMS RE HAWLEY - New
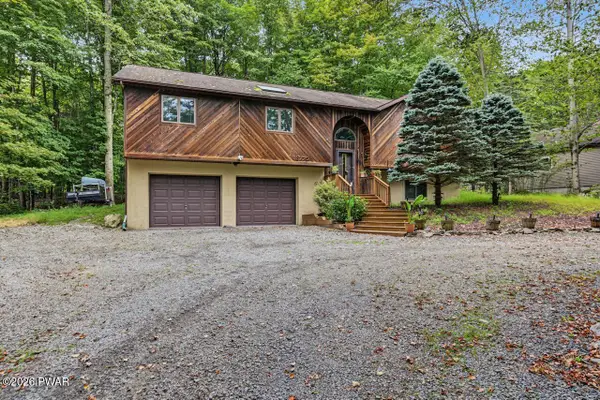 $315,000Active3 beds 3 baths2,060 sq. ft.
3775 Thornwood Terrace, Lake Ariel, PA 18436
MLS# PW263449Listed by: RE/MAX BEST - New
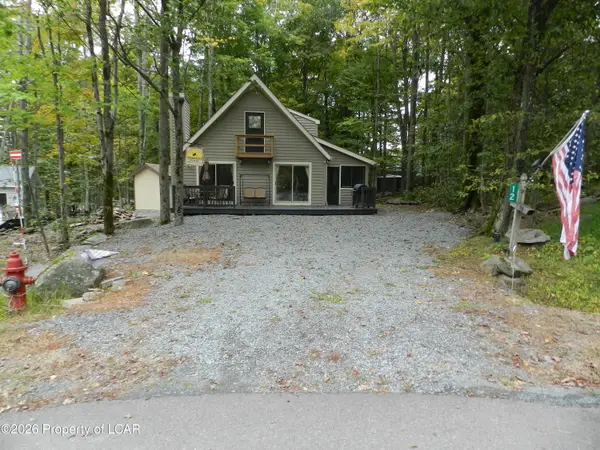 $269,000Active2 beds 2 baths1,263 sq. ft.
12 Avoy Place, Lake Ariel, PA 18436
MLS# 26-5118Listed by: AVANTI REAL ESTATE GROUP - New
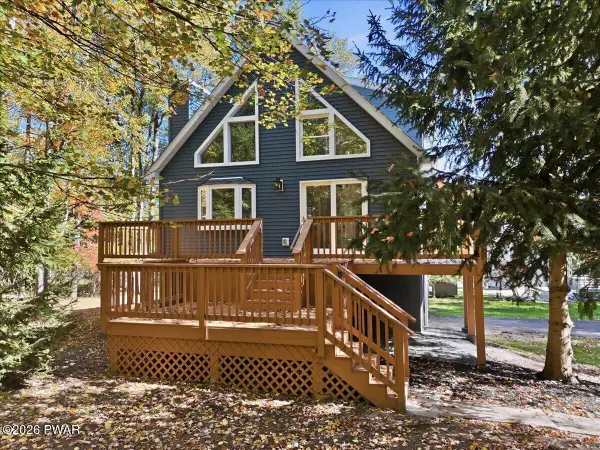 $399,900Active4 beds 2 baths1,610 sq. ft.
1059 Lakeland Drive, Lake Ariel, PA 18436
MLS# PW263438Listed by: KELLER WILLIAMS RE HAWLEY - New
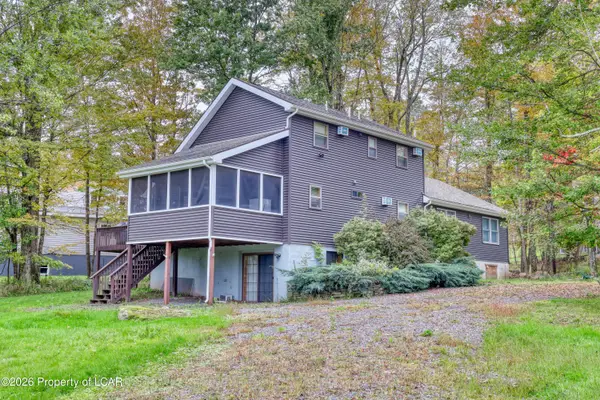 $549,000Active7 beds 3 baths3,066 sq. ft.
46 Forest Lane, Lake Ariel, PA 18436
MLS# 26-5099Listed by: RPA REAL ESTATE - New
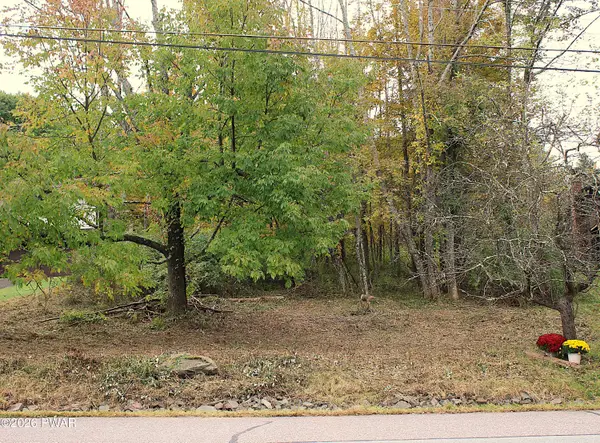 $14,000Active0.34 Acres
30 Brentwood Drive, Lake Ariel, PA 18436
MLS# PW263430Listed by: BERKSHIRE HATHAWAY HOMESERVICES POCONO REAL ESTATE HAWLEY - New
 $399,000Active3 beds 2 baths1,468 sq. ft.
93 Ridge Road, Lake Ariel, PA 18436
MLS# SC264904Listed by: KELLER WILLIAMS REAL ESTATE-CLARKS SUMMIT


Protect your home and budget from life's surprises with an Assurant Home Warranty, backed by a partner that supports you through every step of homeownership. Explore Plans.
©2026 Century 21 Real Estate LLC. All rights reserved. CENTURY 21®, the CENTURY 21 Logo and C21® are service marks owned by Century 21 Real Estate LLC. Century 21 Real Estate LLC fully supports the principles of the Fair Housing Act and the Equal Opportunity Act. Each office is independently owned and operated. Listing information is deemed reliable but not guaranteed accurate.