
1605 Ridgeview Ct, Lake Ariel, PA 18436
Local realty services provided by:CENTURY 21 Gold
Listed by: nicholas k. smith
Office: coldwell banker hearthside-allentown
MLS#:PAWN2001022
Source:BRIGHTMLS
Price summary
- Price:$497,900
- Price per sq. ft.:$237.1
- Monthly HOA dues:$150
About this home
STUNNING LAKE ARIEL RETREAT WITH AMAZING VIEWS & EXTENSIVE UPDATES! Welcome to this beautifully updated 4-bedroom home in the sought-after Lake Ariel area! Featuring great views, spacious living areas, and extensive recent improvements, this property is ready to enjoy as a year-round residence, vacation getaway, or potential short-term rental. Major improvements include new HVAC heating and cooling throughout, township water and sewer, finished basement with a new bathroom, refinished hardwood floors, new Trex-style decking, stucco and stone exterior, asphalt driveway, and new retaining walls. The backyard is designed for entertaining with a large paver patio and custom brick grill/oven, creating the perfect space for outdoor gatherings and relaxing while enjoying the surrounding views. With 4 bedrooms, additional finished basement space, and numerous updates already completed, this home offers flexibility for personal enjoyment or potential Airbnb/short-term rental income, subject to applicable local regulations. Move-in ready, extensively improved, and located in the beautiful Lake Ariel/Poconos area ‹” come see what makes this property special!...
Contact an agent
Home facts
- Year built:1982
- Subdivision & Development:NOT IN LIST
- Listing ID #:PAWN2001022
- Added:4 day(s) ago
- Updated:October 15, 2026 at 03:08 PM
Rooms and interior
- Bedrooms:4
- Total bathrooms:3
- Full bathrooms:3
- Rooms Total:8
- Flooring:Luxury Vinyl Plank
- Dining Description:Combination Dining/Living, Dining Area, Dining Room
- Bathrooms Description:Bathroom 1, Full Bath, Primary Bath(s)
- Kitchen Description:Built-In Microwave, Carpet, Dishwasher, Oven/Range - Electric, Recessed Lighting, Stainless Steel Appliances
- Bedroom Description:Carpet
- Living area:2,100 sq. ft.
Heating and cooling
- Cooling:Ceiling Fan(s), Ductless/Mini-Split
- Heating:Baseboard - Electric, Electric
Structure and exterior
- Roof:Architectural Shingle
- Year built:1982
- Building area:2,100 sq. ft.
- Architectural Style:Chalet
- Construction Materials:Stone, Stucco
- Exterior Features:BBQ Grill, Deck(s), Patio(s)
- Foundation Description:Slab
- Levels:3 Story
Utilities
- Water:Public
- Sewer:Public Sewer
Finances and disclosures
- Price:$497,900
- Price per sq. ft.:$237.1
- Tax amount:$4,078 (2026)
Features and amenities
- Laundry features:Laundry
- Amenities:Carpet, Ceiling Fan(s), Recessed Lighting
Parking
- Parking description:Asphalt Driveway, Attached Garage, Garage - Front Entry
- Garage:Yes
- Garage spaces:1
New listings near 1605 Ridgeview Ct
- New
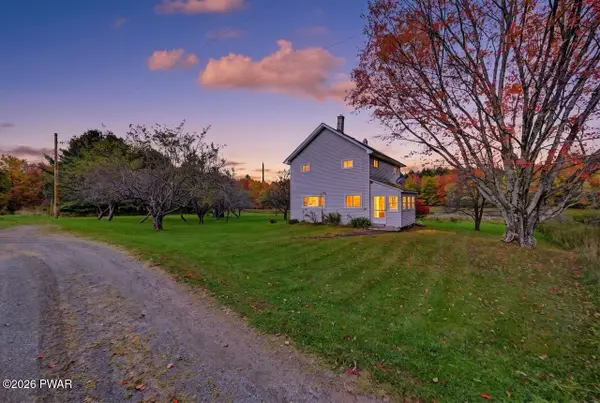 $669,000Active4 beds 1 baths1,300 sq. ft.
190 Lamberton Road, Lake Ariel, PA 18436
MLS# PW263605Listed by: RE/MAX BEST - New
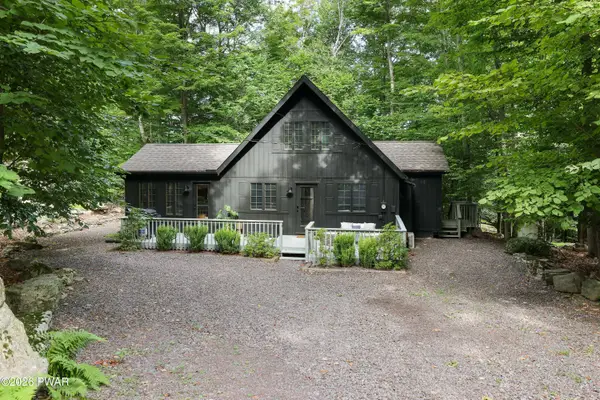 $279,900Active3 beds 2 baths1,344 sq. ft.
481 N Gate Road, Lake Ariel, PA 18436
MLS# PW263603Listed by: RE/MAX BEST - New
 $469,000Active4 beds 2 baths1,824 sq. ft.
12 Dunhill Court, Lake, PA 18436
MLS# 786332Listed by: VRA REALTY - New
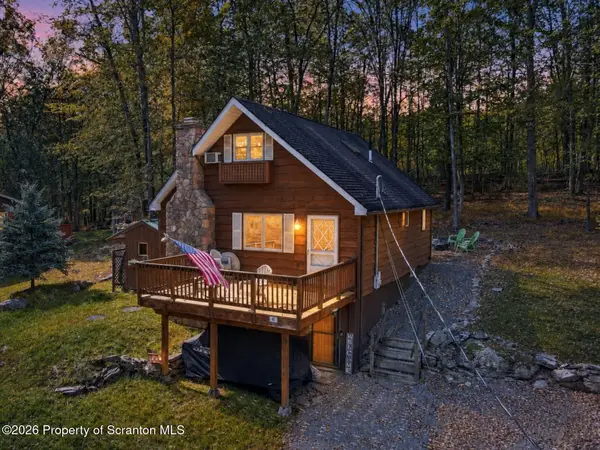 $375,000Active3 beds 3 baths1,769 sq. ft.
41 Deerfoot Road, Lake Ariel, PA 18436
MLS# SC265178Listed by: KELLER WILLIAMS REAL ESTATE - New
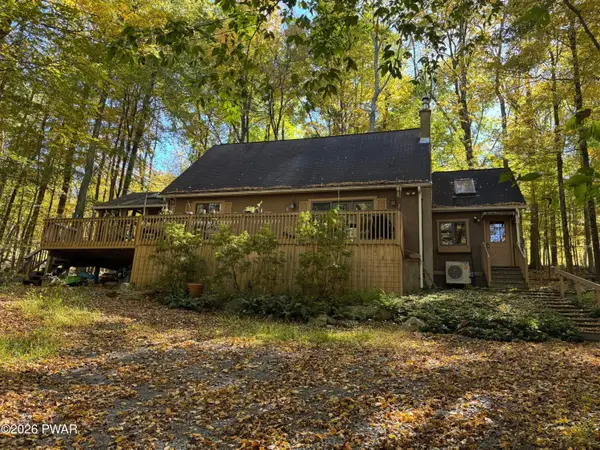 $285,000Active3 beds 2 baths1,264 sq. ft.
81 Ridge Road, Lake Ariel, PA 18436
MLS# PW263598Listed by: DAVIS R. CHANT - HONESDALE - New
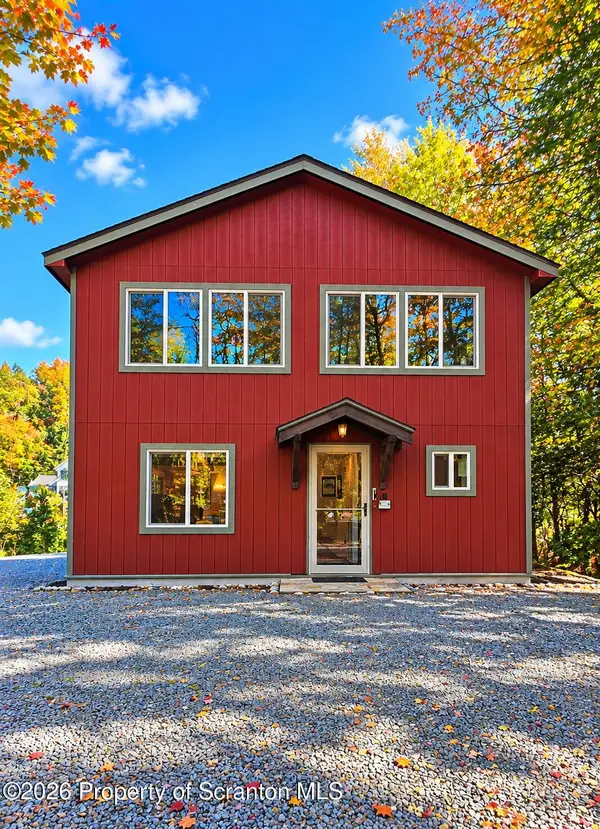 $685,000Active3 beds 2 baths1,850 sq. ft.
171 Deerfield Road, Lake Ariel, PA 18436
MLS# SC265170Listed by: ERA ONE SOURCE REALTY - New
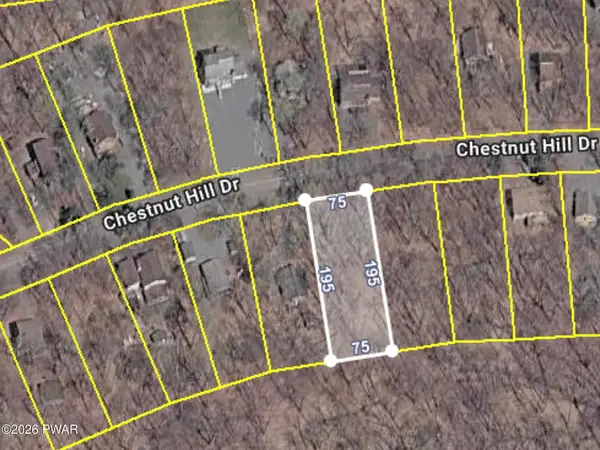 $11,000Active0.34 Acres
212 Chestnuthill Drive, Lake Ariel, PA 18436
MLS# PW263585Listed by: RE/MAX BEST - New
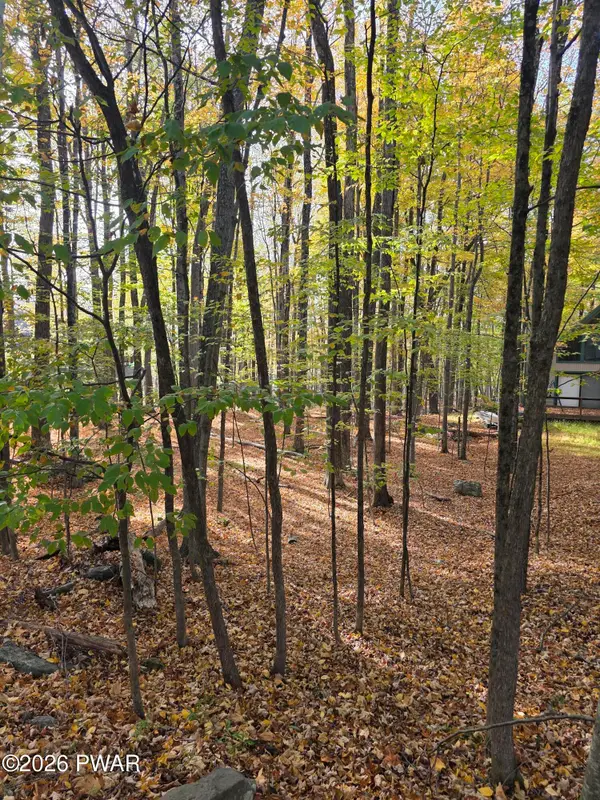 $6,000Active0.54 Acres
260 Chestnuthill Drive, Lake Ariel, PA 18436
MLS# PW263545Listed by: KELLER WILLIAMS RE HAWLEY - New
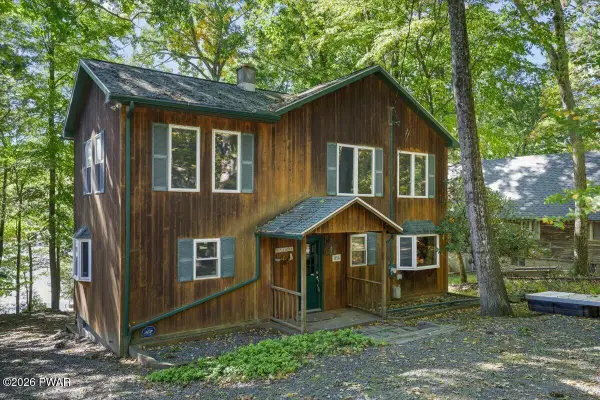 $1,200,000Active4 beds 2 baths2,161 sq. ft.
1156 Salem Park Lane, Lake Ariel, PA 18436
MLS# PW263534Listed by: DAVIS R. CHANT - LAKE WALLENPAUPACK


Protect your home and budget from life's surprises with an Assurant Home Warranty, backed by a partner that supports you through every step of homeownership. Explore Plans.
©2026 Century 21 Real Estate LLC. All rights reserved. CENTURY 21®, the CENTURY 21 Logo and C21® are service marks owned by Century 21 Real Estate LLC. Century 21 Real Estate LLC fully supports the principles of the Fair Housing Act and the Equal Opportunity Act. Each office is independently owned and operated. Listing information is deemed reliable but not guaranteed accurate.