
290 Chestnuthill Drive, Lake Ariel, PA 18436
Local realty services provided by:CENTURY 21 Select Group
290 Chestnuthill Drive,Lake Ariel, PA 18436
$399,900
- 4 Beds
- 3 Baths
- 2,300 sq. ft.
- Single family
- Active
Listed by: heather l meagher
Office: re/max best
MLS#:PW263278
Source:PA_PWAR
Price summary
- Price:$399,900
- Price per sq. ft.:$173.87
- Monthly HOA dues:$194.17
About this home
A beautifully landscaped and fully furnished Hideout home loaded with upgrades, offering 4 bedrooms, 3 full bathrooms, an oversized garage and a flexible layout with the potential for an in-law setup or private lower-level guest suite. The main level features an inviting open floor plan with vaulted ceilings, a propane fireplace in the living room, wood and tile flooring, and beautiful wood-look laminate flooring in the bedrooms. Three bedrooms are located on the main level, including a spacious primary bedroom with a beautifully updated en suite bathroom, along with an additional updated full bathroom in the hallway.The finished lower level adds tremendous versatility with a fun recreation room featuring tiled floors and a kitchenette-style area with an island, creating a great space for entertaining, guests or extended living. This level also includes a 4th bedroom, a third full bathroom and another versatile room currently used as a 5th bedroom that could also serve as an office, den, hobby room or additional guest space, further enhancing the potential for an in-law setup or private guest suite.Outside, the home is set on a beautifully landscaped and private property with a large driveway offering plenty of parking and convenient access to the oversized garage. A screened room on the front deck provides a comfortable place to relax and enjoy the surroundings, while the backyard includes a private graveled area perfect for outdoor seating, a firepit area or additional entertaining space.Located in The Hideout, a four-season, amenity-filled community in the Northern Poconos offering lakes, beaches, pools, golf, skiing, recreation, dining and much more, this well-maintained home offers tremendous space, flexibility and comfort for full-time living or a Northern Poconos getaway....
Contact an agent
Home facts
- Year built:2007
- Subdivision & Development:The Hideout
- Listing ID #:PW263278
- Added:1 day(s) ago
- Updated:September 19, 2026 at 01:20 AM
Rooms and interior
- Bedrooms:4
- Total bathrooms:3
- Full bathrooms:3
- Rooms Total:12
- Flooring:Hardwood, Vinyl
- Kitchen Description:Oven, Refrigerator
- Basement:Yes
- Basement Description:FInished, Full
- Living area:2,300 sq. ft.
Heating and cooling
- Heating:Baseboard, Electric
Structure and exterior
- Roof:Asphalt
- Year built:2007
- Building area:2,300 sq. ft.
- Lot area:0.35 Acres
- Lot Features:Wooded Lot
- Architectural Style:Ranch
- Construction Materials:Vinyl siding
- Exterior Features:Deck, Private Yard
Utilities
- Water:Public
- Sewer:Public Sewer
Finances and disclosures
- Price:$399,900
- Price per sq. ft.:$173.87
- Tax amount:$3,914
Features and amenities
- Appliances:Oven, Refrigerator
- Amenities:Maintenance Structure, Outdoor Ice Skating, Powered Boats Allowed, Ski Accessible, Teen Center, Tennis Court(s), Trash
Parking
- Parking description:Driveway, Garage
- Garage:Yes
New listings near 290 Chestnuthill Drive
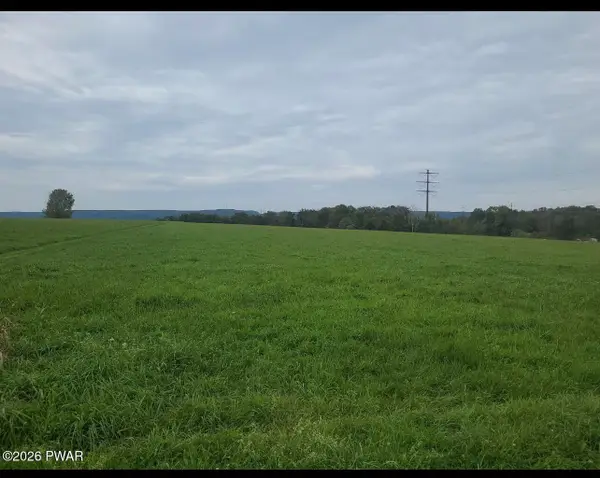 $45,000Pending2.32 Acres
Mid Valley Road Road, South Canaan, PA 18436
MLS# PW263281Listed by: RE/MAX BEST- New
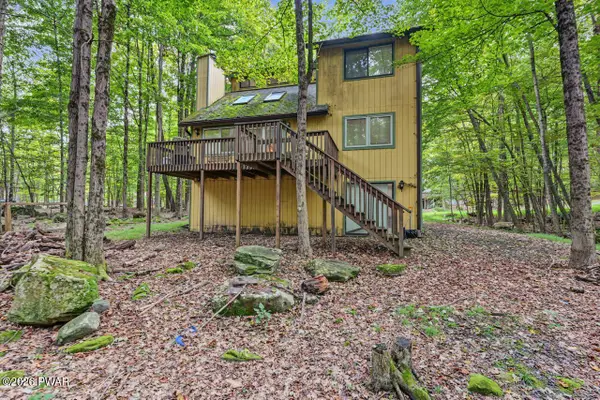 $199,900Active3 beds 2 baths2,070 sq. ft.
367 Chestnuthill Drive, Lake Ariel, PA 18436
MLS# PW263282Listed by: RE/MAX BEST - New
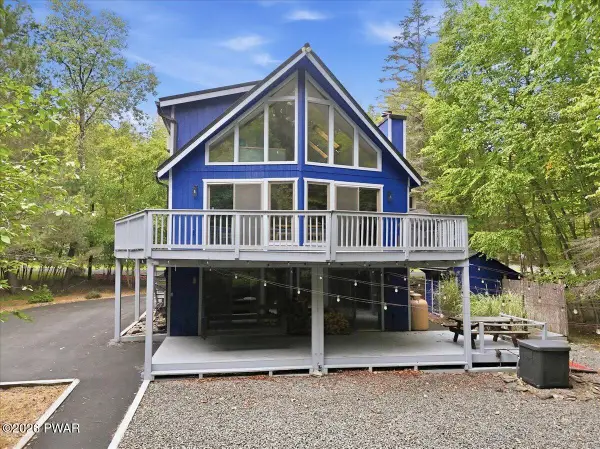 $625,000Active3 beds 2 baths2,094 sq. ft.
1048 Beaver Lake Drive, Lake Ariel, PA 18436
MLS# PW263277Listed by: IRON VALLEY R E INNOVATE - New
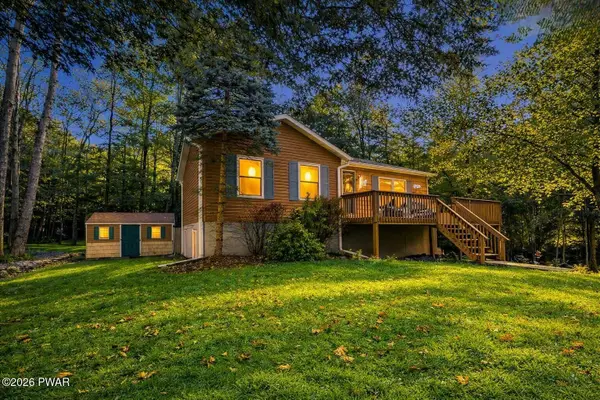 $399,900Active4 beds 2 baths2,010 sq. ft.
1028 Rolling Hills Drive, Lake Ariel, PA 18436
MLS# PW263272Listed by: BERKSHIRE HATHAWAY HOME SERVICES FOX & ROACH REALTORS - New
 $1,099,900Active3 beds 4 baths2,767 sq. ft.
111 E Island Lane, Lake Ariel, PA 18436
MLS# PM-144846Listed by: IRON VALLEY REAL ESTATE OF LEHIGH VALLEY - ALLENTOWN - New
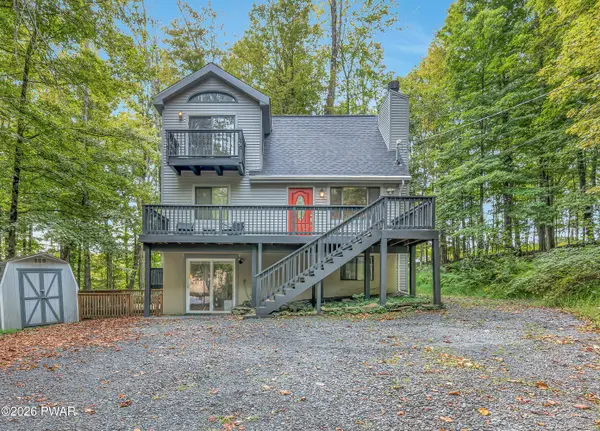 $319,000Active3 beds 3 baths1,794 sq. ft.
89 (lot 69) Parkwood Drive, Lake Ariel, PA 18436
MLS# PW263267Listed by: CENTURY 21 SELECT GROUP - LAKE ARIEL - New
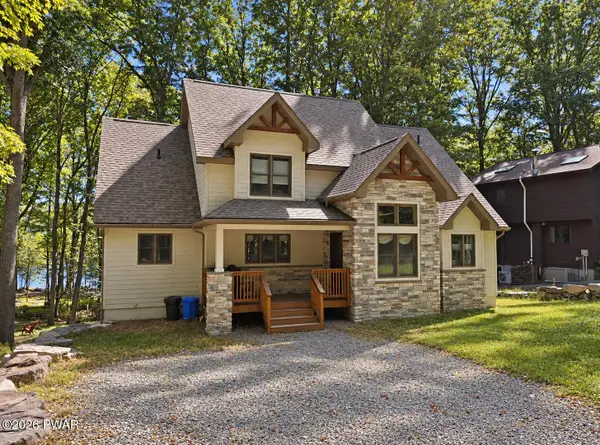 $1,795,000Active4 beds 6 baths3,836 sq. ft.
1466 Lakeland Drive, Lake Ariel, PA 18436
MLS# PW263258Listed by: IRON VALLEY R E INNOVATE - New
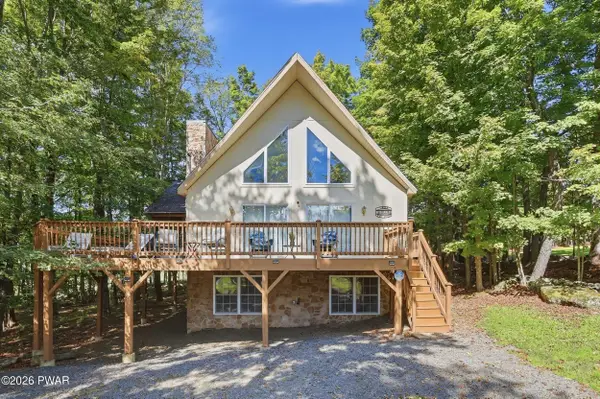 $389,900Active5 beds 3 baths2,498 sq. ft.
158 Windemere Lane, Lake Ariel, PA 18436
MLS# PW263253Listed by: RE/MAX BEST - New
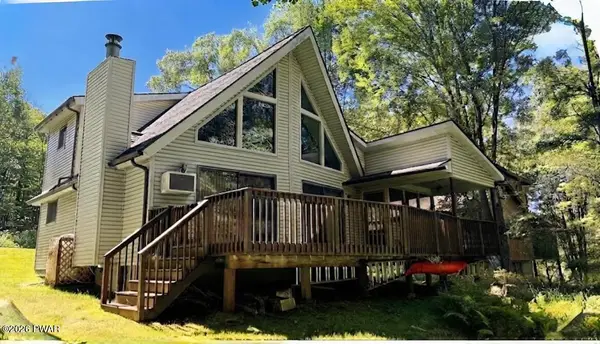 $286,000Active2 beds 2 baths1,130 sq. ft.
64 Glenwood Lane, Lake Ariel, PA 18436
MLS# PW263214Listed by: CENTURY 21 SELECT GROUP - LAKE ARIEL


Protect your home and budget from life's surprises with an Assurant Home Warranty, backed by a partner that supports you through every step of homeownership. Explore Plans.
©2026 Century 21 Real Estate LLC. All rights reserved. CENTURY 21®, the CENTURY 21 Logo and C21® are service marks owned by Century 21 Real Estate LLC. Century 21 Real Estate LLC fully supports the principles of the Fair Housing Act and the Equal Opportunity Act. Each office is independently owned and operated. Listing information is deemed reliable but not guaranteed accurate.