77 / 3829 Splitrail Lane, Lake Ariel, PA 18436
Local realty services provided by:CENTURY 21 Jackson Real Estate
77 / 3829 Splitrail Lane,Lake Ariel, PA 18436
$249,900
- 3 Beds
- 2 Baths
- 1,430 sq. ft.
- Single family
- Active
Listed by: philip eckel
Office: lewith & freeman r.e. hawley
MLS#:SC265332
Source:PA_GSBR
Price summary
- Price:$249,900
- Price per sq. ft.:$174.76
- Monthly HOA dues:$194.17
About this home
Nestled in the woods for complete privacy and tranquility....this Chalet was built in 2004. Features a screened in porch, deck for entertaining, 3 bedrooms, 2 full baths, a large loft, nice sized bedrooms, plenty of storage, pergo flooring, propane fireplace, pretty kitchen. PRIVACY, Beds Description: 2+Bed1st, Beds Description: 1Bed1st, Baths: 1 Bath Level 1, Baths: 1 Bath Level 2 NEW ROOF
Contact an agent
Home facts
- Year built:2004
- Subdivision & Development:Hideout
- Listing ID #:SC265332
- Added:1 day(s) ago
- Updated:October 24, 2026 at 03:03 PM
Rooms and interior
- Bedrooms:3
- Total bathrooms:2
- Full bathrooms:2
- Rooms Total:7
- Flooring:Laminate, Vinyl
- Kitchen Description:Dishwasher, Electric Oven, Electric Range, Microwave, Refrigerator
- Living area:1,430 sq. ft.
Heating and cooling
- Cooling:Ceiling Fan(s), Wall/Window Unit(s)
- Heating:Electric, Propane
Structure and exterior
- Roof:Asphalt, Fiberglass
- Year built:2004
- Building area:1,430 sq. ft.
- Lot area:0.39 Acres
- Lot Features:Greenbelt, Sloped, Wooded Lot
- Architectural Style:Chalet
- Construction Materials:Vinyl Siding
- Exterior Features:Deck, Patio, Porch, Rain Gutters, Screened
- Foundation Description:Block
Utilities
- Water:Public
- Sewer:Public Sewer
Finances and disclosures
- Price:$249,900
- Price per sq. ft.:$174.76
- Tax amount:$2,866 (2026)
Features and amenities
- Appliances:Dishwasher, Dryer, Electric Oven, Electric Range, Microwave, Refrigerator
- Laundry features:Dryer, Electric Dryer Hookup, Gas Dryer Hookup, Washer, Washer Hookup
- Amenities:Open Floorplan
Parking
- Parking description:Driveway, Off Street, Unpaved
New listings near 77 / 3829 Splitrail Lane
- New
 $45,900Active5.61 Acres
1874 Lake Ariel Highway, Lake Ariel, PA 18436
MLS# PW263703Listed by: RE/MAX WAYNE - New

 $899,000Active4 beds 2 baths2,326 sq. ft.
138 White Birch Ridge, Lake Ariel, PA 18436
MLS# PW263693Listed by: CENTURY 21 COUNTRY LAKE HOMES - GREENTOWN - New
 $219,900Active3 beds 2 baths1,470 sq. ft.
9 Lakewood Court, Lake Ariel, PA 18436
MLS# PW263694Listed by: RE/MAX BEST - New
 $225,000Active25.76 Acres
Cortez Road, Jefferson Twp, PA 18436
MLS# SC265281Listed by: LEVY REALTY GROUP - New
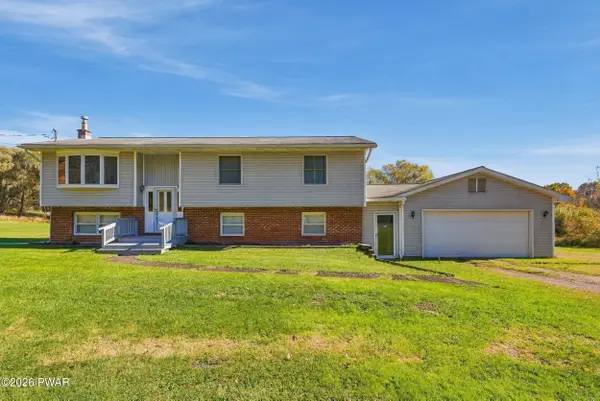 $298,000Active3 beds 2 baths2,334 sq. ft.
236 Big Hills Road, Lake Ariel, PA 18436
MLS# PW263658Listed by: RE/MAX WAYNE - New
 $359,900Active4 beds 3 baths2,044 sq. ft.
10 Garden Drive, Lake Ariel, PA 18436
MLS# PW263653Listed by: RE/MAX BEST - New
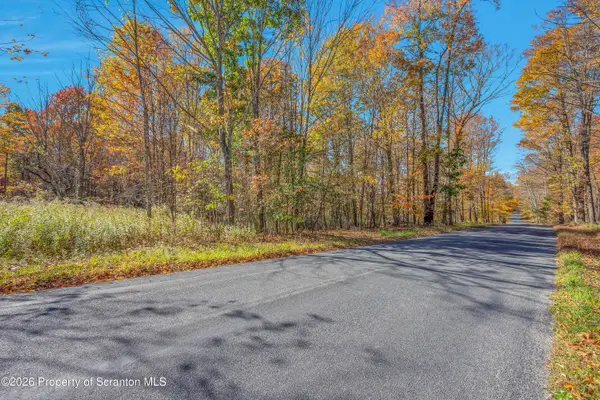 $390,000Active57 Acres
Stanet Road, Moscow, PA 18444
MLS# SC265261Listed by: IRON VALLEY REAL ESTATE GREATER SCRANTON - New
 $57,000Active3 beds 1 baths830 sq. ft.
24 Evergreen Mhp, Jefferson Township, PA 18436
MLS# PW263637Listed by: CENTURY 21 GEBA REALTY  $40,000Pending2 beds 1 baths832 sq. ft.
122 Wimmers Road, Jefferson Township, PA 18436
MLS# PW263630Listed by: CENTURY 21 SELECT GROUP - LAKE ARIEL


Protect your home and budget from life's surprises with an Assurant Home Warranty, backed by a partner that supports you through every step of homeownership. Explore Plans.
©2026 Century 21 Real Estate LLC. All rights reserved. CENTURY 21®, the CENTURY 21 Logo and C21® are service marks owned by Century 21 Real Estate LLC. Century 21 Real Estate LLC fully supports the principles of the Fair Housing Act and the Equal Opportunity Act. Each office is independently owned and operated. Listing information is deemed reliable but not guaranteed accurate.