
350 W Park Drive, Lake City, PA 16423
Local realty services provided by:CENTURY 21 Frontier Realty
350 W Park Drive,Lake City Boro, PA 16423
$399,000
- 4 Beds
- 3 Baths
- 2,072 sq. ft.
- Single family
- Active
Upcoming open houses
- Sat, Oct 2401:00 pm - 03:00 pm
Listed by: jeremy bloeser
Office: coldwell banker select - peach
MLS#:193894
Source:PA_GEBR
Price summary
- Price:$399,000
- Price per sq. ft.:$192.57
About this home
Discover the possibilities in this spacious 2,000+ sq. ft. two-story home in the desirable Mariners Point subdivision of Lake City. The home features 4 beds, 2 full baths, 1 half bath, an attached two-car garage, & a finished LL complete with a generous family room, electric fireplace, & separate office—ideal for working from home or creating a dedicated hobby space. The traditional floor plan offers a welcoming flow between the kitchen & eat-in area, with a large living room & formal dining room thoughtfully separated by a beautiful tiled entryway. The kitchen features solid-surface countertops & stainless-steel appliances. Step outside to the screened back deck, fully fenced backyard, an included hot tub adds the perfect touch for relaxing at the end of the day. A municipal park with a playground is just a short walk away, & nearby is Elk Creek Access to enjoy all beautiful Lake Erie offers. The local high school, a microbrewery, & seasonal produce stands are all just minutes away.
Contact an agent
Home facts
- Year built:1994
- Listing ID #:193894
- Added:1 day(s) ago
- Updated:October 23, 2026 at 02:20 PM
Rooms and interior
- Bedrooms:4
- Total bathrooms:3
- Full bathrooms:2
- Half bathrooms:1
- Rooms Total:12
- Flooring:Carpet, Ceramic Tile, Vinyl
- Kitchen Description:Dishwasher, Gas Oven, Gas Range, Microwave, Refrigerator
- Basement:Yes
- Basement Description:Finished
- Living area:2,072 sq. ft.
Heating and cooling
- Cooling:Central Air
- Heating:Forced Air, Gas
- Central air:Yes
Structure and exterior
- Roof:Composition
- Year built:1994
- Building area:2,072 sq. ft.
- Lot area:0.34 Acres
- Lot Features:Flat, Landscaped
- Architectural Style:Two Story
- Construction Materials:Frame, Vinyl Siding
- Exterior Features:Deck, Fence, Porch, Screened, Storage
- Levels:2 Story
Utilities
- Water:Public
- Sewer:Public Sewer
Finances and disclosures
- Price:$399,000
- Price per sq. ft.:$192.57
- Tax amount:$6,817 (2026)
Features and amenities
- Appliances:Dishwasher, Dryer, Gas Oven, Gas Range, Microwave, Refrigerator, Washer, Water Softener
- Laundry features:Dryer, Washer
- Amenities:All Window Treatments, Ceiling Fans, Drapes
Parking
- Parking description:Garage Door Opener, Storage
- Garage:Yes
- Garage spaces:2
New listings near 350 W Park Drive
- New
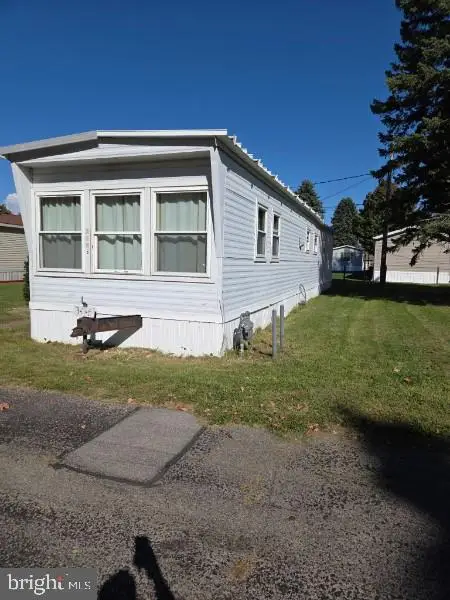 $11,900Active2 beds 1 baths648 sq. ft.
306 3rd St S, LAKE CITY, PA 16423
MLS# PAER2000126Listed by: CAVALRY REALTY, LLC - New
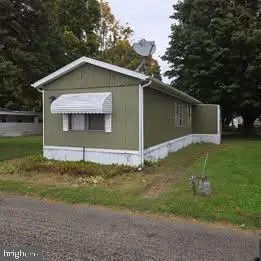 $23,900Active2 beds 2 baths924 sq. ft.
406 4th St S, LAKE CITY, PA 16423
MLS# PAER2000124Listed by: CAVALRY REALTY, LLC 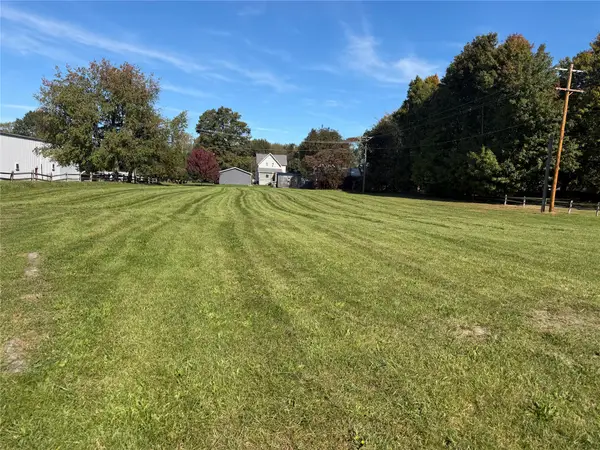 $1,000,000Active1.38 Acres
10248 Railroad Street, Lake City Boro, PA 16423
MLS# 193678Listed by: COLDWELL BANKER SELECT - EDINBORO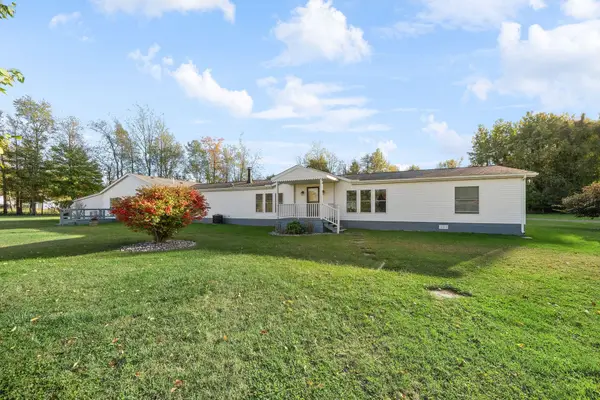 $499,900Active8 beds 2 baths2,128 sq. ft.
2958 Mechanic Street, Lake City Boro, PA 16423
MLS# 193640Listed by: COLDWELL BANKER SELECT - AIRPORT $270,000Active5 beds 2 baths1,644 sq. ft.
1364 Maple Ave, Lake City, PA 16423
MLS# 1775628Listed by: HAWKINS REAL ESTATE SERVICES
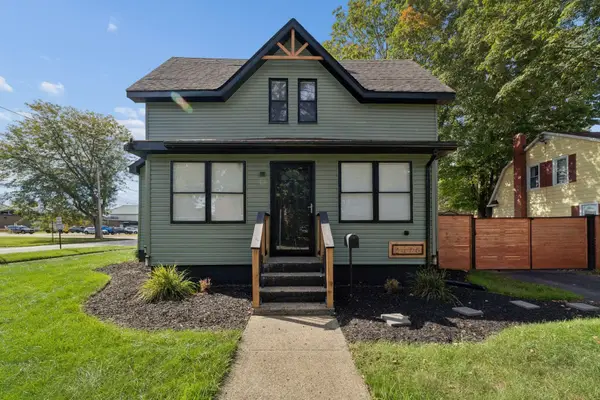 $279,000Active4 beds 2 baths2,275 sq. ft.
2478 Maple Avenue, Lake City Boro, PA 16423
MLS# 193434Listed by: AGRESTI REAL ESTATE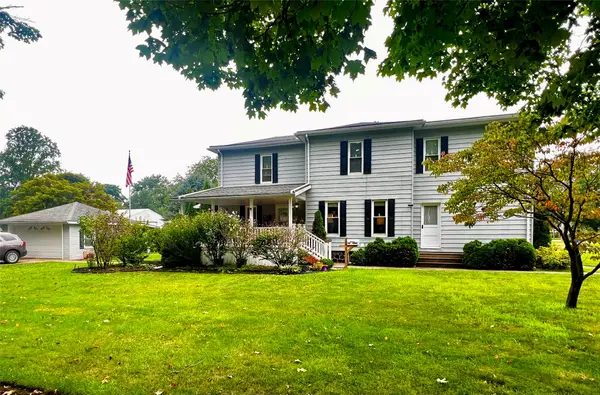 $235,000Active4 beds 3 baths2,568 sq. ft.
2386 Rice Avenue, Lake City Boro, PA 16423
MLS# 193047Listed by: MARSHA MARSH RES PEACH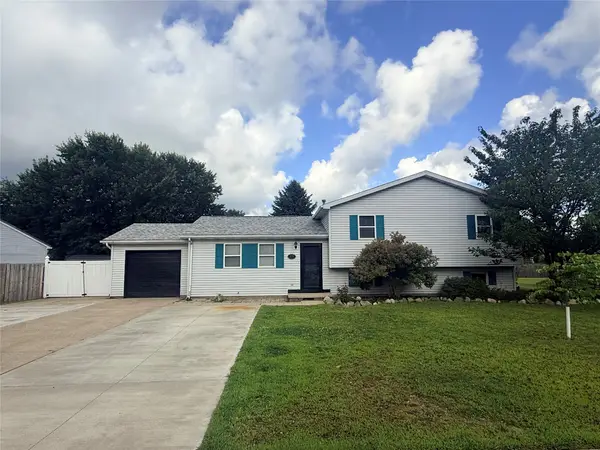 $269,900Active5 beds 2 baths1,930 sq. ft.
318 Edge Park Drive, Lake City Boro, PA 16423
MLS# 192816Listed by: AGRESTI REAL ESTATE $99,500Active2.91 Acres
10235 W Lake Road, Lake City Boro, PA 16423
MLS# 192521Listed by: AGRESTI REAL ESTATE


Protect your home and budget from life's surprises with an Assurant Home Warranty, backed by a partner that supports you through every step of homeownership. Explore Plans.
©2026 Century 21 Real Estate LLC. All rights reserved. CENTURY 21®, the CENTURY 21 Logo and C21® are service marks owned by Century 21 Real Estate LLC. Century 21 Real Estate LLC fully supports the principles of the Fair Housing Act and the Equal Opportunity Act. Each office is independently owned and operated. Listing information is deemed reliable but not guaranteed accurate.