
33 Estates Drive, Lake Harmony, PA 18624
Local realty services provided by:CENTURY 21 Keim Realtors
33 Estates Drive,Lake Harmony, PA 18624
$650,000
- 3 Beds
- 2 Baths
- 1,716 sq. ft.
- Single family
- Active
Listed by: kimberly a gay
Office: e-realty services - pocono summit
MLS#:PM-144882
Source:PA_PMAR
Price summary
- Price:$650,000
- Price per sq. ft.:$378.79
About this home
Welcome to 33 Estates Drive in Lake Harmony, where classic Pocono charm meets comfortable one-level living! This 3-bedroom, 2-bath home and is full of character. Step inside to an impressive living room featuring soaring wood ceilings, exposed beams, a beautiful stone fireplace, and plenty of natural light. The spacious kitchen opens to the dining area, creating an easy flow for entertaining. The primary suite features a walk-in closet and private bath, while two additional bedrooms, a second full bath, and dedicated laundry room complete the layout. Outside, enjoy the peaceful wooded setting from the expansive deck, with plenty of space for relaxing and entertaining. An attached garage provides additional parking and storage. Located in the heart of Lake Harmony and convenient to skiing, golf, lakes, dining, and year-round Pocono attractions. Whether you're looking for a full-time residence, Pocono getaway, or investment opportunity, this home has so much to offer!
Contact an agent
Home facts
- Year built:1979
- Subdivision & Development:Lake Harmony Estates
- Listing ID #:PM-144882
- Added:1 day(s) ago
- Updated:September 19, 2026 at 02:46 PM
Rooms and interior
- Bedrooms:3
- Total bathrooms:2
- Full bathrooms:2
- Flooring:Carpet, Tile, Vinyl
- Dining Description:Eat-in Kitchen
- Kitchen Description:Eat-in Kitchen, Electric Range, Pantry, Refrigerator
- Living area:1,716 sq. ft.
Heating and cooling
- Cooling:Ceiling Fan(s), Ductless
- Heating:Baseboard, Ductless, Heating
Structure and exterior
- Year built:1979
- Building area:1,716 sq. ft.
- Lot area:0.51 Acres
- Lot Features:Wooded Lot
- Architectural Style:Ranch
- Construction Materials:T1-11
Utilities
- Water:Public
- Sewer:Public Sewer
Finances and disclosures
- Price:$650,000
- Price per sq. ft.:$378.79
- Tax amount:$4,706
Features and amenities
- Appliances:Dryer, Electric Range, Refrigerator, Washer
- Laundry features:Dryer, Washer
- Amenities:Ceiling Fan(s), Clubhouse, Pantry, Tennis Court(s), Walk-In Closet(s)
Parking
- Parking description:Attached Garage
- Garage:Yes
New listings near 33 Estates Drive
- New
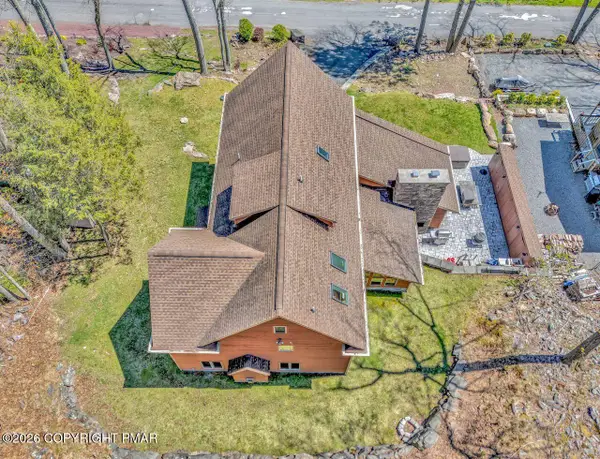 $2,850,000Active4 beds 5 baths3,873 sq. ft.
71 Lake Drive, Lake Harmony, PA 18624
MLS# PM-144887Listed by: RE/MAX CENTRAL - ALLENTOWN - New
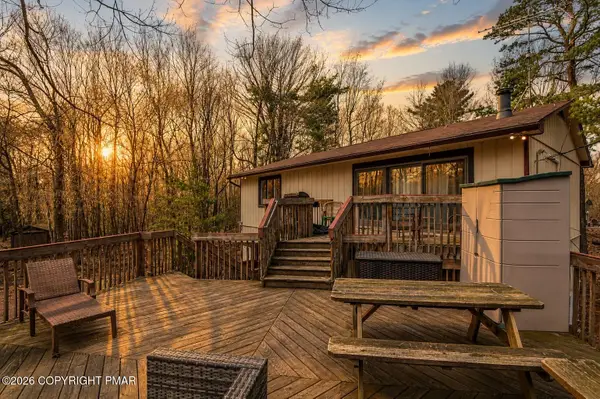 $685,000Active6 beds 2 baths2,000 sq. ft.
70 Pineknoll Drive, Lake Harmony, PA 18624
MLS# PM-144806Listed by: COMPASS PENNSYLVANIA, LLC - New
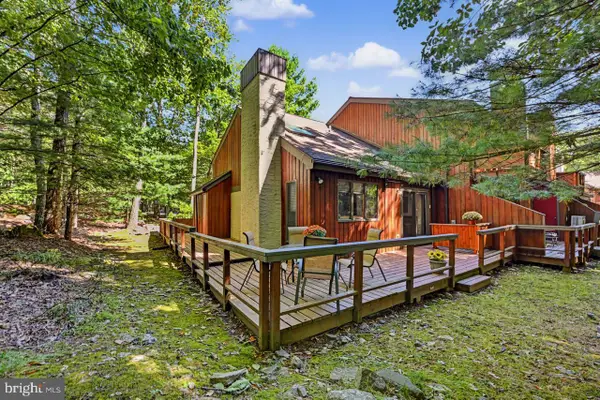 $337,000Active2 beds 2 baths1,350 sq. ft.
16 Doe Run, LAKE HARMONY, PA 18624
MLS# PACC2008168Listed by: POCONO AREA REALTY BENZ GROUP - New
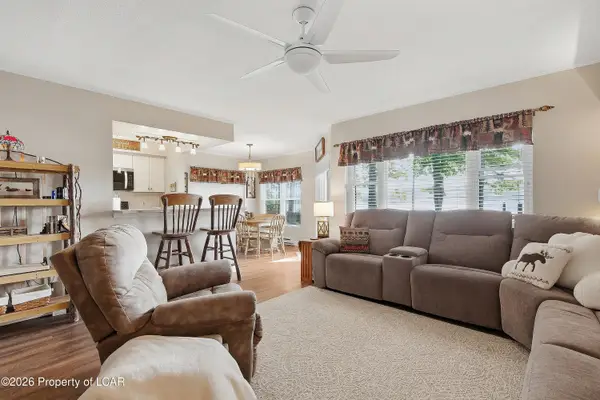 $399,000Active2 beds 2 baths1,096 sq. ft.
19 -101 Midlake Drive, Lake Harmony, PA 18624
MLS# 26-4719Listed by: JONATHAN J. NELSON REAL ESTATE - New
 $850,000Active4 beds 3 baths2,193 sq. ft.
148 N Lake Drive, Lake Harmony, PA 18624
MLS# PM-144689Listed by: POCONO MOUNTAIN LAKES REALTY - BLAKESLEE - New
 $535,000Active3 beds 3 baths1,370 sq. ft.
5 #301 Midlake Drive, Lake Harmony, PA 18624
MLS# 26-4683Listed by: JONATHAN J. NELSON REAL ESTATE - New
 $349,000Active2 beds 2 baths1,250 sq. ft.
92 Red Fox Court, Lake Harmony, PA 18624
MLS# PM-144615Listed by: POCONO AREA REALTY BENZ GROUP, LLC - New
 $490,000Active5 beds 4 baths2,112 sq. ft.
46 Mountainwoods Drive, Lake Harmony, PA 18624
MLS# 26-4629Listed by: REAL BROKER LLC D/B/A REAL OF PENNSYLVANIA - New
 $530,000Active3 beds 3 baths1,450 sq. ft.
41 Midlake Drive, Lake Harmony, PA 18624
MLS# PM-144577Listed by: RE/MAX CENTRAL - ALLENTOWN


Protect your home and budget from life's surprises with an Assurant Home Warranty, backed by a partner that supports you through every step of homeownership. Explore Plans.
©2026 Century 21 Real Estate LLC. All rights reserved. CENTURY 21®, the CENTURY 21 Logo and C21® are service marks owned by Century 21 Real Estate LLC. Century 21 Real Estate LLC fully supports the principles of the Fair Housing Act and the Equal Opportunity Act. Each office is independently owned and operated. Listing information is deemed reliable but not guaranteed accurate.