
341 Woodsbluff Ct., Lake Harmony, PA 18624
Local realty services provided by:CENTURY 21 Harbor Realty
341 Woodsbluff Ct.,Lake Harmony, PA 18624
$875,000
- 4 Beds
- 4 Baths
- 2,781 sq. ft.
- Single family
- Active
Listed by: teresa a. benz
Office: pocono area realty benz group
MLS#:PACC2007946
Source:BRIGHTMLS
Price summary
- Price:$875,000
- Price per sq. ft.:$314.64
- Monthly HOA dues:$500
About this home
Under Construction - Luxury Mountain Home with Adirondack-Inspired Design
Experience mountain living at its finest in the highly desirable Laurelwoods II community at Big Boulder Lake & Ski Area. This exceptional new construction home offers 2,781 sq ft of thoughtfully designed living space with 4 bedrooms, 3.5 bathrooms, and an attached one-car garage.
The first-floor primary suite features a spacious bedroom and private bath, while the second floor includes three additional bedrooms and two full bathrooms--providing plenty of space for family and guests.
Inside, the open-concept floor plan showcases soaring ceilings in the great room, abundant natural light, hardwood flooring throughout the main living areas, granite countertops, and a cozy propane fireplace. The gourmet kitchen is equipped with stainless steel appliances and flows seamlessly into the dining and living areas, making it ideal for entertaining. Step outside to the rear composite deck and enjoy the peaceful beauty of the Pocono Mountains.
The home's striking exterior features authentic timber framing, premium James Hardie® siding and trim, a low-maintenance composite deck and railing system, and 30-year architectural shingles-offering lasting beauty & durability.
Even better, Laurelwoods II provides maintenance-free living with community lawn care & snow removal, allowing you to spend more time enjoying the mountains & less time maintaining your home.
Optional membership opportunities at Big Boulder Lake offer access to swimming, boating, fishing, & a variety of lakeside activities. Just minutes away, you'll also enjoy year-round recreation, including Vail Resorts' Big Boulder Jack Frost ski areas, golf, hiking, whitewater rafting, waterparks, dining, & countless Pocono attractions.
Whether you're looking for a luxury primary residence, a weekend retreat, or a high-demand short-term rental investment, this home offers the perfect combination of craftsmanship, location, amenities, & Lifestyle....
Contact an agent
Home facts
- Year built:2026
- Subdivision & Development:LAURELWOODS II
- Listing ID #:PACC2007946
- Added:21 day(s) ago
- Updated:August 18, 2026 at 01:52 PM
Rooms and interior
- Bedrooms:4
- Total bathrooms:4
- Full bathrooms:3
- Half bathrooms:1
- Dining Description:Combination Dining/Living, Combination Kitchen/Dining, Dining Room
- Bathrooms Description:Full Bath, Half Bath, Primary Bath(s), Primary Bathroom
- Kitchen Description:Carpet, Dishwasher, Disposal, Microwave, Oven/Range - Electric, Refrigerator, Stainless Steel Appliances, Water Heater
- Bedroom Description:Carpet, Primary Bedroom
- Living area:2,781 sq. ft.
Heating and cooling
- Cooling:Central A/C
- Heating:Central, Electric
Structure and exterior
- Roof:Architectural Shingle
- Year built:2026
- Building area:2,781 sq. ft.
- Lot Features:Backs - Open Common Area
- Architectural Style:Chalet, Side-by-Side
- Construction Materials:HardiPlank Type
- Foundation Description:Crawl Space
- Levels:1 1/2 Story
Utilities
- Water:Community
Finances and disclosures
- Price:$875,000
- Price per sq. ft.:$314.64
Features and amenities
- Laundry features:Hookup
- Amenities:Carpet, Ceiling Fan(s)
Parking
- Parking description:Attached Garage, Garage - Front Entry, Off Street
- Garage:Yes
- Garage spaces:1
New listings near 341 Woodsbluff Ct.
- New
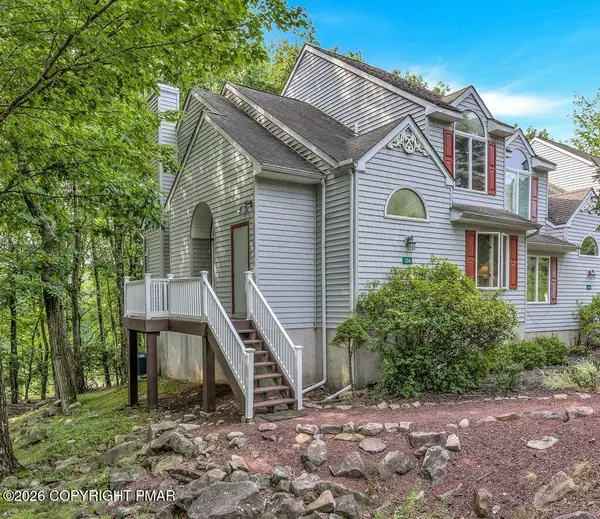 $399,000Active3 beds 2 baths1,288 sq. ft.
106 Laurelwoods Drive, Lake Harmony, PA 18624
MLS# PM-143960Listed by: RE/MAX CENTRAL - ALLENTOWN - New
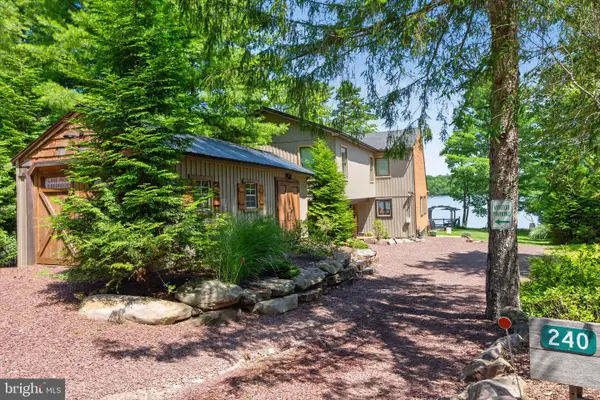 $2,590,000Active5 beds 2 baths1,696 sq. ft.
240 S Lake Dr, LAKE HARMONY, PA 18624
MLS# PACC2008036Listed by: BHHS FOX & ROACH-MACUNGIE - New
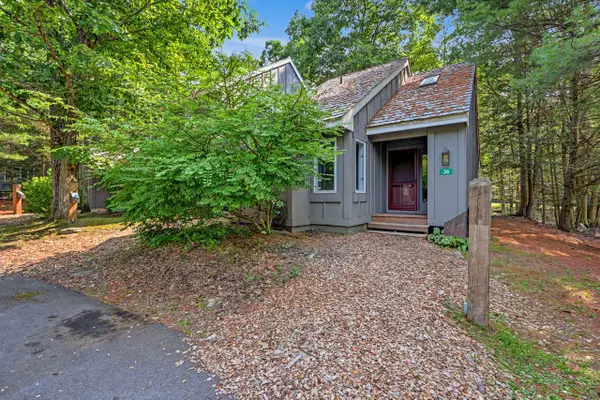 $209,900Active2 beds 1 baths927 sq. ft.
36 Alpine, LAKE HARMONY, PA 18624
MLS# PACC2008022Listed by: POCONO AREA REALTY BENZ GROUP - New
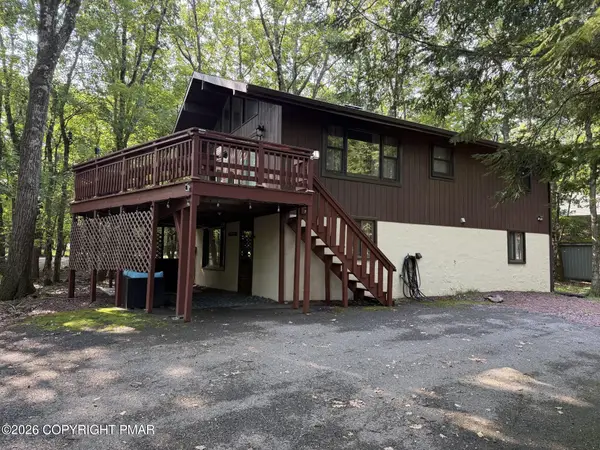 $659,000Active4 beds 2 baths1,800 sq. ft.
56 Skye Drive, Lake Harmony, PA 18624
MLS# PM-143868Listed by: RE/MAX CENTRAL - ALLENTOWN - New
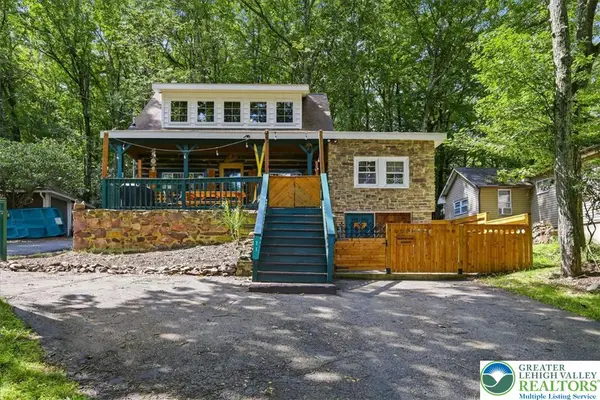 $565,000Active3 beds 2 baths1,294 sq. ft.
71 S Lake Drive, Kidder Twp, PA 18624
MLS# 782495Listed by: REDSTONE RUN REALTY - New
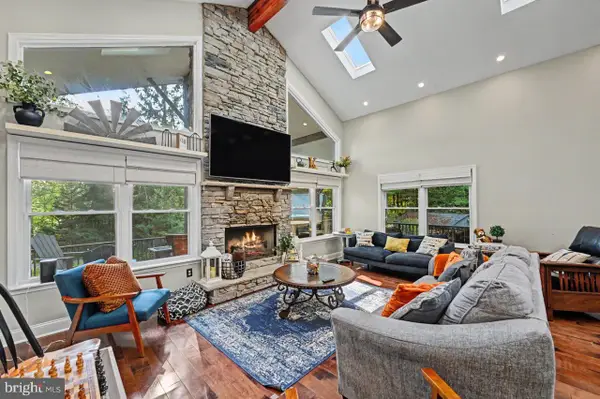 $1,575,000Active6 beds 4 baths3,400 sq. ft.
119 N Lake Dr, LAKE HARMONY, PA 18624
MLS# PACC2008018Listed by: RE/MAX CENTRAL - BLUE BELL - New
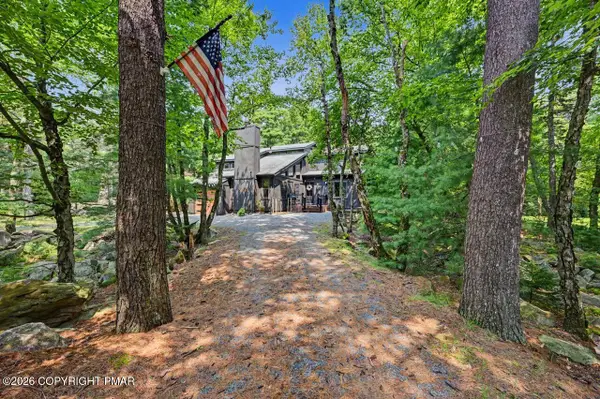 $499,000Active3 beds 2 baths1,781 sq. ft.
44 Chestnut Road, Lake Harmony, PA 18624
MLS# PM-143837Listed by: POCONO AREA REALTY BENZ GROUP, LLC - New
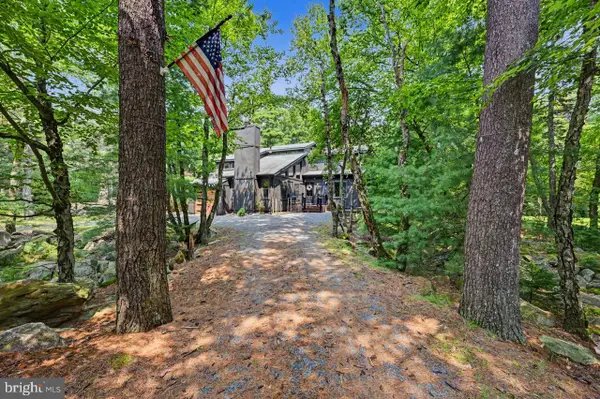 $499,000Active3 beds 2 baths1,781 sq. ft.
44 Chestnut St, LAKE HARMONY, PA 18624
MLS# PACC2008016Listed by: POCONO AREA REALTY BENZ GROUP - New
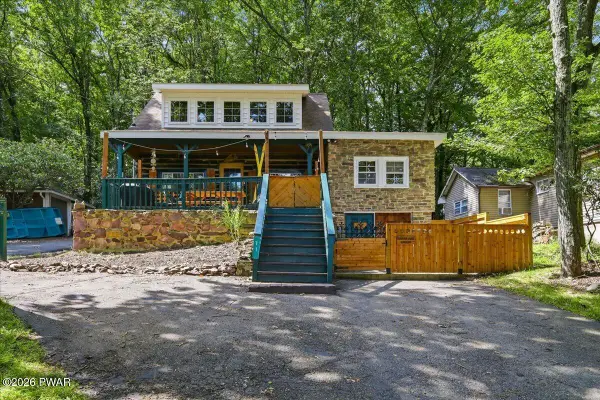 $565,000Active3 beds 2 baths1,294 sq. ft.
71 S Lake Drive, Lake Harmony, PA 18624
MLS# PW262732Listed by: REDSTONE RUN REALTY, LLC 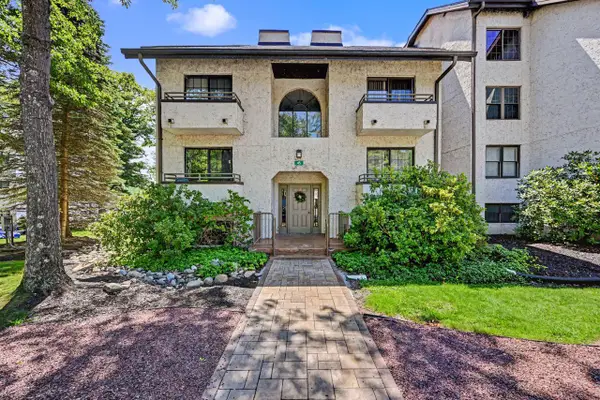 $405,000Active2 beds 2 baths1,096 sq. ft.
45 Midlake Dr #102, LAKE HARMONY, PA 18624
MLS# PACC2007990Listed by: POCONO AREA REALTY BENZ GROUP


Protect your home and budget from life's surprises with an Assurant Home Warranty, backed by a partner that supports you through every step of homeownership. Explore Plans.
©2026 Century 21 Real Estate LLC. All rights reserved. CENTURY 21®, the CENTURY 21 Logo and C21® are service marks owned by Century 21 Real Estate LLC. Century 21 Real Estate LLC fully supports the principles of the Fair Housing Act and the Equal Opportunity Act. Each office is independently owned and operated. Listing information is deemed reliable but not guaranteed accurate.