
51 Short Hill Road, Lake Harmony, PA 18624
Local realty services provided by:CENTURY 21 Keim Realtors
Listed by: cynthia derolf
Office: pocono area realty benz group, llc.
MLS#:PM-144183
Source:PA_PMAR
Price summary
- Price:$439,000
- Price per sq. ft.:$198.46
About this home
Just steps from the slopes of Jack Frost Mountain, this spacious 4-bedroom, 3-bath end-unit townhome in Snow Ridge Village puts mountain living right outside your front door. Ski enthusiasts will love the convenience--spend your days on the slopes and come home to relax by the fire without ever having to get in the car!
Inside, vaulted ceilings and an open floor plan create an inviting gathering space, complemented by an updated kitchen. The main level offers two bedrooms and two full baths, while upstairs you'll find two additional bedrooms and another full bath--plenty of room to spread out and accommodate family and guests.
Snow Ridge Village offers easy, low-maintenance ownership with an HOA that includes community water and sewer, trash removal, and snow removal right to your front door. The community is also short-term-rental friendly (subject to applicable township requirements), offering flexibility whether you're searching for a personal mountain getaway or a property with rental potential.
Enjoy being tucked away from the hustle and bustle while still just a short drive from the restaurants, Big Boulder Lake for summer fun, and year-round recreation in the Lake Harmony area. And with Philadelphia and New York City both less than two hours away, 51 Short Hill Road makes it easy to escape to your own hideaway in the Poconos....
Contact an agent
Home facts
- Year built:1988
- Subdivision & Development:Snow Ridge Village
- Listing ID #:PM-144183
- Added:56 day(s) ago
- Updated:October 18, 2026 at 07:05 PM
Rooms and interior
- Bedrooms:4
- Total bathrooms:3
- Full bathrooms:3
- Flooring:Carpet, Tile, Wood
- Kitchen Description:Dishwasher, Electric Range, Microwave, Refrigerator, Stainless Steel Appliance(s)
- Basement:Yes
- Living area:2,212 sq. ft.
Heating and cooling
- Cooling:Ceiling Fan(s), Ductless
- Heating:Baseboard, Ductless, Electric, Heating
Structure and exterior
- Year built:1988
- Building area:2,212 sq. ft.
- Lot area:0.03 Acres
- Lot Features:Cul-De-Sac
- Architectural Style:Craftsman
- Construction Materials:Wood Siding
Utilities
- Water:Private
- Sewer:Private Sewer
Finances and disclosures
- Price:$439,000
- Price per sq. ft.:$198.46
- Tax amount:$5,858
Features and amenities
- Appliances:Dishwasher, Dryer, Electric Range, Microwave, Refrigerator, Stainless Steel Appliance(s), Washer
- Laundry features:Dryer, Washer
- Amenities:Cathedral Ceiling(s), Granite Counters, Ski Accessible
New listings near 51 Short Hill Road
- New
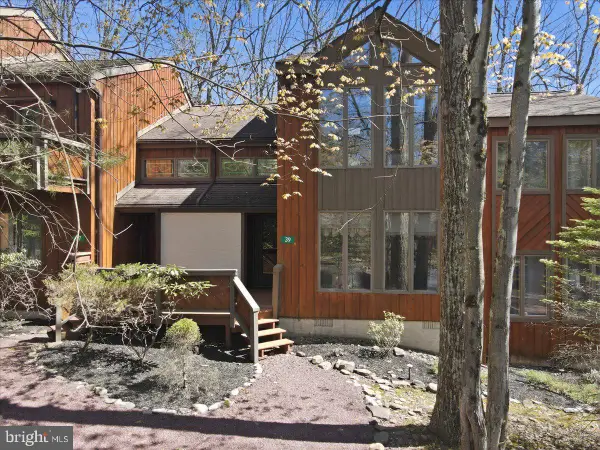 $350,000Active3 beds 2 baths1,390 sq. ft.
39 Ruffed Grouse Ct, LAKE HARMONY, PA 18624
MLS# PACC2008416Listed by: IRON VALLEY REAL ESTATE EXTON - New
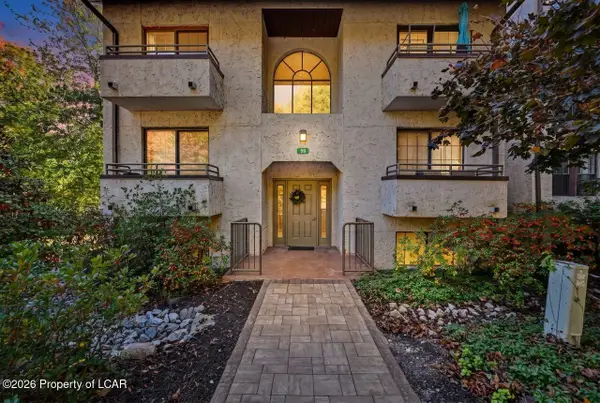 $395,000Active2 beds 2 baths1,096 sq. ft.
59 Midlake 101 Drive, Lake Harmony, PA 18624
MLS# 26-5346Listed by: POCONO AREA REALTY BENZ GROUP LLC - New
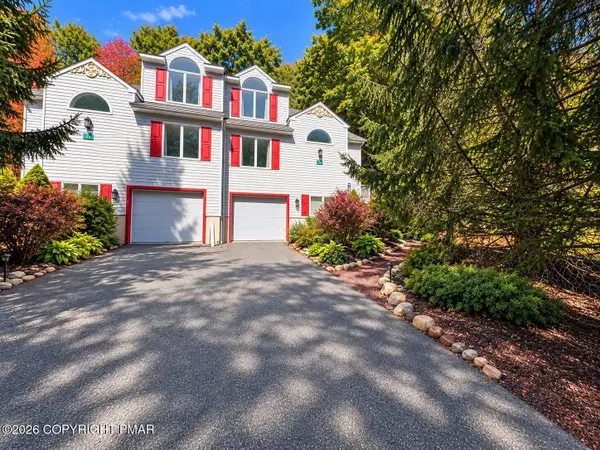 $510,000Active4 beds 4 baths2,910 sq. ft.
37 Summit Wind Drive, Lake Harmony, PA 18624
MLS# PM-145592Listed by: KELLER WILLIAMS REAL ESTATE - STROUDSBURG - New
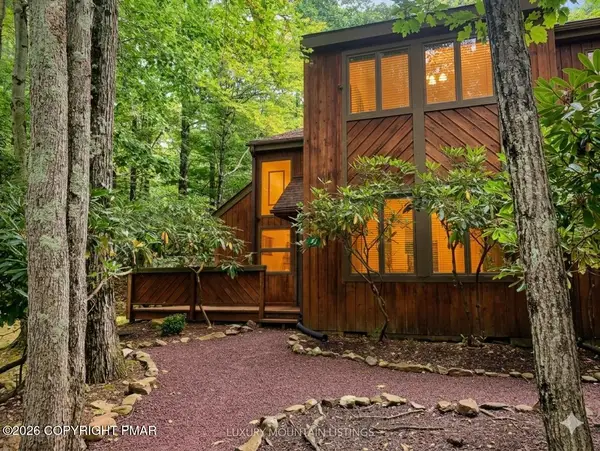 $359,999Active2 beds 2 baths1,390 sq. ft.
47 Warbler Court, Lake Harmony, PA 18624
MLS# PM-145578Listed by: USREALTY.COM,LLP - New
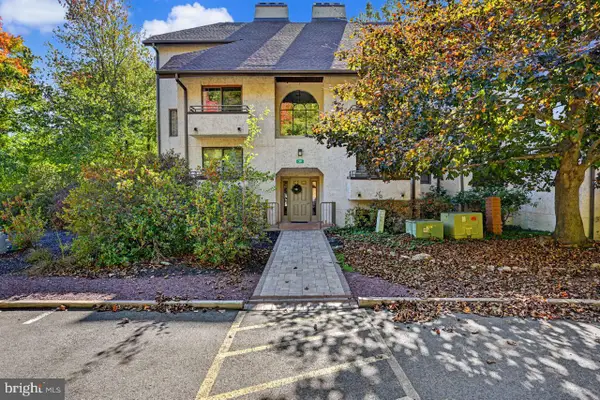 $395,000Active2 beds 2 baths1,096 sq. ft.
59 Midlake Dr #101, LAKE HARMONY, PA 18624
MLS# PACC2008320Listed by: POCONO AREA REALTY BENZ GROUP - New
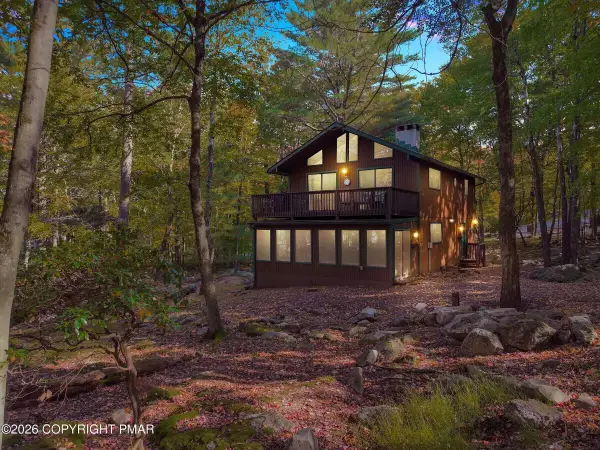 $589,000Active4 beds 2 baths2,250 sq. ft.
19 Maplewood Road, Lake Harmony, PA 18624
MLS# PM-145549Listed by: KELLER WILLIAMS REAL ESTATE - ALBRIGHTSVILLE 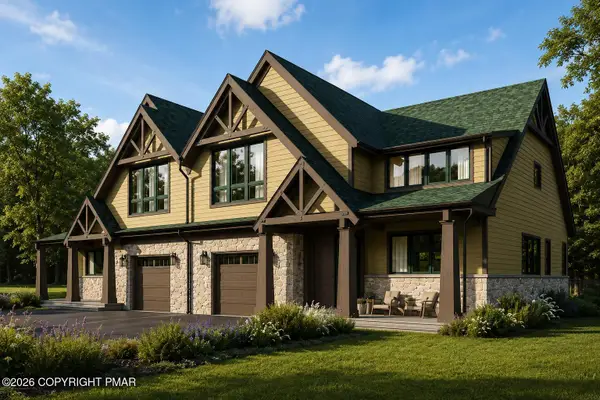 $875,000Active4 beds 4 baths2,955 sq. ft.
35 Woodsbluff Court, Lake Harmony, PA 18624
MLS# PM-143502Listed by: POCONO AREA REALTY BENZ GROUP, LLC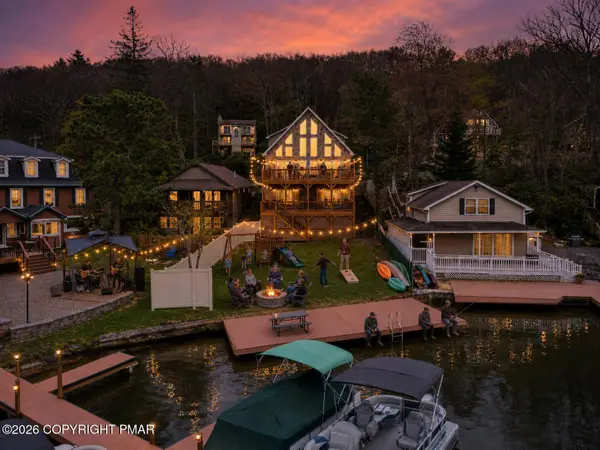 $2,390,000Pending9 beds 5 baths4,080 sq. ft.
32 S Lake Drive, Lake Harmony, PA 18624
MLS# PM-145500Listed by: EXP REALTY, LLC - PHILADELPHIA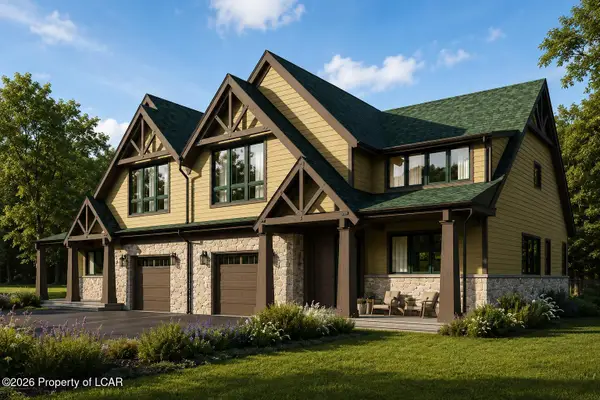 $875,000Active4 beds 4 baths2,955 sq. ft.
35 Woodsbluff Left Side Court, Lake Harmony, PA 18624
MLS# 26-4467Listed by: POCONO AREA REALTY BENZ GROUP LLC- New
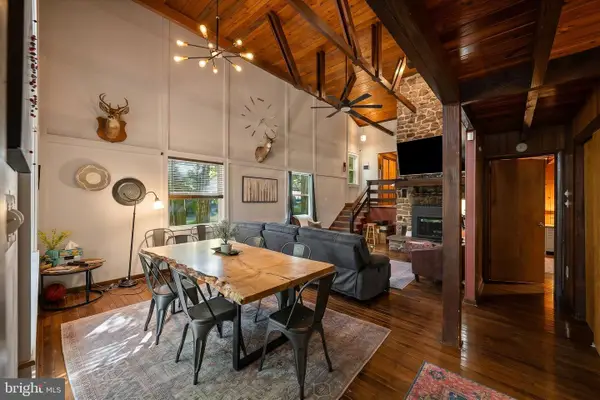 $525,000Active4 beds 2 baths1,796 sq. ft.
50 Split Rock Rd, LAKE HARMONY, PA 18624
MLS# PACC2008312Listed by: KELLER WILLIAMS ELITE


Protect your home and budget from life's surprises with an Assurant Home Warranty, backed by a partner that supports you through every step of homeownership. Explore Plans.
©2026 Century 21 Real Estate LLC. All rights reserved. CENTURY 21®, the CENTURY 21 Logo and C21® are service marks owned by Century 21 Real Estate LLC. Century 21 Real Estate LLC fully supports the principles of the Fair Housing Act and the Equal Opportunity Act. Each office is independently owned and operated. Listing information is deemed reliable but not guaranteed accurate.