53 Aspenwall, Lake Harmony, PA 18624
Local realty services provided by:CENTURY 21 Gold
53 Aspenwall,Kidder Twp N, PA 18624
$499,000
- 4 Beds
- 3 Baths
- 2,053 sq. ft.
- Single family
- Active
Listed by: rosalie a. bueti
Office: keller williams real estate
MLS#:785066
Source:PA_LVAR
Price summary
- Price:$499,000
- Price per sq. ft.:$243.06
- Monthly HOA dues:$388.5
About this home
Charming Private 4-bedroom, 2.5-bath Rustic Mountain Home nestled in the most desirable section of Snow Ridge Village on a quiet cul-de-sac! Step into an open main level with Vaulted Ceilings, Rustic Details, Wood trim Accents, updated light fixtures, and a cozy Two-Sided, Stone, Wood-burning Fireplace. The large Kitchen features ample cabinets and extensive counter space, perfect for entertaining. Unwind in your private indoor Hot Tub room filled with natural light from an overhead Skylight, or relax outdoors on the Covered Porch and brand-new deck. Generously sized bedrooms offer large closets, highlighted by a spacious Primary Suite complete with a Walk-in Closet and Private Bath featuring Double Sinks, a Jacuzzi tub, and separate shower. Many upgrades have been done including custom planation shutters, tiling and work trim, etc. and the property has only been for private use. Beautifully decorated and being offered generally furnished. Enjoy true low-maintenance mountain living, HOA includes trash removal, and walkway snow shoveling right to your front door! Direct walking path access to the ski bunny slope, optional membership to the Buck Run Fishing & Hunting Club, and convenient access to major highways and Pocono attractions!...
Contact an agent
Home facts
- Year built:1988
- Subdivision & Development:Snow Ridge
- Listing ID #:785066
- Added:1 day(s) ago
- Updated:October 08, 2026 at 10:41 PM
Rooms and interior
- Bedrooms:4
- Total bathrooms:3
- Full bathrooms:2
- Half bathrooms:1
- Rooms Total:8
- Flooring:Carpet, Hardwood, Luxury Vinyl, Luxury Vinyl Plank, Tile
- Dining Description:Dining Area, Separate Formal Dining Room
- Kitchen Description:Dishwasher, Electric Oven, Electric Range, Microwave, Refrigerator
- Basement:Yes
- Basement Description:Crawl Space
- Living area:2,053 sq. ft.
Heating and cooling
- Cooling:Ceiling Fans
- Heating:Electric
Structure and exterior
- Roof:Asphalt, Fiberglass
- Year built:1988
- Building area:2,053 sq. ft.
- Lot area:0.03 Acres
- Lot Features:Cul De Sac
- Architectural Style:ChaletAlpine, Contemporary
- Construction Materials:Wood Siding
- Levels:2 Story
Utilities
- Water:Community Coop
- Sewer:Community Coop Sewer
Finances and disclosures
- Price:$499,000
- Price per sq. ft.:$243.06
- Tax amount:$3,925
Features and amenities
- Appliances:Dishwasher, Electric Oven, Electric Water Heater, Microwave, Refrigerator
- Laundry features:Stacked
Parking
- Parking description:No Garage
New listings near 53 Aspenwall
- New
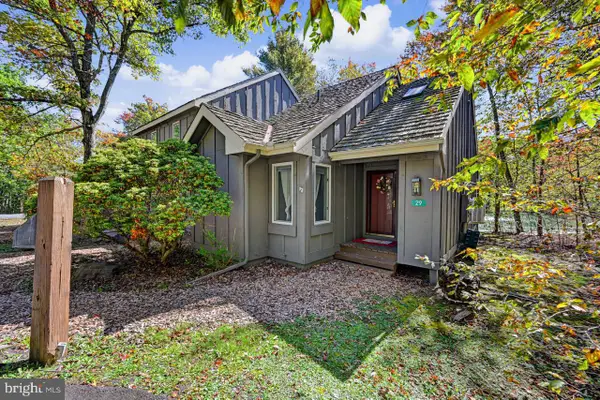 $204,900Active2 beds 2 baths986 sq. ft.
29 Snow Shoe, LAKE HARMONY, PA 18624
MLS# PACC2008302Listed by: POCONO AREA REALTY BENZ GROUP - New
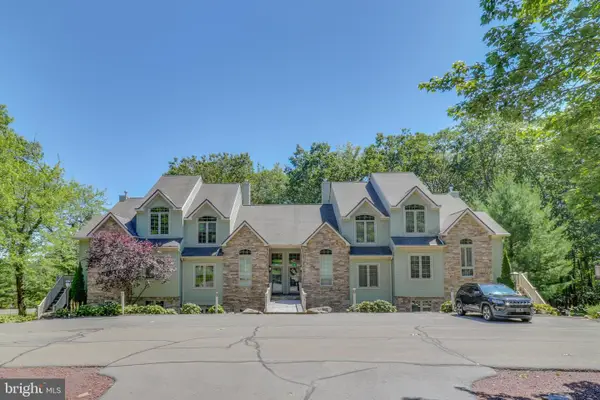 $490,000Active5 beds 4 baths2,112 sq. ft.
46 Mountainwoods Dr, LAKE HARMONY, PA 18624
MLS# PACC2008292Listed by: REAL OF PENNSYLVANIA - New
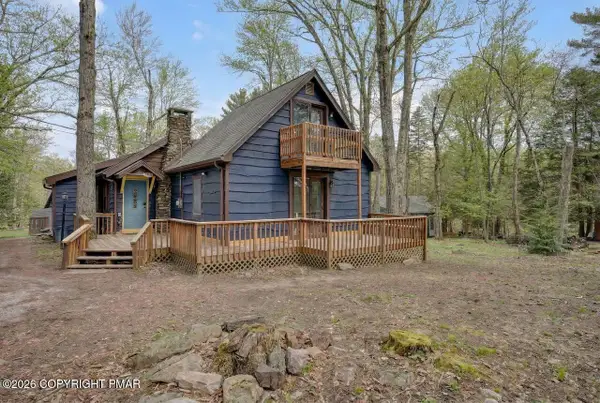
 $489,000Active3 beds 2 baths1,598 sq. ft.
8 Buttonwood Road, Lake Harmony, PA 18624
MLS# PM-145348Listed by: CENTURY 21 SELECT GROUP - LAKE HARMONY - New
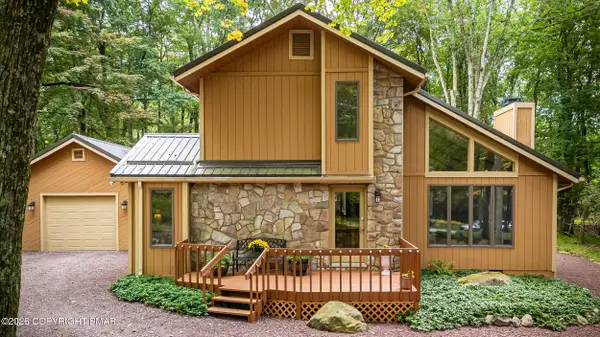 $579,000Active3 beds 2 baths1,900 sq. ft.
10 Linden Drive, Lake Harmony, PA 18624
MLS# PM-145292Listed by: POCONO MOUNTAIN LAKES REALTY - BLAKESLEE - New
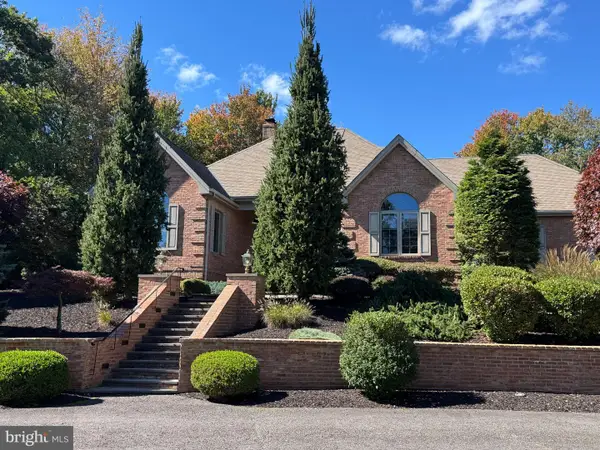 $989,900Active4 beds 4 baths3,296 sq. ft.
235 Wolf Hollow Rd, LAKE HARMONY, PA 18624
MLS# PACC2008288Listed by: DIMARIA REALTY SERVICES, LLC - New
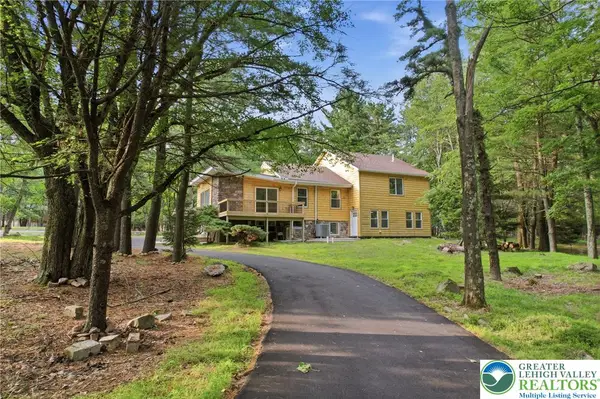 $825,000Active6 beds 5 baths3,712 sq. ft.
158 Pineknoll Drive, Kidder Twp, PA 18624
MLS# 785677Listed by: KELLER WILLIAMS ALLENTOWN - New
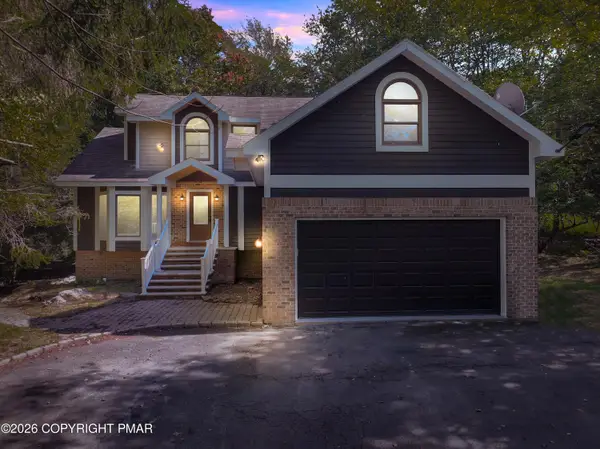 $699,000Active5 beds 4 baths3,365 sq. ft.
9 Woods End, Lake Harmony, PA 18624
MLS# PM-145297Listed by: KELLER WILLIAMS REAL ESTATE - ALBRIGHTSVILLE - New
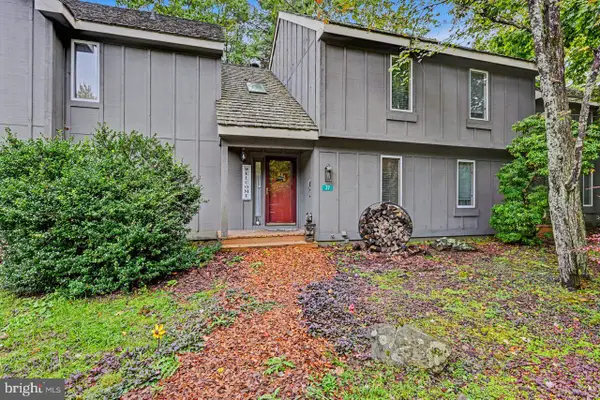 $225,000Active2 beds 2 baths1,069 sq. ft.
37 Free Style, LAKE HARMONY, PA 18624
MLS# PACC2008284Listed by: POCONO AREA REALTY BENZ GROUP 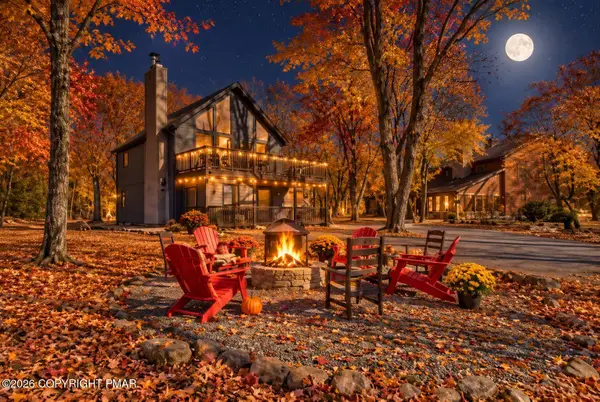 $624,000Pending4 beds 2 baths1,800 sq. ft.
20 Vista Lane, Lake Harmony, PA 18624
MLS# PM-145240Listed by: CARR REALTY OF THE POCONOS- New
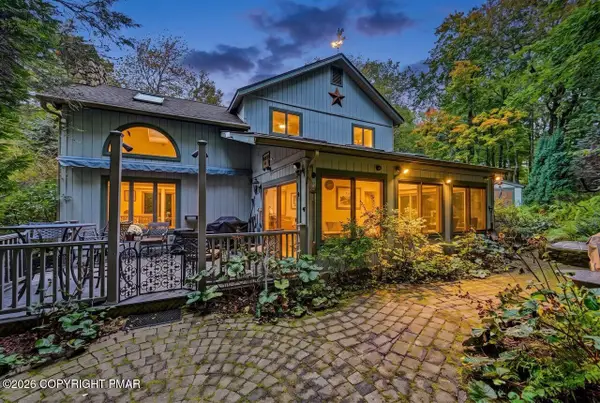 $959,000Active3 beds 3 baths2,557 sq. ft.
14 Hazlewood Drive, Lake Harmony, PA 18624
MLS# PM-145234Listed by: POCONO AREA REALTY BENZ GROUP, LLC


Protect your home and budget from life's surprises with an Assurant Home Warranty, backed by a partner that supports you through every step of homeownership. Explore Plans.
©2026 Century 21 Real Estate LLC. All rights reserved. CENTURY 21®, the CENTURY 21 Logo and C21® are service marks owned by Century 21 Real Estate LLC. Century 21 Real Estate LLC fully supports the principles of the Fair Housing Act and the Equal Opportunity Act. Each office is independently owned and operated. Listing information is deemed reliable but not guaranteed accurate.