53 Skye Drive, Lake Harmony, PA 18624
Local realty services provided by:CENTURY 21 Keim Realtors
53 Skye Drive,Lake Harmony, PA 18624
$650,000
- 5 Beds
- 2 Baths
- 1,728 sq. ft.
- Single family
- Active
Listed by: joshua messinger
Office: investment real estate of the poconos
MLS#:PM-145109
Source:PA_PMAR
Price summary
- Price:$650,000
- Price per sq. ft.:$376.16
About this home
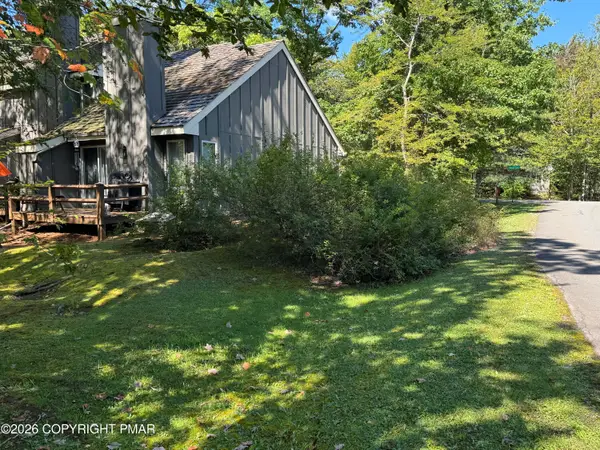
Welcome to mountain living in the heart of Lake Harmony Estates. This beautifully renovated 5-bedroom, 2-bath home that generated $141K in rental income since 2024 combines modern finishes, comfortable living spaces, and an incredible Pocono location just minutes from some of the area's most popular attractions.
Inside, you'll find an updated kitchen, dining area, and inviting main living space designed with a clean, modern mountain aesthetic. Five generously sized bedrooms provide plenty of flexibility for family, guests, home offices, or additional living space, while the lower-level game and recreation area adds another place to gather and unwind.
Step outside to a completely redone backyard and impressive outdoor living area surrounded by the natural beauty of the Poconos. Enjoy peaceful mountain views, evenings around the outdoor fire pit, or simply relax and take in the wooded surroundings.
Located within the desirable Lake Harmony Estates community, the property is approximately a 10-minute walk from Lake Harmony and just minutes from Big Boulder and Jack Frost. Camelback Mountain and Kalahari are also within convenient driving distance, putting skiing, boating, hiking, dining, golf, waterparks, and year-round recreation all within easy reach.
Whether you're looking for a primary residence, Pocono getaway, or a property with plenty of space for family and friends, this move-in-ready Lake Harmony home offers an excellent combination of location, updates, outdoor living, and four-season mountain lifestyle....
Contact an agent
Home facts
- Year built:1980
- Subdivision & Development:Lake Harmony Estates
- Listing ID #:PM-145109
- Added:1 day(s) ago
- Updated:September 27, 2026 at 05:59 PM
Rooms and interior
- Bedrooms:5
- Total bathrooms:2
- Full bathrooms:2
- Flooring:Luxury Vinyl
- Kitchen Description:Electric Oven, Refrigerator, Stainless Steel Appliance(s)
- Basement:Yes
- Living area:1,728 sq. ft.
Heating and cooling
- Cooling:Ceiling Fan(s), Ductless
- Heating:Baseboard, Ductless, Heating
Structure and exterior
- Year built:1980
- Building area:1,728 sq. ft.
- Lot area:0.48 Acres
- Architectural Style:Chalet
- Construction Materials:Wood Siding
Utilities
- Water:Private
- Sewer:Public Sewer
Finances and disclosures
- Price:$650,000
- Price per sq. ft.:$376.16
- Tax amount:$6,416
Features and amenities
- Appliances:Dryer, Electric Oven, Refrigerator, Stainless Steel Appliance(s), Washer
- Laundry features:Dryer, Washer
- Amenities:Ceiling Fan(s), Security
New listings near 53 Skye Drive
- New
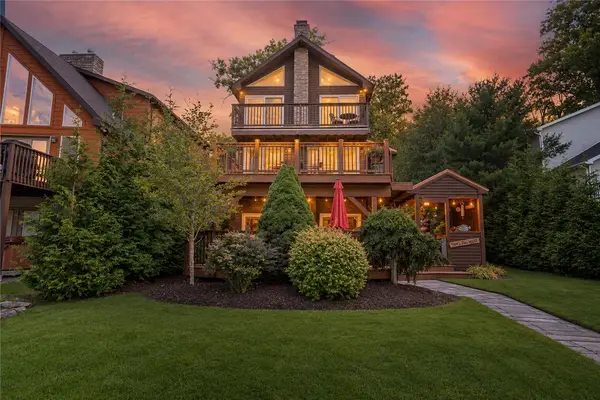 $1,750,000Active4 beds 3 baths2,400 sq. ft.
96 S Lake Drive, Kidder Twp, PA 18624
MLS# 784988Listed by: KELLER WILLIAMS REAL ESTATE - New
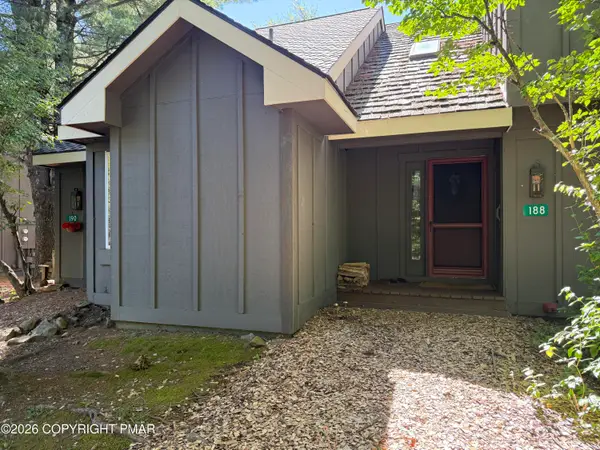 $209,900Active2 beds 2 baths936 sq. ft.
188 Snow Ridge Circle, Lake Harmony, PA 18624
MLS# PM-144877Listed by: USA REALTY - New
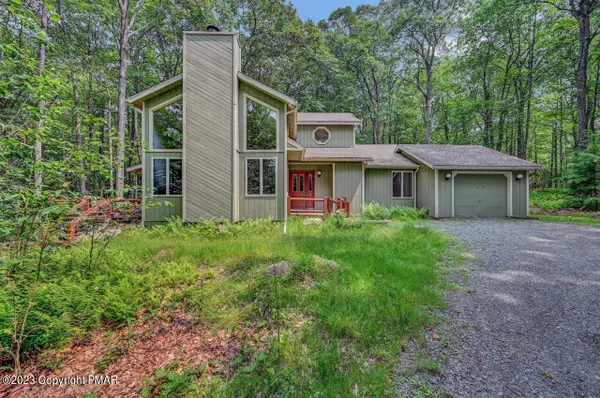
 $525,000Active3 beds 3 baths2,124 sq. ft.
269 Moseywood Road, Lake Harmony, PA 18624
MLS# PM-145022Listed by: CENTURY 21 SELECT GROUP - LAKE HARMONY - New
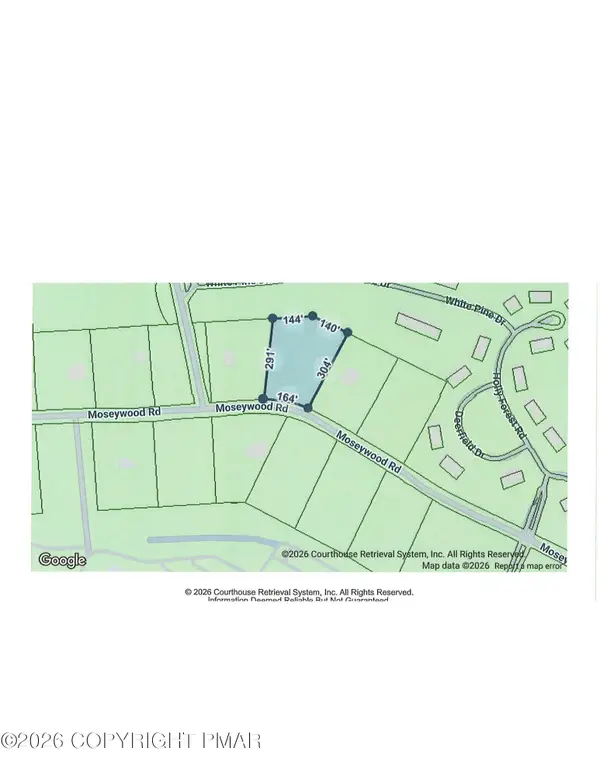 $150,000Active1.78 Acres
391 Moseywood Road, Lake Harmony, PA 18624
MLS# PM-144998Listed by: CENTURY 21 SELECT GROUP - LAKE HARMONY - New
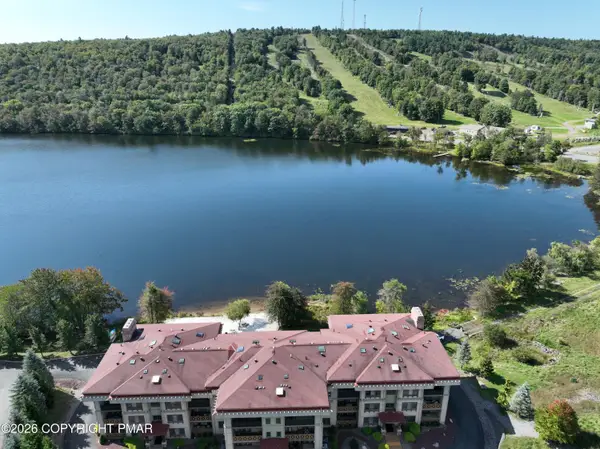 $469,000Active2 beds 2 baths1,548 sq. ft.
322 Hummingbird Way, Lake Harmony, PA 18624
MLS# PM-144965Listed by: CENTURY 21 SELECT GROUP - LAKE HARMONY - New
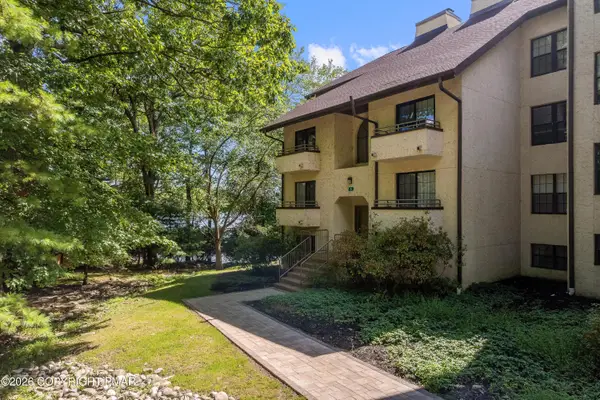 $535,000Active3 beds 3 baths1,370 sq. ft.
5 Midlake Drive, Lake Harmony, PA 18624
MLS# PM-144694Listed by: JONATHAN J NELSON REAL ESTATE LLC - New
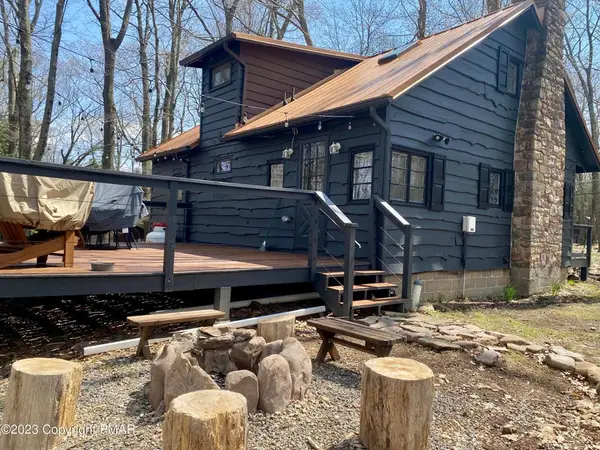 $530,000Active3 beds 2 baths1,032 sq. ft.
24 Split Rock Road, Kidder Twp, PA 18624
MLS# 784963Listed by: CENTURY 21 SELECT GROUP - New
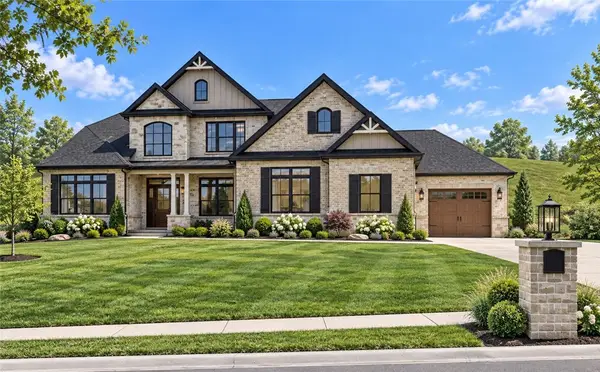 $1,600,000Active-- beds -- baths
0 Bluestone Court, Harmony, PA 16037
MLS# 1774286Listed by: KELLER WILLIAMS STEEL CITY
- New
 $210,000Active1 beds 2 baths986 sq. ft.
23 Snow Shoe, Lake Harmony, PA 18624
MLS# PM-144894Listed by: SMART WAY AMERICA REALTY


Protect your home and budget from life's surprises with an Assurant Home Warranty, backed by a partner that supports you through every step of homeownership. Explore Plans.
©2026 Century 21 Real Estate LLC. All rights reserved. CENTURY 21®, the CENTURY 21 Logo and C21® are service marks owned by Century 21 Real Estate LLC. Century 21 Real Estate LLC fully supports the principles of the Fair Housing Act and the Equal Opportunity Act. Each office is independently owned and operated. Listing information is deemed reliable but not guaranteed accurate.