
67 Lupine Drive, Lake Harmony, PA 18624
Local realty services provided by:CENTURY 21 Keim Realtors
67 Lupine Drive,Lake Harmony, PA 18624
$725,000
- 6 Beds
- 3 Baths
- - sq. ft.
- Single family
- Sold
Listed by: mark t shay
Office: keller williams real estate - albrightsville
MLS#:PM-144386
Source:PA_PMAR
Sorry, we are unable to map this address
Price summary
- Price:$725,000
About this home
Active STR in Lake Harmony Estates: 67 Lupine is a raised Chalet Airbnb offered in turnkey condition in the heart of popular 4-season Lake Harmony Estates community. Legally approved as a six-bedroom short-term rental, this three-level home features six bedrooms, three full baths and multiple areas for entertaining including a large open living area in the popular Raised Chalet model iconic to the Poconos. The open-concept main level includes a fully equipped kitchen, dining area and living room with propane fireplace. A separate game room offers a pool table, air hockey/ping-pong, arcade game, bar area, Smart TV and second fireplace. Additional highlights include a dedicated office, laundry room, open loft and individually controlled heating and air conditioning. Outside, enjoy the private hot tub, fire pit and upper deck with propane grill and dining space. Convenient to Lake Harmony Estate's community beach, nearby skiing, two local golf courses, hiking and state parks are abundant. Sold furnished and ready to continue operating as a short-term rental or become your Pocono retreat....
Contact an agent
Home facts
- Year built:1980
- Subdivision & Development:Lake Harmony Estates
- Listing ID #:PM-144386
- Added:48 day(s) ago
- Updated:October 20, 2026 at 06:57 PM
Rooms and interior
- Bedrooms:6
- Total bathrooms:3
- Full bathrooms:3
- Flooring:Hardwood, Tile
- Dining Description:Eat-in Kitchen
- Kitchen Description:Dishwasher, Eat-in Kitchen, Electric Oven, Refrigerator, Stainless Steel Appliance(s)
- Basement:Yes
Heating and cooling
- Cooling:Ceiling Fan(s), Ductless
- Heating:Ductless, Heating
Structure and exterior
- Year built:1980
- Architectural Style:A-Frame
- Construction Materials:Wood Siding
- Exterior Features:Gas Grill
Utilities
- Water:Well
Finances and disclosures
- Price:$725,000
- Tax amount:$4,600
Features and amenities
- Appliances:Dishwasher, Dryer, Electric Oven, Refrigerator, Stainless Steel Appliance(s), Washer
- Laundry features:Dryer, Electric Dryer Hookup, Washer, Washer Hookup
- Amenities:Cathedral Ceiling(s), Ceiling Fan(s), Clubhouse, Tennis Court(s)
New listings near 67 Lupine Drive
- New
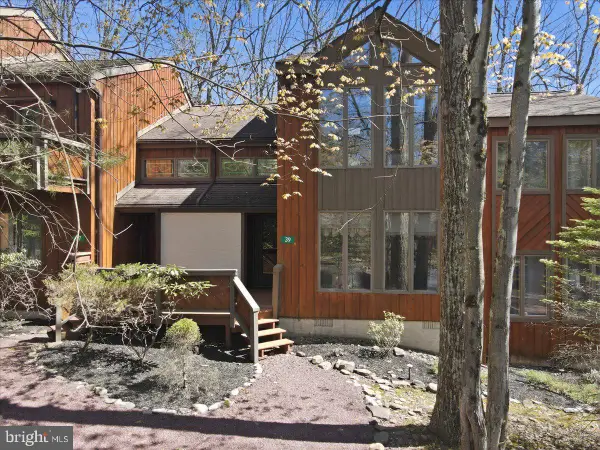 $350,000Active3 beds 2 baths1,390 sq. ft.
39 Ruffed Grouse Ct, LAKE HARMONY, PA 18624
MLS# PACC2008416Listed by: IRON VALLEY REAL ESTATE EXTON - New
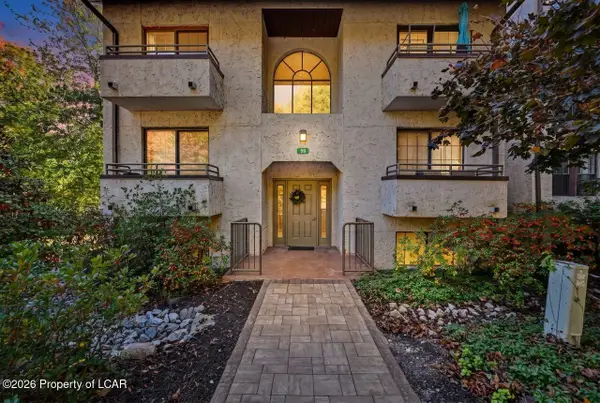 $395,000Active2 beds 2 baths1,096 sq. ft.
59 Midlake 101 Drive, Lake Harmony, PA 18624
MLS# 26-5346Listed by: POCONO AREA REALTY BENZ GROUP LLC - New
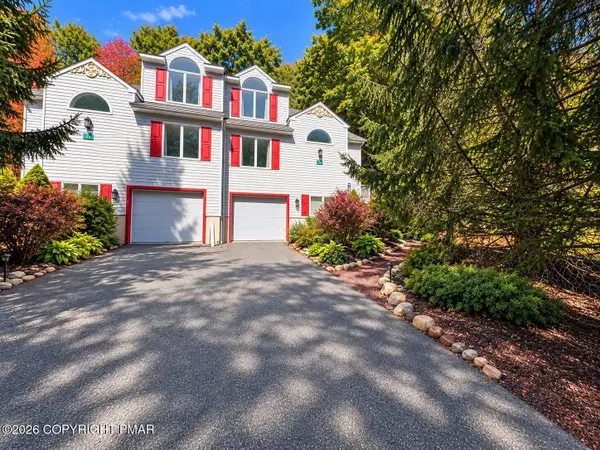 $510,000Active4 beds 4 baths2,910 sq. ft.
37 Summit Wind Drive, Lake Harmony, PA 18624
MLS# PM-145592Listed by: KELLER WILLIAMS REAL ESTATE - STROUDSBURG - New
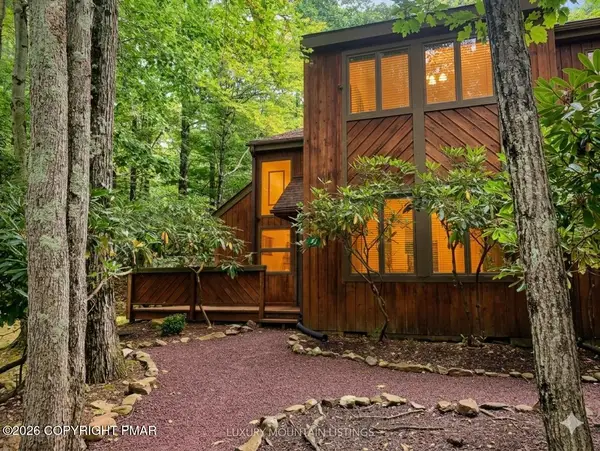 $359,999Active2 beds 2 baths1,390 sq. ft.
47 Warbler Court, Lake Harmony, PA 18624
MLS# PM-145578Listed by: USREALTY.COM,LLP - New
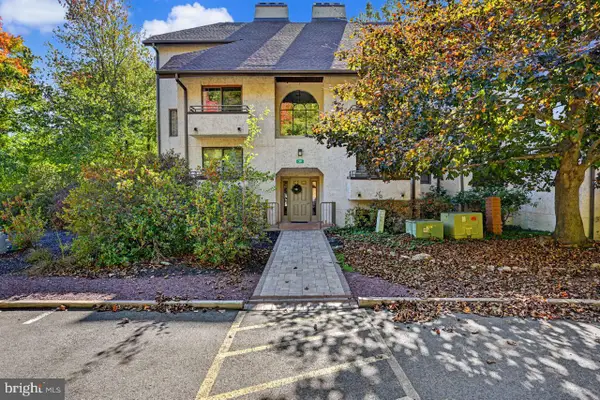 $395,000Active2 beds 2 baths1,096 sq. ft.
59 Midlake Dr #101, LAKE HARMONY, PA 18624
MLS# PACC2008320Listed by: POCONO AREA REALTY BENZ GROUP - New
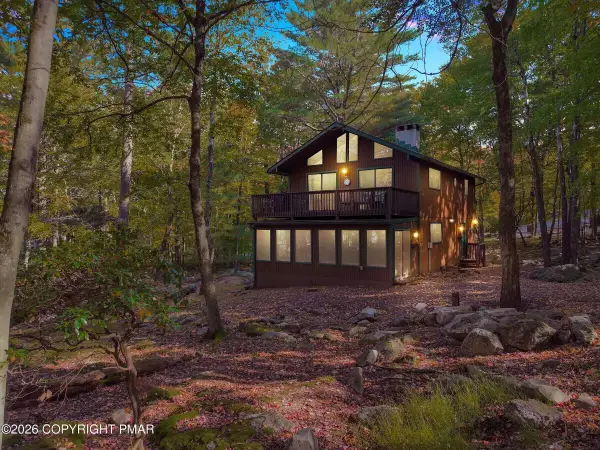 $589,000Active4 beds 2 baths2,250 sq. ft.
19 Maplewood Road, Lake Harmony, PA 18624
MLS# PM-145549Listed by: KELLER WILLIAMS REAL ESTATE - ALBRIGHTSVILLE 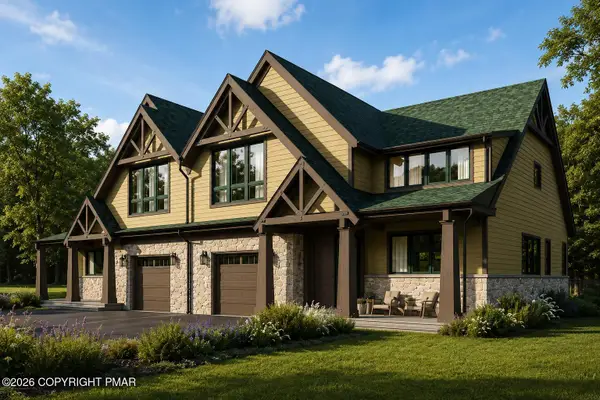 $875,000Active4 beds 4 baths2,955 sq. ft.
35 Woodsbluff Court, Lake Harmony, PA 18624
MLS# PM-143502Listed by: POCONO AREA REALTY BENZ GROUP, LLC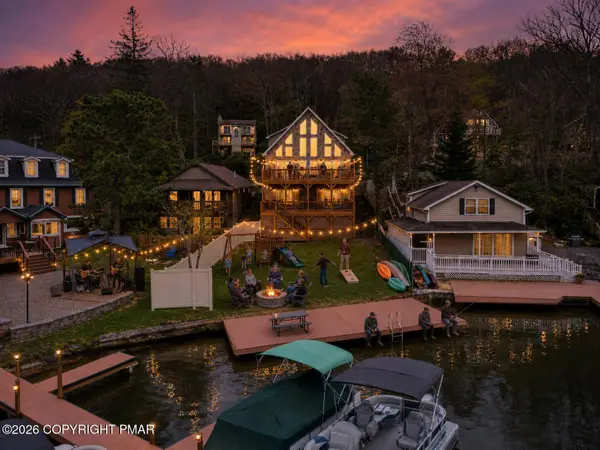 $2,390,000Pending9 beds 5 baths4,080 sq. ft.
32 S Lake Drive, Lake Harmony, PA 18624
MLS# PM-145500Listed by: EXP REALTY, LLC - PHILADELPHIA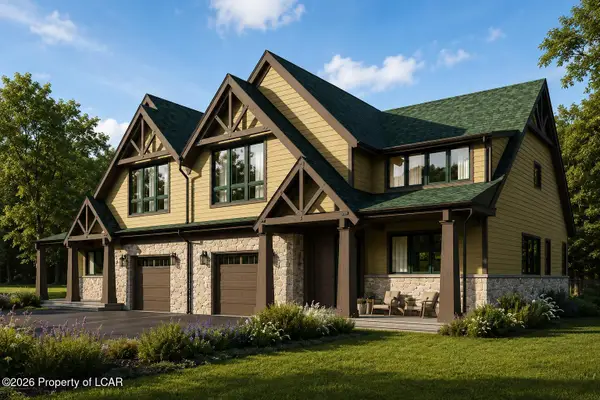 $875,000Active4 beds 4 baths2,955 sq. ft.
35 Woodsbluff Left Side Court, Lake Harmony, PA 18624
MLS# 26-4467Listed by: POCONO AREA REALTY BENZ GROUP LLC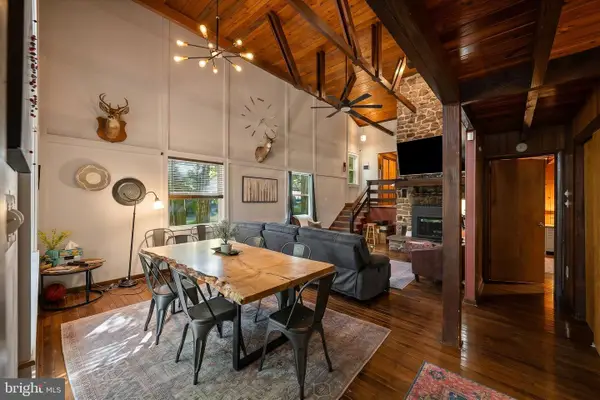 $525,000Active4 beds 2 baths1,796 sq. ft.
50 Split Rock Rd, LAKE HARMONY, PA 18624
MLS# PACC2008312Listed by: KELLER WILLIAMS ELITE


Protect your home and budget from life's surprises with an Assurant Home Warranty, backed by a partner that supports you through every step of homeownership. Explore Plans.
©2026 Century 21 Real Estate LLC. All rights reserved. CENTURY 21®, the CENTURY 21 Logo and C21® are service marks owned by Century 21 Real Estate LLC. Century 21 Real Estate LLC fully supports the principles of the Fair Housing Act and the Equal Opportunity Act. Each office is independently owned and operated. Listing information is deemed reliable but not guaranteed accurate.