
108 Crestview Drive, Lakeville, PA 18438
Local realty services provided by:CENTURY 21 Select Group
108 Crestview Drive,Lakeville, PA 18438
$1,150,000
- 3 Beds
- 2 Baths
- 1,920 sq. ft.
- Single family
- Pending
Listed by: joseph a scarpaci, e-pro,sfr
Office: iron valley r e innovate
MLS#:PW262999
Source:PA_PWAR
Price summary
- Price:$1,150,000
- Price per sq. ft.:$598.96
- Monthly HOA dues:$50
About this home
Your Lake Wallenpaupack Getaway Awaits!Imagine waking up to breathtaking views of Lake Wallenpaupack, enjoying your morning coffee on a spectacular covered deck, and ending the day with family and friends gathered by the water. This exceptional lakefront home offers the perfect combination of comfort, fun, and the unforgettable Pocono lake lifestyle.Featuring 3 bedrooms and 2 full bathrooms, this beautiful home offers an inviting open floor plan designed for gathering and entertaining. The living room features a cozy fireplace, creating the perfect place to relax after a day on the lake, while the custom kitchen provides the ideal setting for preparing everything from casual breakfasts to memorable dinners with family and friends.A Lake House Made for Family FunOne of the home's most unique features is the incredible kids' bedroom, complete with custom-built bunk beds and access to an additional sleeping area above. The kids will absolutely love having their own special space--it's the kind of feature that turns a lake house into the place where childhood memories are made.Step outside and the real magic begins. The covered deck is simply spectacular, offering expansive views of Lake Wallenpaupack and plenty of room for relaxing, dining, entertaining, or simply watching the boats cruise by. The home enjoys gorgeous north and south lake views, giving you a wonderful perspective of the lake and its ever-changing scenery.Step From Your Home to the WaterWith your own private dock, the lake is literally your backyard. Whether you're boating, fishing, swimming, kayaking, or simply enjoying a peaceful afternoon by the water, you'll have everything you need to embrace lake living.The finished lower level continues the lake-house theme and provides additional space for family and guests. Step outside to another deck overlooking the lake--an incredible spot for entertaining, enjoying a cool drink, or gathering around with friends as the sun begins to set....
Contact an agent
Home facts
- Year built:1965
- Subdivision & Development:Sandy Shore
- Listing ID #:PW262999
- Added:34 day(s) ago
- Updated:October 02, 2026 at 09:10 AM
Rooms and interior
- Bedrooms:3
- Total bathrooms:2
- Full bathrooms:2
- Rooms Total:7
- Flooring:Carpet, Tile
- Kitchen Description:Dishwasher, Microwave, Refrigerator, Self Cleaning Oven
- Basement:Yes
- Basement Description:Daylight, FInished, French Drain, Full, Heated, Walk-Out Access, Walk-Up Access
- Living area:1,920 sq. ft.
Heating and cooling
- Cooling:Ceiling Fan(S), Wall/window Unit(s)
- Heating:Baseboard, Electric, Heat Pump, Zoned
Structure and exterior
- Roof:Fiberglass
- Year built:1965
- Building area:1,920 sq. ft.
- Lot area:0.11 Acres
- Lot Features:Cleared, Sloped, Views
- Architectural Style:Ranch
- Construction Materials:Wood siding
- Exterior Features:Covered, Deck
Utilities
- Water:Comm Central
Finances and disclosures
- Price:$1,150,000
- Price per sq. ft.:$598.96
- Tax amount:$6,491
Features and amenities
- Appliances:Dishwasher, Electric Oven, Microwave, Refrigerator, Self Cleaning Oven, Water Softener Owned
- Amenities:Cathedral Ceiling(s), Open Floorplan, Powered Boats Allowed, Water Softener Owned
Parking
- Parking description:On Site, Parking Pad, Paved
New listings near 108 Crestview Drive
- New
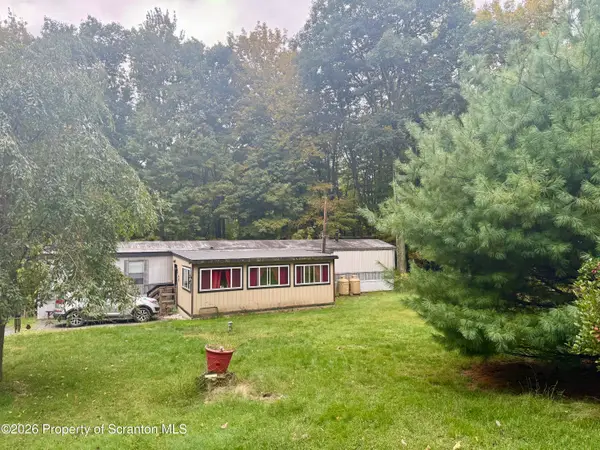 $200,000Active3 beds 2 baths990 sq. ft.
88 Forever Green, Lakeville, PA 18438
MLS# SC264862Listed by: REALTY ONE GROUP SUPREME DTOWN - New
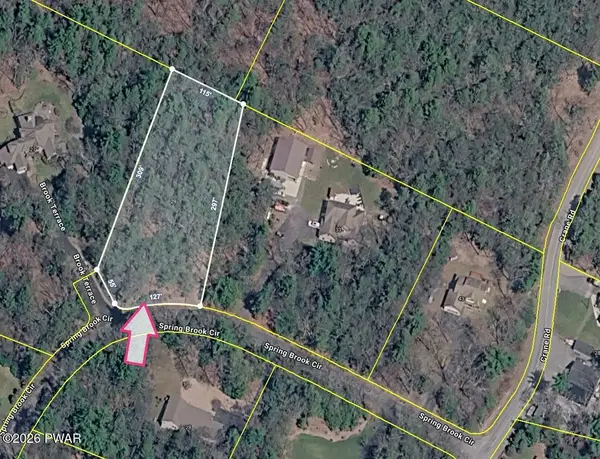 $39,900Active1.22 Acres
29 Spring Brook Circle, Lakeville, PA 18436
MLS# PW263398Listed by: DAVIS R. CHANT - LAKE WALLENPAUPACK 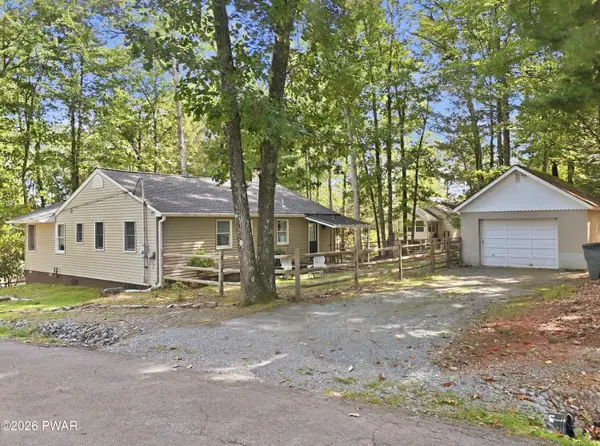 $439,000Pending3 beds 2 baths1,226 sq. ft.
50 Lakeside Drive, Lakeville, PA 18438
MLS# PW263356Listed by: IRON VALLEY R E INNOVATE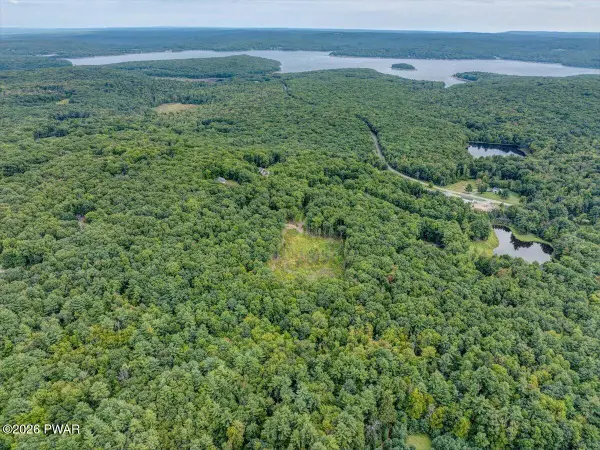 $249,000Active9.89 Acres
2 Beverly Drive, Lakeville, PA 18438
MLS# PW263226Listed by: BERKSHIRE HATHAWAY HOMESERVICES POCONO REAL ESTATE HAWLEY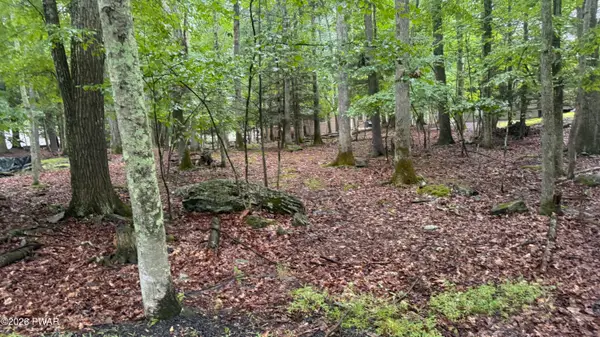 $54,000Active0.26 Acres
Lot 183 Forest Drive, Lakeville, PA 18438
MLS# PW263120Listed by: DAVIS R. CHANT - HONESDALE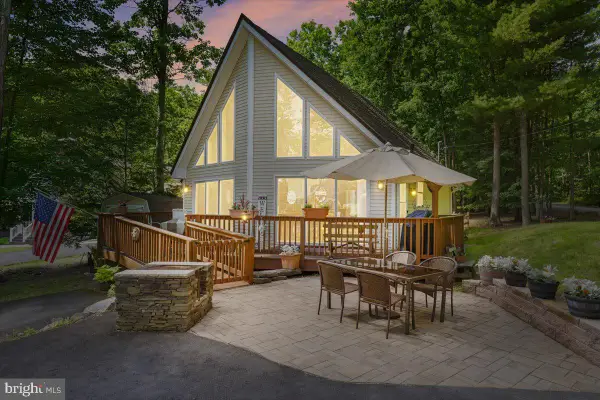 $379,000Active2 beds 2 baths955 sq. ft.
6 Lakeside Dr, LAKEVILLE, PA 18438
MLS# PAWN2000956Listed by: BERKSHIRE HATHAWAY HOME SERVICES POCONO REAL ESTATE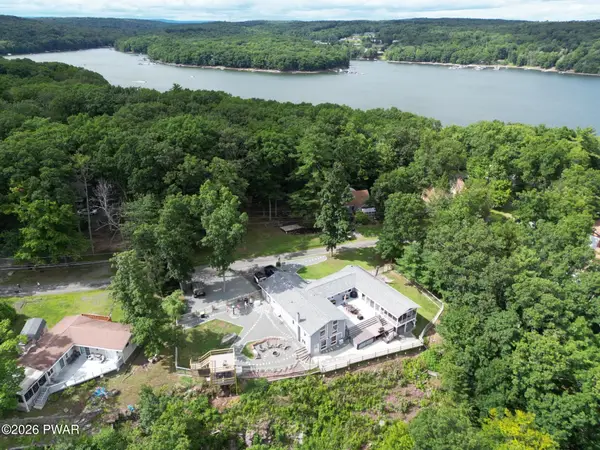 $997,000Active4 beds 3 baths3,974 sq. ft.
47 Summit Circle, Lakeville, PA 18438
MLS# PW262839Listed by: NEW AND MODERN GROUP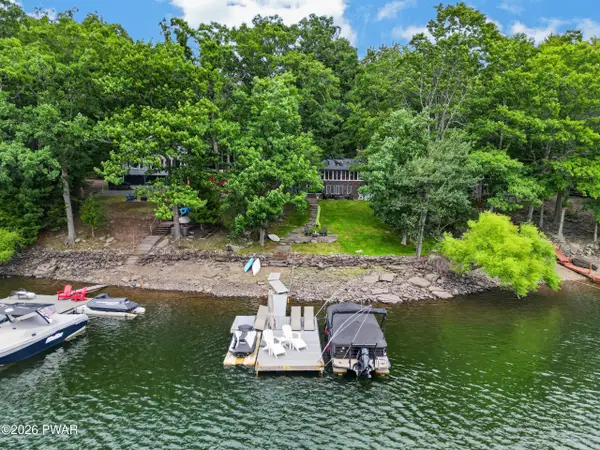 $1,499,000Active5 beds 3 baths3,127 sq. ft.
28 Lakeview Drive, Lakeville, PA 18438
MLS# PW262799Listed by: DAVIS R. CHANT - LAKE WALLENPAUPACK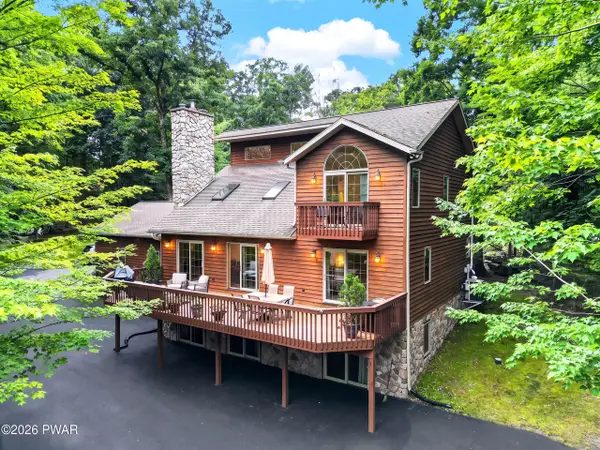 $899,000Pending4 beds 3 baths3,934 sq. ft.
103 Ledge Drive, Lakeville, PA 18438
MLS# PW262653Listed by: DAVIS R. CHANT - LAKE WALLENPAUPACK


Protect your home and budget from life's surprises with an Assurant Home Warranty, backed by a partner that supports you through every step of homeownership. Explore Plans.
©2026 Century 21 Real Estate LLC. All rights reserved. CENTURY 21®, the CENTURY 21 Logo and C21® are service marks owned by Century 21 Real Estate LLC. Century 21 Real Estate LLC fully supports the principles of the Fair Housing Act and the Equal Opportunity Act. Each office is independently owned and operated. Listing information is deemed reliable but not guaranteed accurate.