
73 Lakeshore Drive, Lakeville, PA 18438
Local realty services provided by:CENTURY 21 Select Group
Listed by: joseph a scarpaci, e-pro,sfr
Office: iron valley r e innovate
MLS#:PW263702
Source:PA_PWAR
Price summary
- Price:$449,000
- Price per sq. ft.:$153.19
About this home
SPECTACULAR MOUNTAIN VIEWS RIGHT FROM YOUR FRONT PORCH! 🌄Welcome home to this charming, remodeled country farmhouse offering the perfect blend of rustic character, modern comfort, and room for the whole family! Featuring 5 bedrooms, 3 bathrooms, and over 3 acres, this inviting property has so much to offer. The HUGE, open-concept kitchen boasts a center island and spacious dining area, creating the perfect gathering place for family and friends. Step outside to your private back deck and enjoy the recently fenced-in backyard. Additional highlights include abundant storage, a 2-car garage, an unfinished basement, and a separate in-law suite offering added flexibility for extended family or guests. Conveniently located just minutes from beautiful Lake Wallenpaupack, this special property is the perfect place to enjoy country living with incredible mountain views!
Contact an agent
Home facts
- Year built:1935
- Subdivision & Development:None
- Listing ID #:PW263702
- Added:1 day(s) ago
- Updated:October 23, 2026 at 11:04 PM
Rooms and interior
- Bedrooms:5
- Total bathrooms:3
- Full bathrooms:2
- Half bathrooms:1
- Rooms Total:12
- Flooring:Laminate, Tile, Vinyl
- Kitchen Description:Dishwasher, Refrigerator, Self Cleaning Oven
- Basement:Yes
- Basement Description:Partial, Sump Hole, Sump Pump
- Living area:2,478 sq. ft.
Heating and cooling
- Heating:Baseboard, Electric, Hot Water, Oil
Structure and exterior
- Roof:Fiberglass
- Year built:1935
- Building area:2,478 sq. ft.
- Lot area:3.23 Acres
- Lot Features:Cleared, Level
- Architectural Style:Farm House
- Construction Materials:Vinyl siding
- Exterior Features:Covered, Deck, Private Yard
Utilities
- Water:Well
Finances and disclosures
- Price:$449,000
- Price per sq. ft.:$153.19
- Tax amount:$4,024
Features and amenities
- Appliances:Dishwasher, Dryer, Refrigerator, Self Cleaning Oven
- Laundry features:Dryer, Washer Hookup
- Amenities:In-Law Floorplan
Parking
- Parking description:Garage, Private
- Garage:Yes
- Garage spaces:2
New listings near 73 Lakeshore Drive
- New
 $529,900Active4 beds 3 baths2,307 sq. ft.
33 Berry Lane, Lakeville, PA 18438
MLS# PW263628Listed by: BERKSHIRE HATHAWAY HOMESERVICES POCONO REAL ESTATE HAWLEY 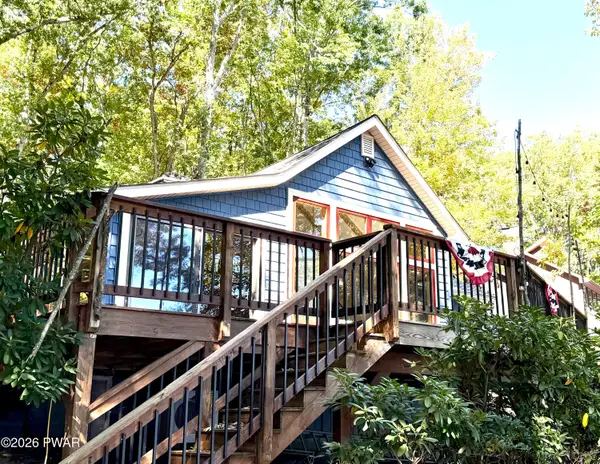 $1,700,000Active3 beds 3 baths1,514 sq. ft.
81 Boulder Point Road, Lakeville, PA 18438
MLS# PW263503Listed by: DAVIS R. CHANT - LAKE WALLENPAUPACK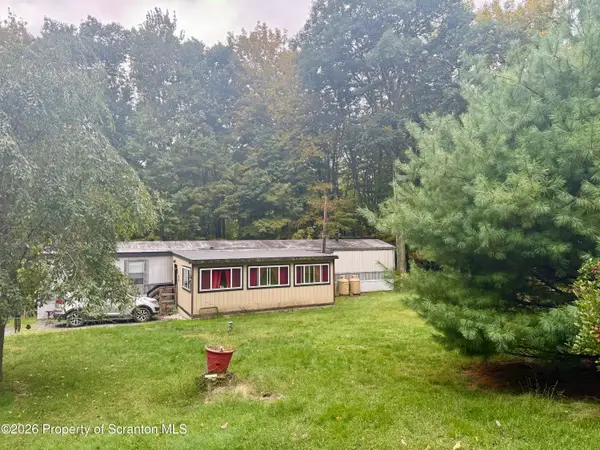 $200,000Active3 beds 2 baths990 sq. ft.
88 Forever Green, Lakeville, PA 18438
MLS# SC264862Listed by: REALTY ONE GROUP SUPREME DTOWN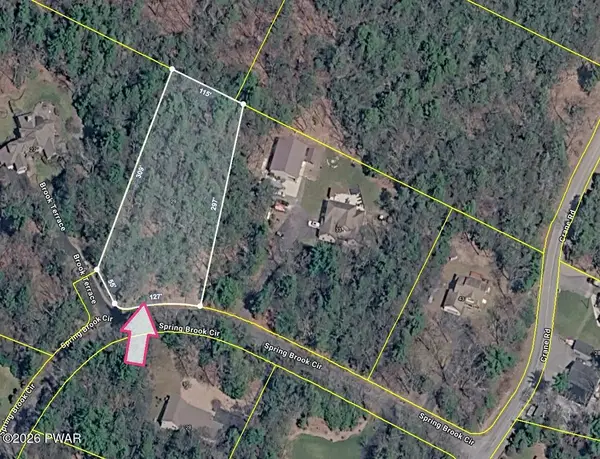 $39,900Active1.22 Acres
29 Spring Brook Circle, Lakeville, PA 18436
MLS# PW263398Listed by: DAVIS R. CHANT - LAKE WALLENPAUPACK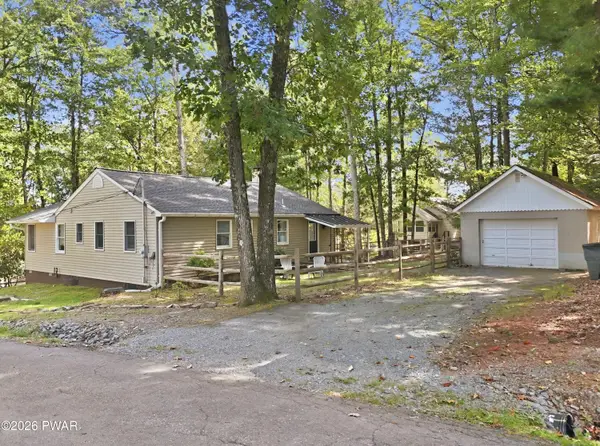 $439,000Pending3 beds 2 baths1,226 sq. ft.
50 Lakeside Drive, Lakeville, PA 18438
MLS# PW263356Listed by: IRON VALLEY R E INNOVATE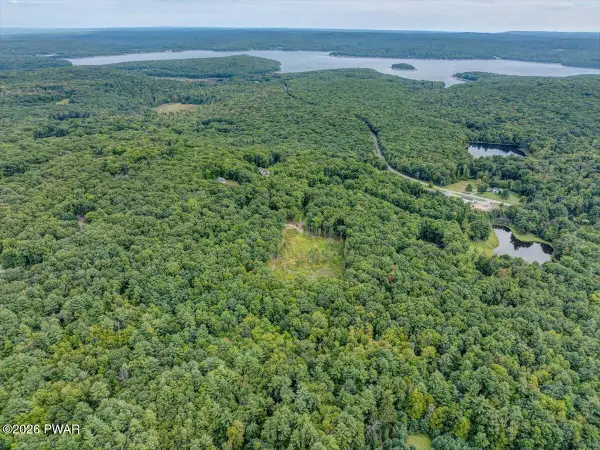 $249,000Pending9.89 Acres
2 Beverly Drive, Lakeville, PA 18438
MLS# PW263226Listed by: BERKSHIRE HATHAWAY HOMESERVICES POCONO REAL ESTATE HAWLEY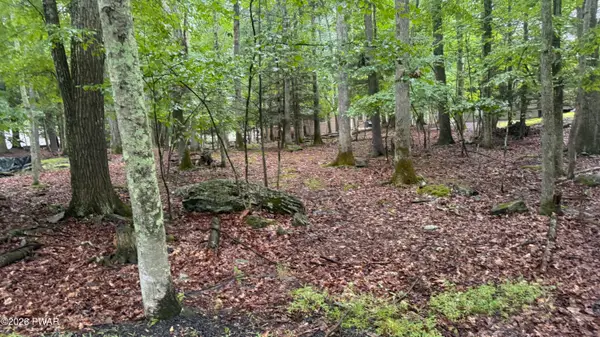 $54,000Active0.26 Acres
Lot 183 Forest Drive, Lakeville, PA 18438
MLS# PW263120Listed by: DAVIS R. CHANT - HONESDALE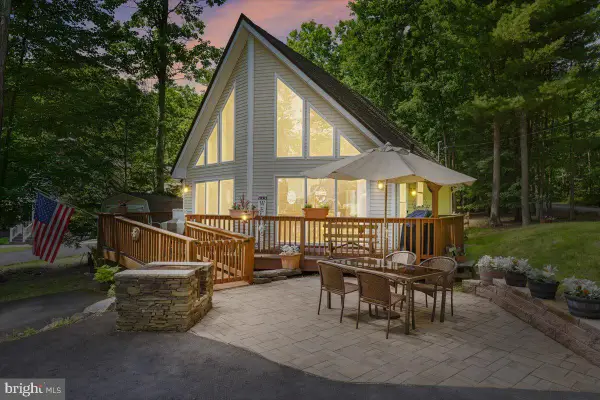 $379,000Active2 beds 2 baths955 sq. ft.
6 Lakeside Dr, LAKEVILLE, PA 18438
MLS# PAWN2000956Listed by: BERKSHIRE HATHAWAY HOME SERVICES POCONO REAL ESTATE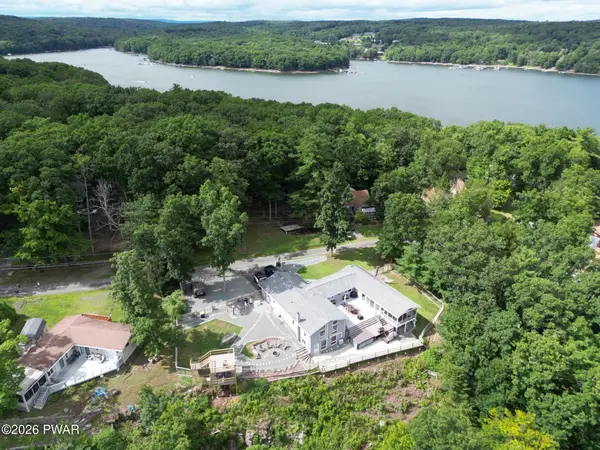 $997,000Active4 beds 3 baths3,974 sq. ft.
47 Summit Circle, Lakeville, PA 18438
MLS# PW262839Listed by: NEW AND MODERN GROUP


Protect your home and budget from life's surprises with an Assurant Home Warranty, backed by a partner that supports you through every step of homeownership. Explore Plans.
©2026 Century 21 Real Estate LLC. All rights reserved. CENTURY 21®, the CENTURY 21 Logo and C21® are service marks owned by Century 21 Real Estate LLC. Century 21 Real Estate LLC fully supports the principles of the Fair Housing Act and the Equal Opportunity Act. Each office is independently owned and operated. Listing information is deemed reliable but not guaranteed accurate.