
1193 Rock Lake Drive, Lakewood, PA 18439
Local realty services provided by:CENTURY 21 Keim Realtors
Listed by: melissa rizzo
Office: realty executives exceptional hawley
MLS#:PW263550
Source:PA_PWAR
Price summary
- Price:$549,000
- Price per sq. ft.:$298.69
About this home
20 Acres, a Private Pond, and Endless Possibilities!Looking for privacy, space, and a property that's truly one of a kind? Welcome to 1193 Rock Lake Drive in Lakewood, PA! This charming 3-bedroom, 2-bath log cabin sits on approximately 20 acres across two parcels and a picturesque 2.5-acre pond is the centerpiece of this special property.Step inside and experience the warmth and character of log cabin living, complete with a cozy propane fireplace and oil heat. The main level offers two bedrooms and a full bathroom, while upstairs you'll find a spacious primary bedroom with a walk-in closet and its own full bathroom. Recent improvements include a renovated bathroom, with floors scheduled to be refinished by the end of the month.The full unfinished basement provides plenty of additional storage and flexibility, including access to a basement-level garage ideal for lawn equipment, outdoor gear, and more.Need even more space? The property features TWO additional detached garages, including an oversized garage with a loft area. Whether you need room for vehicles, tractors, equipment, hobbies, or a workshop, there's plenty of space to accommodate your needs.Outside, the wraparound deck invites you to relax, entertain, and enjoy the peaceful surroundings. Explore the acreage, take in the beauty of your own pond, and enjoy the privacy that comes with country living.Mineral rights convey with the property, adding another unique feature to this exceptional offering.Whether you're dreaming of a private country retreat, hobby farm, recreational getaway, or simply a place to escape the hustle and bustle. It is perfect for hunters. Your very own hunting cabin.This property offers so many possibilities!20 Acres. A 2.5-Acre Pond. A Log Cabin. Three Garage Areas. One Incredible Opportunity!...
Contact an agent
Home facts
- Year built:1993
- Subdivision & Development:None
- Listing ID #:PW263550
- Added:9 day(s) ago
- Updated:October 19, 2026 at 11:07 PM
Rooms and interior
- Bedrooms:3
- Total bathrooms:2
- Full bathrooms:2
- Rooms Total:6
- Kitchen Description:Dishwasher
- Basement Description:Unfinished
- Living area:1,838 sq. ft.
Heating and cooling
- Heating:Oil, Propane
Structure and exterior
- Year built:1993
- Building area:1,838 sq. ft.
- Lot area:20.62 Acres
- Lot Features:Views
- Architectural Style:Cabin
- Construction Materials:Log Siding
Utilities
- Water:Well
Finances and disclosures
- Price:$549,000
- Price per sq. ft.:$298.69
- Tax amount:$6,349
Features and amenities
- Appliances:Dishwasher
- Amenities:Cathedral Ceiling(s)
Parking
- Parking description:Garage
- Garage:Yes
- Garage spaces:4
New listings near 1193 Rock Lake Drive
 $445,000Active3 beds 2 baths1,147 sq. ft.
537 Daw Road, Lakewood, PA 18439
MLS# PW263428Listed by: RE/MAX WAYNE $185,000Active26.52 Acres
Lot1 Crosstown Highway, Lakewood, PA 18439
MLS# PW263377Listed by: POCONO MOUNTAIN LAKES REALTY $369,900Pending3 beds 3 baths1,831 sq. ft.
1284 Crosstown Highway, Lakewood, PA 18439
MLS# PW263115Listed by: RE/MAX WAYNE $989,000Pending3 beds 5 baths4,648 sq. ft.
248 Moody Road, Pleasant Mount, PA 18453
MLS# PW262388Listed by: IRON VALLEY R E INNOVATE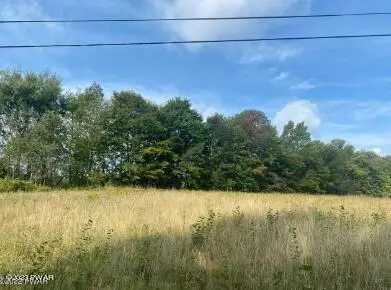 $80,000Active4.28 Acres
Crosstown Highway, Lakewood, PA 18439
MLS# PW262239Listed by: CHRISTIAN SAUNDERS REAL ESTATE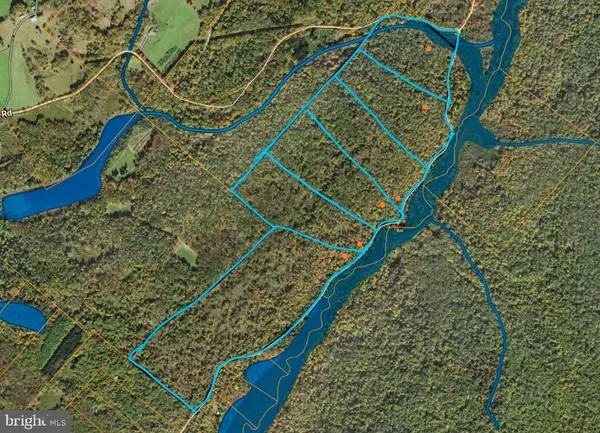 $199,999Pending40 Acres
007 Crooked Creek Rd, PLEASANT MOUNT, PA 18453
MLS# PAWN2000912Listed by: CHARIS REALTY GROUP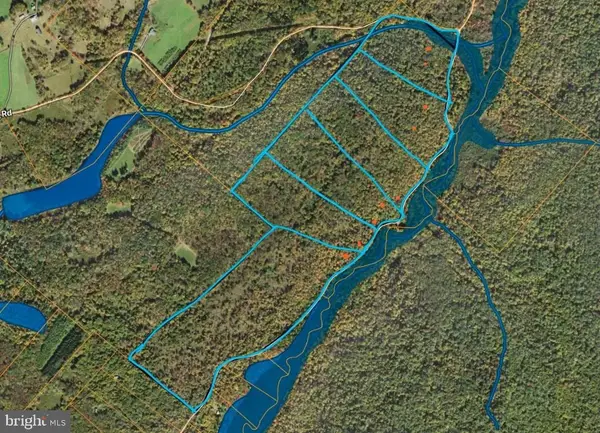 $120,000Active20 Acres
Crooked Creek Rd, PLEASANT MOUNT, PA 18453
MLS# PAWN2000906Listed by: CHARIS REALTY GROUP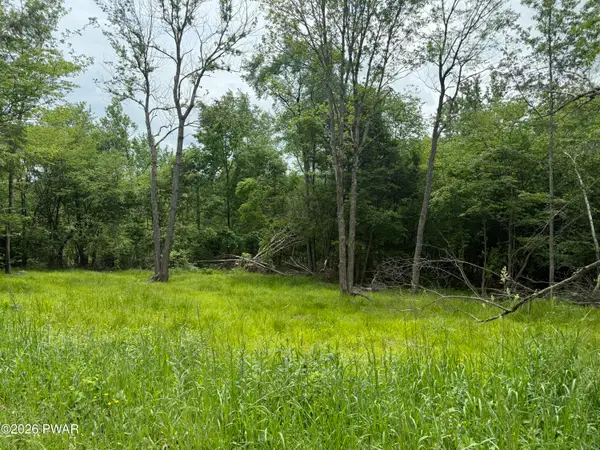 $99,500Active15.03 Acres
Beaver Hollow Road, Lakewood, PA 18439
MLS# PW261876Listed by: WOODLAND CREEK REAL ESTATE - HANCOCK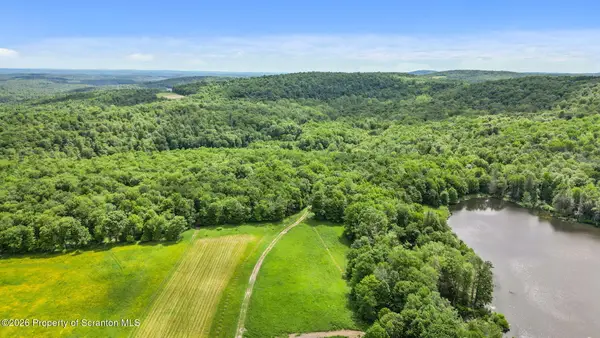 $299,000Active53.97 Acres
Skinny Dip Lane, Pleasant Mount, PA 18453
MLS# SC262757Listed by: HOWARD HANNA REAL ESTATE


Protect your home and budget from life's surprises with an Assurant Home Warranty, backed by a partner that supports you through every step of homeownership. Explore Plans.
©2026 Century 21 Real Estate LLC. All rights reserved. CENTURY 21®, the CENTURY 21 Logo and C21® are service marks owned by Century 21 Real Estate LLC. Century 21 Real Estate LLC fully supports the principles of the Fair Housing Act and the Equal Opportunity Act. Each office is independently owned and operated. Listing information is deemed reliable but not guaranteed accurate.