
100 Meadowcroft Dr, Lancaster, PA 17603
Local realty services provided by:CENTURY 21 Gold
100 Meadowcroft Dr,Lancaster, PA 17603
$325,000
- 3 Beds
- 2 Baths
- 1,746 sq. ft.
- Single family
- Active
Upcoming open houses
- Sun, Oct 2511:00 am - 01:00 pm
Listed by: stacie burris
Office: douglas realty llc.
MLS#:PALA2093604
Source:BRIGHTMLS
Price summary
- Price:$325,000
- Price per sq. ft.:$186.14
- Monthly HOA dues:$25
About this home
Welcome Home to this beautifully maintained 3 bedroom, 2 full bath home nestled on a spacious corner lot in desirable Lancaster Township. Step inside to discover bright, inviting living spaces, generous room sizes, and a thoughtfully designed floor plan. The kitchen flows effortlessly into the dining and living areas, creating a welcoming space for gatherings with family and friends. The dining room offers glass doors that to walk out onto the large deck overlooking the corner lot. Upstairs, you'll find three spacious bedrooms, including a relaxing primary suite complete with an impressive oversized walk-in closet. The finished basement expands the home's living space, making it ideal for a family room, recreation area, home office, gym, or playroom-offering endless possibilities to fit your lifestyle.
Outside, enjoy the expansive backyard with plenty of room for entertaining, gardening, pets, or simply unwinding on the deck. The generous corner lot provides additional outdoor space and privacy, while the attached two-car garage and driveway offer ample parking.
Ideally located in highly sought-after Lancaster Township, this home is just minutes from shopping, dining, parks, schools, major commuter routes, and all the charm and amenities of Lancaster City. Built in 1997, this move-in-ready home offers the perfect blend of established neighborhood appeal and modern convenience.
Don't miss your opportunity to make this exceptional property your next home. Schedule your private showing today!...
Contact an agent
Home facts
- Year built:1997
- Subdivision & Development:GABLE PARK WOODS
- Listing ID #:PALA2093604
- Added:72 day(s) ago
- Updated:October 23, 2026 at 02:00 PM
Rooms and interior
- Bedrooms:3
- Total bathrooms:2
- Full bathrooms:2
- Dining Description:Combination Dining/Living, Dining Area, Dining Room, Formal/Separate Dining Room
- Bathrooms Description:Bathroom 1, Bathroom 2
- Kitchen Description:Breakfast Area, Built-In Microwave, Built-Ins, Carpet, Dishwasher, Pantry, Recessed Lighting, Refrigerator, Stove
- Bedroom Description:Carpet, Walk In Closet(s)
- Basement:Yes
- Basement Description:Connecting Stairway, Full, Heated, Improved, Interior Access, Partially Finished
- Living area:1,746 sq. ft.
Heating and cooling
- Cooling:Central A/C
- Heating:Electric, Forced Air, Heat Pump(s)
Structure and exterior
- Roof:Composite, Shingle
- Year built:1997
- Building area:1,746 sq. ft.
- Lot area:0.16 Acres
- Lot Features:Corner, Front Yard, Rear Yard
- Architectural Style:Traditional
- Construction Materials:Frame, Vinyl Siding
- Exterior Features:Deck(s), Sidewalks
- Foundation Description:Block
- Levels:3 Story
Utilities
- Water:Public
- Sewer:Public Sewer
Finances and disclosures
- Price:$325,000
- Price per sq. ft.:$186.14
- Tax amount:$4,568 (2026)
Features and amenities
- Laundry features:Dryer, Has Laundry, Laundry, Washer
- Amenities:200+ Amp Service, Built-Ins, Cable TV Available, Carpet, Ceiling Fan(s), Recessed Lighting
Parking
- Parking description:Additional Storage Area, Asphalt Driveway, Attached Garage, Garage - Front Entry, Garage Door Opener, Inside Access, Off Street, On Street, Oversized
- Garage:Yes
- Garage spaces:1
New listings near 100 Meadowcroft Dr
- Coming Soon
 $160,000Coming Soon4 beds 1 baths1,881 sq. ft.
509 S West End Ave, LANCASTER, PA 17603
MLS# PALA2097386Listed by: BERKSHIRE HATHAWAY HOMESERVICES HOMESALE REALTY - Coming Soon
 $349,900Coming Soon3 beds 2 baths1,578 sq. ft.
233 N Cherry St, LANCASTER, PA 17602
MLS# PALA2097642Listed by: REALTY ONE GROUP UNLIMITED - Coming Soon
 $350,000Coming Soon3 beds 1 baths1,154 sq. ft.
423 Hawthorne Dr, LANCASTER, PA 17603
MLS# PALA2097640Listed by: REALTY ONE GROUP UNLIMITED - Coming Soon
 $319,500Coming Soon3 beds 2 baths1,980 sq. ft.
127 Lampeter Rd, LANCASTER, PA 17602
MLS# PALA2096638Listed by: KELLER WILLIAMS ELITE - Coming Soon
 $675,000Coming Soon4 beds 3 baths3,542 sq. ft.
1735 Valette Dr, LANCASTER, PA 17602
MLS# PALA2095824Listed by: RE/MAX EVOLVED - Coming Soon
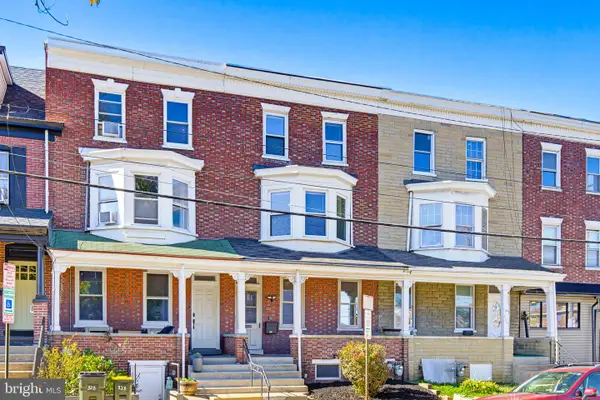 $299,900Coming Soon4 beds 2 baths2,880 sq. ft.
830 N Plum St, LANCASTER, PA 17602
MLS# PALA2097538Listed by: LPT REALTY, LLC - Coming Soon
 $1,250,000Coming Soon3 beds 4 baths6,136 sq. ft.
230 School House Rd, LANCASTER, PA 17603
MLS# PALA2097230Listed by: KELLER WILLIAMS ELITE - Coming Soon
 $275,000Coming Soon3 beds 2 baths1,350 sq. ft.
310 Greenland Dr, LANCASTER, PA 17602
MLS# PALA2097510Listed by: KINGSWAY REALTY - LANCASTER - Coming Soon
 $309,900Coming Soon3 beds 2 baths1,658 sq. ft.
372 Eckman Rd, LANCASTER, PA 17603
MLS# PALA2096834Listed by: HOWARD HANNA REAL ESTATE SERVICES - LANCASTER - Coming Soon
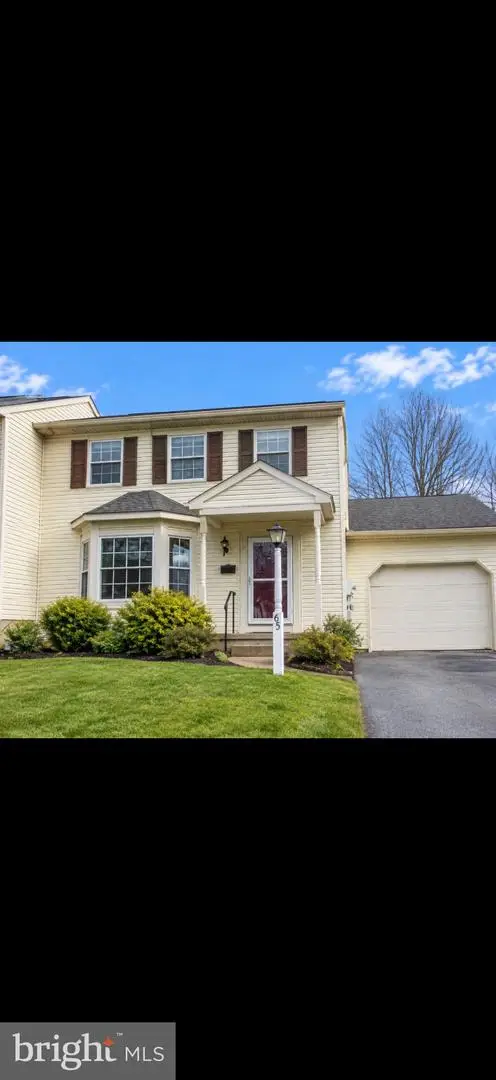 $337,000Coming Soon3 beds 3 baths1,344 sq. ft.
65 Mill Pond Dr, LANCASTER, PA 17603
MLS# PALA2097012Listed by: HIGHLAND REALTY GROUP LLC


Protect your home and budget from life's surprises with an Assurant Home Warranty, backed by a partner that supports you through every step of homeownership. Explore Plans.
©2026 Century 21 Real Estate LLC. All rights reserved. CENTURY 21®, the CENTURY 21 Logo and C21® are service marks owned by Century 21 Real Estate LLC. Century 21 Real Estate LLC fully supports the principles of the Fair Housing Act and the Equal Opportunity Act. Each office is independently owned and operated. Listing information is deemed reliable but not guaranteed accurate.