
101 Elder Ct, Lancaster, PA 17603
Local realty services provided by:CENTURY 21 Gold
101 Elder Ct,Lancaster, PA 17603
$119,900
- 3 Beds
- 2 Baths
- 1,848 sq. ft.
- Mobile / Manufactured
- Active
Listed by: jared riley duffy
Office: coldwell banker realty
MLS#:PALA2097452
Source:BRIGHTMLS
Price summary
- Price:$119,900
- Price per sq. ft.:$64.88
- Monthly HOA dues:$908
About this home
Spacious 3-bedroom, 2-bath double-wide manufactured home offering 1,848 square feet of comfortable living space in the Pheasant Ridge community. Situated on a hillside at the edge of the community, this home enjoys a desirable cul-de-sac location with extra space and privacy. With a generous floor plan and multiple living areas, the home offers plenty of room to spread out. The expansive kitchen features solid wood cabinetry, tile backsplash, a new glass-top oven, and an adjoining breakfast room. The inviting den features extensive built-in shelving and sliding glass doors leading to a private covered porch with composite decking. A formal dining room with built-in hutch and a spacious living room both featuring durable commercial-grade carpeting. The 16' x 13' primary suite offers deep closets and a spacious ensuite bath complete with dual vanities, a soaking tub, and separate walk-in shower. Two additional bedrooms and a second full bath with tub/shower combination are conveniently situated at the opposite end of the home for added privacy. Notable improvements include a newer gas furnace and central A/C (2019), all-new ductwork (2019), water heater (2022), and new heat tape on plumbing (2025). Outside, enjoy a composite front deck, low-maintenance stone landscaping, and an accessibility ramp for convenient entry. Offering an exceptionally spacious layout, thoughtful updates, and a peaceful setting, this home is a wonderful opportunity in Pheasant Ridge! Lot rent is $908/month and includes access to the community center and in-ground pool....
Contact an agent
Home facts
- Year built:1991
- Subdivision & Development:PHEASANT RIDGE
- Listing ID #:PALA2097452
- Added:2 day(s) ago
- Updated:October 23, 2026 at 02:00 PM
Rooms and interior
- Bedrooms:3
- Total bathrooms:2
- Full bathrooms:2
- Rooms Total:11
- Flooring:Carpet, Laminate Plank, Vinyl
- Dining Description:Formal/Separate Dining Room
- Kitchen Description:Breakfast Area, Built-Ins, Dishwasher, Oven/Range - Electric, Refrigerator
- Living area:1,848 sq. ft.
Heating and cooling
- Cooling:Central A/C
- Heating:Forced Air, Natural Gas
Structure and exterior
- Roof:Composite, Shingle
- Year built:1991
- Building area:1,848 sq. ft.
- Architectural Style:Modular/Pre-Fabricated, Ranch/Rambler
- Construction Materials:Vinyl Siding
- Exterior Features:Deck(s), Gutter System, Porch(es), Roof, Sidewalks, Street Lights
- Foundation Description:Crawl Space
- Levels:1 Story
Schools
- High school:PENN MANOR H.S.
- Middle school:MANOR
- Elementary school:HAMBRIGHT
Utilities
- Water:Public
- Sewer:Public Sewer
Finances and disclosures
- Price:$119,900
- Price per sq. ft.:$64.88
- Tax amount:$1,093 (2026)
Features and amenities
- Laundry features:Dryer, Has Laundry, Washer
- Amenities:200+ Amp Service, Built-Ins, Cable TV Available
Parking
- Parking description:Asphalt Driveway, Off Street
New listings near 101 Elder Ct
- Coming Soon
 $160,000Coming Soon4 beds 1 baths1,881 sq. ft.
509 S West End Ave, LANCASTER, PA 17603
MLS# PALA2097386Listed by: BERKSHIRE HATHAWAY HOMESERVICES HOMESALE REALTY - Coming Soon
 $349,900Coming Soon3 beds 2 baths1,578 sq. ft.
233 N Cherry St, LANCASTER, PA 17602
MLS# PALA2097642Listed by: REALTY ONE GROUP UNLIMITED - Coming Soon
 $350,000Coming Soon3 beds 1 baths1,154 sq. ft.
423 Hawthorne Dr, LANCASTER, PA 17603
MLS# PALA2097640Listed by: REALTY ONE GROUP UNLIMITED - Coming Soon
 $319,500Coming Soon3 beds 2 baths1,980 sq. ft.
127 Lampeter Rd, LANCASTER, PA 17602
MLS# PALA2096638Listed by: KELLER WILLIAMS ELITE - Coming Soon
 $675,000Coming Soon4 beds 3 baths3,542 sq. ft.
1735 Valette Dr, LANCASTER, PA 17602
MLS# PALA2095824Listed by: RE/MAX EVOLVED - Coming Soon
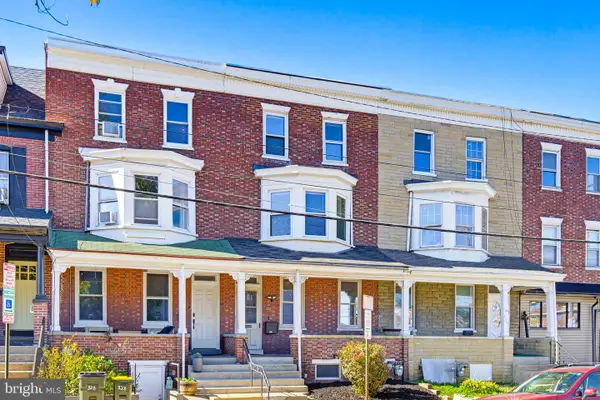 $299,900Coming Soon4 beds 2 baths2,880 sq. ft.
830 N Plum St, LANCASTER, PA 17602
MLS# PALA2097538Listed by: LPT REALTY, LLC - Coming Soon
 $1,250,000Coming Soon3 beds 4 baths6,136 sq. ft.
230 School House Rd, LANCASTER, PA 17603
MLS# PALA2097230Listed by: KELLER WILLIAMS ELITE - Coming Soon
 $275,000Coming Soon3 beds 2 baths1,350 sq. ft.
310 Greenland Dr, LANCASTER, PA 17602
MLS# PALA2097510Listed by: KINGSWAY REALTY - LANCASTER - Coming Soon
 $309,900Coming Soon3 beds 2 baths1,658 sq. ft.
372 Eckman Rd, LANCASTER, PA 17603
MLS# PALA2096834Listed by: HOWARD HANNA REAL ESTATE SERVICES - LANCASTER - Coming Soon
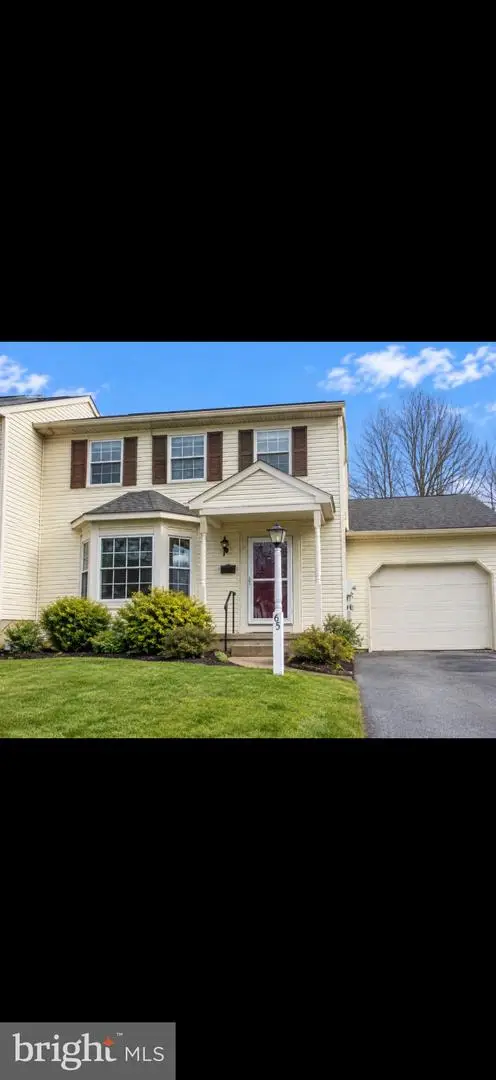 $337,000Coming Soon3 beds 3 baths1,344 sq. ft.
65 Mill Pond Dr, LANCASTER, PA 17603
MLS# PALA2097012Listed by: HIGHLAND REALTY GROUP LLC


Protect your home and budget from life's surprises with an Assurant Home Warranty, backed by a partner that supports you through every step of homeownership. Explore Plans.
©2026 Century 21 Real Estate LLC. All rights reserved. CENTURY 21®, the CENTURY 21 Logo and C21® are service marks owned by Century 21 Real Estate LLC. Century 21 Real Estate LLC fully supports the principles of the Fair Housing Act and the Equal Opportunity Act. Each office is independently owned and operated. Listing information is deemed reliable but not guaranteed accurate.