
112 Pilgrim Dr, Lancaster, PA 17603
Local realty services provided by:CENTURY 21 Downtown
112 Pilgrim Dr,Lancaster, PA 17603
$465,900
- 3 Beds
- 3 Baths
- 1,900 sq. ft.
- Single family
- Active
Upcoming open houses
- Sun, Oct 2501:00 pm - 04:00 pm
Listed by: christian will, austin will
Office: keller williams elite
MLS#:PALA2097568
Source:BRIGHTMLS
Price summary
- Price:$465,900
- Price per sq. ft.:$245.21
- Monthly HOA dues:$110
About this home
NEW CONSTRUCTION – QUICK POSSESSION – MOVE-IN READY FEBRUARY 1ST! Don’t miss this incredible opportunity to own a beautiful new construction home loaded with upgrades and priced to sell! This thoughtfully designed 3-bedroom, 3-bathroom home offers an open-concept floor plan, spacious living areas, and quality finishes throughout. The upgraded custom kitchen features a large 7-foot island, granite countertops, expanded cabinetry for additional storage, and plenty of space for entertaining. The open living area showcases luxury vinyl plank flooring, 9-foot ceilings, and a stunning family room with cathedral ceilings and a gas fireplace. The spacious first-floor primary suite features cathedral ceilings, an oversized private bathroom, and a generous walk-in closet. A second bedroom and full bathroom are conveniently located on the main level, along with a dedicated first-floor laundry room. Upstairs, you’ll find a private third bedroom complete with its own full bathroom and walk-in closet, offering the perfect space for guests, family, or a private retreat. Additional features include a spacious two-car garage, a generously sized lot, and a 10x12 concrete patio, perfect for relaxing or entertaining outdoors. Enjoy the benefits of brand-new construction, modern finishes, low-maintenance living, and a 1-year builder warranty! With upgrades already included and an anticipated February 1st move-in date, this home offers exceptional value without the wait of building from the ground up.
OPEN HOUSE SATURDAY & SUNDAY | 1–4 PM. Stop by to tour this beautiful new construction home and see the quality, space, and upgrades for yourself!...
Contact an agent
Home facts
- Year built:2026
- Subdivision & Development:SOUTHERN VILLAGE
- Listing ID #:PALA2097568
- Added:1 day(s) ago
- Updated:October 25, 2026 at 10:31 AM
Rooms and interior
- Bedrooms:3
- Total bathrooms:3
- Full bathrooms:3
- Flooring:Carpet, Laminate Plank
- Bathrooms Description:Primary Bath(s)
- Kitchen Description:Kitchen - Eat-In, Kitchen - Island, Recessed Lighting, Upgraded Countertops
- Bedroom Description:Entry Level Bedroom, Walk In Closet(s)
- Living area:1,900 sq. ft.
Heating and cooling
- Cooling:Central A/C
- Heating:Forced Air, Natural Gas
Structure and exterior
- Roof:Architectural Shingle
- Year built:2026
- Building area:1,900 sq. ft.
- Lot Features:Level, Rear Yard
- Architectural Style:Cape Cod
- Construction Materials:Stick Built, Vinyl Siding
- Exterior Features:Patio(s), Porch(es)
- Foundation Description:Slab
- Levels:1 1/2 Story
Utilities
- Water:Public
- Sewer:Public Sewer
Finances and disclosures
- Price:$465,900
- Price per sq. ft.:$245.21
- Tax amount:$1,074 (2027)
Features and amenities
- Amenities:200+ Amp Service, Double Hung Windows, Double Pane Windows, Recessed Lighting
Parking
- Parking description:Asphalt Driveway, Attached Garage, Garage - Front Entry
- Garage:Yes
- Garage spaces:2
New listings near 112 Pilgrim Dr
- Coming Soon
 $435,000Coming Soon4 beds 2 baths2,583 sq. ft.
1523 Esbenshade Rd, LANCASTER, PA 17601
MLS# PALA2097704Listed by: PRIME HOME REAL ESTATE, LLC - Coming Soon
 $299,900Coming Soon3 beds -- baths1,613 sq. ft.
423 N Concord St, LANCASTER, PA 17603
MLS# PALA2097720Listed by: MOUNTAIN REALTY ERA POWERED - Coming Soon
 $385,000Coming Soon3 beds 2 baths1,695 sq. ft.
2157 Coventry Rd, LANCASTER, PA 17601
MLS# PALA2092506Listed by: BERKSHIRE HATHAWAY HOMESERVICES HOMESALE REALTY - Coming Soon
 $489,000Coming Soon4 beds 4 baths2,244 sq. ft.
1720 Sammar Rd, LANCASTER, PA 17601
MLS# PALA2095248Listed by: REALTY ONE GROUP UNLIMITED - Coming Soon
 $160,000Coming Soon4 beds 1 baths1,881 sq. ft.
509 S West End Ave, LANCASTER, PA 17603
MLS# PALA2097386Listed by: BERKSHIRE HATHAWAY HOMESERVICES HOMESALE REALTY - Coming Soon
 $349,900Coming Soon3 beds 2 baths1,578 sq. ft.
233 N Cherry St, LANCASTER, PA 17602
MLS# PALA2097642Listed by: REALTY ONE GROUP UNLIMITED - Coming SoonOpen Sun, 1 to 3pm
 $350,000Coming Soon3 beds 1 baths1,154 sq. ft.
423 Hawthorne Dr, LANCASTER, PA 17603
MLS# PALA2097640Listed by: REALTY ONE GROUP UNLIMITED - Coming Soon
 $319,500Coming Soon3 beds 2 baths1,980 sq. ft.
127 Lampeter Rd, LANCASTER, PA 17602
MLS# PALA2096638Listed by: KELLER WILLIAMS ELITE - Coming Soon
 $675,000Coming Soon4 beds 3 baths3,542 sq. ft.
1735 Valette Dr, LANCASTER, PA 17602
MLS# PALA2095824Listed by: RE/MAX EVOLVED - Coming Soon
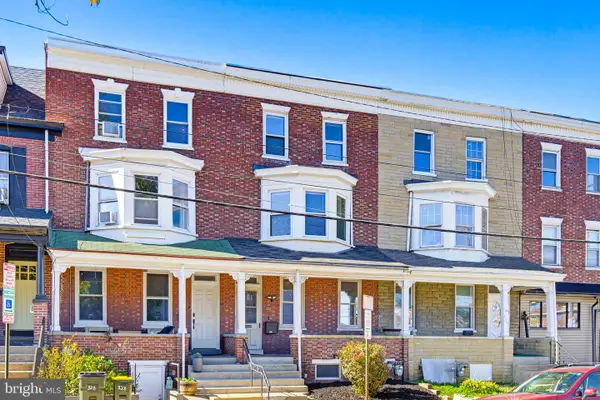 $299,900Coming Soon4 beds 2 baths2,880 sq. ft.
830 N Plum St, LANCASTER, PA 17602
MLS# PALA2097538Listed by: LPT REALTY, LLC


Protect your home and budget from life's surprises with an Assurant Home Warranty, backed by a partner that supports you through every step of homeownership. Explore Plans.
©2026 Century 21 Real Estate LLC. All rights reserved. CENTURY 21®, the CENTURY 21 Logo and C21® are service marks owned by Century 21 Real Estate LLC. Century 21 Real Estate LLC fully supports the principles of the Fair Housing Act and the Equal Opportunity Act. Each office is independently owned and operated. Listing information is deemed reliable but not guaranteed accurate.