
1133 Colonial Rd, Lancaster, PA 17603
Local realty services provided by:CENTURY 21 Gold
1133 Colonial Rd,Lancaster, PA 17603
$485,000
- 4 Beds
- 3 Baths
- 2,644 sq. ft.
- Single family
- Active
Listed by: jennifer augustine, alyssa lewis
Office: realty one group unlimited
MLS#:PALA2093114
Source:BRIGHTMLS
Price summary
- Price:$485,000
- Price per sq. ft.:$183.43
About this home
Welcome to 1133 Colonial Road, where timeless character meets thoughtful modern updates in one of Lancaster's established Penn Manor neighborhoods.
Offering 2644 square feet of finished living space, this beautifully maintained 4-bedroom, 2.5-bath home provides exceptional flexibility with multiple living areas, two fireplaces, a spacious primary suite, and indoor and outdoor spaces designed for both everyday living and entertaining.
At the heart of the home is the newly renovated kitchen, completed in May 2026. Crisp cabinetry, expansive countertops, stainless appliances, modern finishes, generous storage, and a large center island create a bright, functional gathering space that feels completely at home in today's market.
The spacious primary suite offers a private retreat with an updated bath featuring a double vanity and tiled walk-in shower. An adjoining bonus room, renovated in June 2026, provides valuable flexibility as a home office, nursery, fitness room, sitting area, or private retreat.
Throughout the home, multiple finished living spaces offer room to spread out, entertain, work from home, or create dedicated areas for guests and hobbies. Hardwood floors, abundant natural light, and two fireplaces add warmth and character.
Outside, mature landscaping and established trees create a private setting on the .28 acre property. The backyard features an above-ground pool and deck, creating a ready-made space for summer entertaining and relaxation.
Recent improvements include the May 2026 kitchen renovation, June 2026 bonus-room renovation, a new roof in 2023, updated half bath, and renovated primary bedroom.
Located in Penn Manor Schools District and within walking distance of Manor Township Park, the property also provides convenient access to Rts 30 and 283, downtown Lancaster, Central Market, dining, shopping, recreation, and everything Lancaster County has to offer.
With generous finished living space, extensive updates, a private outdoor setting, and a convenient Lancaster location, 1133 Colonial Road offers much more than a typical 4-bedroom home. Schedule your private showing and experience the space for yourself! OPEN HOUSE THIS SUNDAY, AUGUST 23 from 1-3PM....
Contact an agent
Home facts
- Year built:1957
- Subdivision & Development:WEST RIDGE
- Listing ID #:PALA2093114
- Added:71 day(s) ago
- Updated:October 15, 2026 at 03:08 PM
Rooms and interior
- Bedrooms:4
- Total bathrooms:3
- Full bathrooms:2
- Half bathrooms:1
- Flooring:Hardwood
- Dining Description:Combination Kitchen/Dining, Dining Room
- Bathrooms Description:Bathroom 2, Bathroom 3, Primary Bath(s)
- Kitchen Description:Breakfast Area, Built-Ins, Dishwasher, Kitchen - Eat-In, Kitchen - Island, Oven/Range - Electric, Refrigerator, Upgraded Countertops
- Basement:Yes
- Basement Description:Combination
- Living area:2,644 sq. ft.
Heating and cooling
- Cooling:Central A/C
- Heating:Hot Water, Oil, Wood, Wood Burn Stove
Structure and exterior
- Roof:Slate
- Year built:1957
- Building area:2,644 sq. ft.
- Lot area:0.28 Acres
- Lot Features:Backs to Trees, Front Yard, Landscaping, Private
- Architectural Style:Split Foyer, Split Level, Traditional
- Construction Materials:Combination
- Exterior Features:Patio(s)
- Foundation Description:Crawl Space
- Levels:5 Story
Schools
- High school:PENN MANOR
Utilities
- Water:Public
- Sewer:Public Sewer
Finances and disclosures
- Price:$485,000
- Price per sq. ft.:$183.43
- Tax amount:$4,574 (2026)
Features and amenities
- Laundry features:Dryer, Laundry, Washer
- Amenities:200+ Amp Service, Built-Ins, Cable TV Available
Parking
- Parking description:Additional Storage Area, Attached Garage, Basement Garage, Garage - Side Entry
- Garage:Yes
- Garage spaces:1
New listings near 1133 Colonial Rd
- Coming SoonOpen Sun, 1 to 3pm
 $259,900Coming Soon3 beds 1 baths1,136 sq. ft.
833 5th St, LANCASTER, PA 17603
MLS# PALA2097188Listed by: KELLER WILLIAMS ELITE - Coming Soon
 $249,900Coming Soon4 beds 2 baths1,465 sq. ft.
112 Howard Ave, LANCASTER, PA 17602
MLS# PALA2097134Listed by: KELLER WILLIAMS ELITE - Coming Soon
 $859,000Coming Soon5 beds 5 baths4,080 sq. ft.
2442 Stone Heath Dr, LANCASTER, PA 17601
MLS# PALA2096926Listed by: A' LA CARTE REALTY SERVICES LLC - Coming Soon
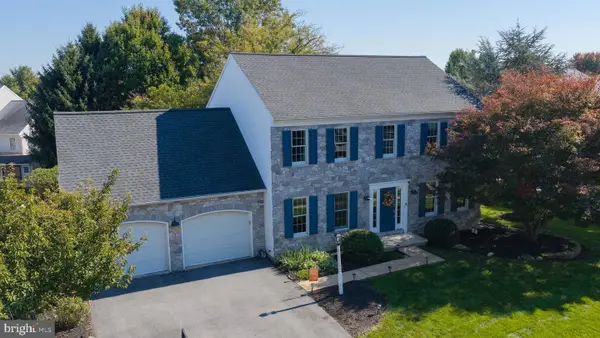 $530,000Coming Soon4 beds 3 baths2,395 sq. ft.
207 Southridge Dr, LANCASTER, PA 17602
MLS# PALA2095544Listed by: BERKSHIRE HATHAWAY HOMESERVICES HOMESALE REALTY - Coming SoonOpen Sun, 1 to 3pm
 $280,000Coming Soon3 beds 1 baths1,150 sq. ft.
932 Pleasure Rd, LANCASTER, PA 17601
MLS# PALA2097050Listed by: REALTY ONE GROUP UNLIMITED - Coming SoonOpen Fri, 4 to 6pm
 $260,000Coming Soon3 beds 2 baths1,240 sq. ft.
1354 Calvert Ln, LANCASTER, PA 17603
MLS# PALA2097098Listed by: PUFFER MORRIS REAL ESTATE, INC. - Coming SoonOpen Sun, 1 to 3pm
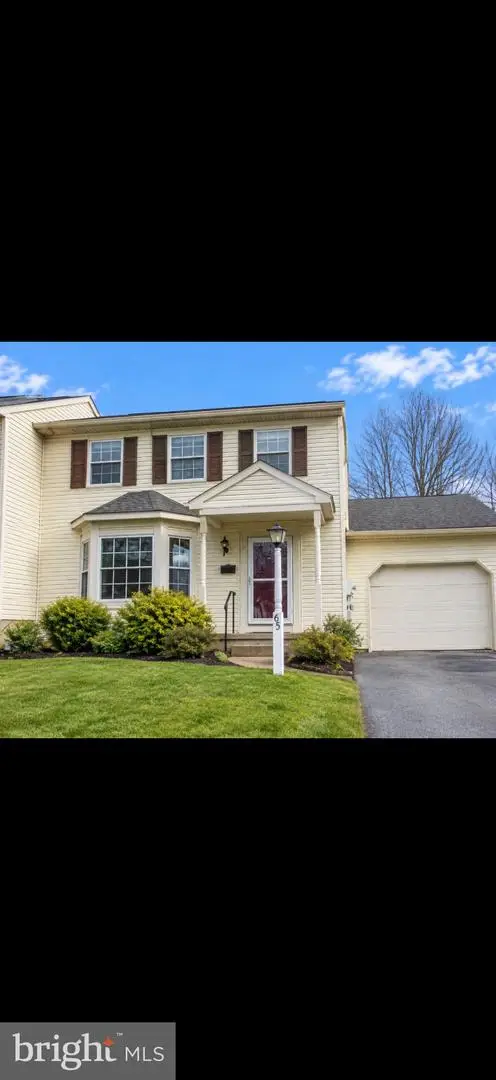 $337,000Coming Soon3 beds 3 baths1,344 sq. ft.
65 Mill Pond Dr, LANCASTER, PA 17603
MLS# PALA2097012Listed by: HIGHLAND REALTY GROUP LLC - Coming Soon
 $595,000Coming Soon5 beds 3 baths2,857 sq. ft.
1106 Wheatland Ave, LANCASTER, PA 17603
MLS# PALA2094960Listed by: KELLER WILLIAMS ELITE - Coming SoonOpen Sat, 12 to 2pm
 $250,000Coming Soon3 beds 1 baths1,120 sq. ft.
216 Coral St, LANCASTER, PA 17603
MLS# PALA2097054Listed by: HOUSE BROKER REALTY LLC - Coming Soon
 $369,900Coming Soon3 beds 1 baths1,632 sq. ft.
30 Peacock Dr, LANCASTER, PA 17601
MLS# PALA2096976Listed by: LPT REALTY, LLC


Protect your home and budget from life's surprises with an Assurant Home Warranty, backed by a partner that supports you through every step of homeownership. Explore Plans.
©2026 Century 21 Real Estate LLC. All rights reserved. CENTURY 21®, the CENTURY 21 Logo and C21® are service marks owned by Century 21 Real Estate LLC. Century 21 Real Estate LLC fully supports the principles of the Fair Housing Act and the Equal Opportunity Act. Each office is independently owned and operated. Listing information is deemed reliable but not guaranteed accurate.