
1323 Quarry Ln, Lancaster, PA 17603
Local realty services provided by:CENTURY 21 Dale Realty Co.
Upcoming open houses
- Sun, Aug 0201:00 pm - 03:00 pm
Listed by: gilbert b lyons jr
Office: re/max pinnacle
MLS#:PALA2092976
Source:BRIGHTMLS
Price summary
- Price:$799,900
- Price per sq. ft.:$346.73
About this home
Gracefully positioned in the heart of Lancaster's coveted School Lane Hills, 1323 Quarry Lane is a distinguished Colonial residence where timeless architecture, exceptional craftsmanship, and thoughtful modern updates come together in perfect harmony. Framed by beautifully manicured landscaping and classic curb appeal, this remarkable home offers an inviting first impression that only grows more captivating inside.
A gracious center hall welcomes you with an elegant staircase, rich hardwood floors, and an effortless sense of warmth and sophistication. The formal dining room is filled with afternoon sunlight from a striking south-facing bay window and is enhanced by crown molding and gleaming hardwood floors—an elegant setting for intimate dinners and festive gatherings alike.
The spacious living room is anchored by a handsome fireplace and framed by expansive windows on both the front and rear elevations, bathing the room in natural light throughout the day. Just beyond, a charming covered porch offers the perfect retreat for morning coffee, evening conversation, or quiet moments overlooking the peaceful surroundings.
Designed with both beauty and functionality in mind, the gourmet kitchen features granite countertops, custom cabinetry, a stainless-steel gas range, and picturesque views of the private, fenced rear garden—creating an inviting space for everyday living and effortless entertaining.
The second floor is equally impressive. The serene primary suite is a true sanctuary, offering hardwood floors, abundant natural light, a generous walk-in closet, and a beautifully renovated spa-inspired bath featuring a glass-enclosed walk-in shower. Three additional bedrooms provide exceptional flexibility for family, guests, or home office space, each offering generous closet storage. One bedroom opens onto its own private porch, a delightful place to enjoy fresh air and sunshine. An updated hall bath completes the upper level.
Modern comforts blend seamlessly with the home's enduring character. Replacement insulated windows, updated mechanical systems, economical gas heat, and central air provide efficiency and year-round comfort. The expansive basement offers outstanding potential for a recreation room, fitness area, workshop, or additional storage, while the attached two-car garage—an uncommon amenity in this established neighborhood—adds exceptional convenience.
Perfectly situated just moments from Lancaster Country Day School, Franklin & Marshall College, Buchanan Park, LUCA, West Art, Wegmans, neighborhood cafés, local breweries, and vibrant shopping and dining destinations, the location offers an enviable blend of walkability, community, and accessibility, with major highways only minutes away.
Homes of this caliber—offering classic Colonial elegance, meticulous maintenance, modern updates, and one of Lancaster's most desirable addresses—are a rare offering. 1323 Quarry Lane presents an exceptional opportunity to enjoy a lifestyle defined by comfort, character, and enduring quality. Schedule your private showing and discover one of School Lane Hills' finest residences....
Contact an agent
Home facts
- Year built:1949
- Subdivision & Development:SCHOOL LANE HILLS
- Listing ID #:PALA2092976
- Added:1 day(s) ago
- Updated:August 01, 2026 at 12:10 PM
Rooms and interior
- Bedrooms:4
- Total bathrooms:3
- Full bathrooms:2
- Half bathrooms:1
- Flooring:Ceramic Tile, Hardwood
- Dining Description:Formal/Separate Dining Room
- Bathrooms Description:Primary Bath(s)
- Kitchen Description:Built-Ins, Crown Moldings, Dishwasher, Disposal, Kitchen - Eat-In, Kitchen - Gourmet, Recessed Lighting
- Bedroom Description:Walk In Closet(s)
- Basement:Yes
- Basement Description:Drain, Interior Access, Outside Entrance, Partially Finished, Space For Rooms, Sump Pump, Walkout Stairs, Windows, Workshop
- Living area:2,307 sq. ft.
Heating and cooling
- Cooling:Central A/C
- Heating:Hot Water, Natural Gas, Radiator
Structure and exterior
- Roof:Slate
- Year built:1949
- Building area:2,307 sq. ft.
- Lot area:0.29 Acres
- Architectural Style:Colonial
- Construction Materials:Brick, Masonry
- Exterior Features:Extensive Hardscape, Exterior Lighting, Patio(s)
- Foundation Description:Active Radon Mitigation, Block
- Levels:2 Stories
Schools
- High school:MCCASKEY CAMPUS
- Middle school:JOHN F REYNOLDS
- Elementary school:WHARTON
Utilities
- Water:Public
- Sewer:Public Sewer
Finances and disclosures
- Price:$799,900
- Price per sq. ft.:$346.73
- Tax amount:$10,887 (2026)
Features and amenities
- Laundry features:Dryer, Has Laundry
- Amenities:200+ Amp Service, Attic, Built-Ins, Cable TV, Ceiling Fan(s), Chair Railings, Crown Moldings, Double Pane Windows, Insulated Windows, Natural Gas Available, Phone Available, Recessed Lighting, Replacement Windows, Window Treatments
Parking
- Parking description:Additional Storage Area, Asphalt Driveway, Attached Garage, Garage - Front Entry, Garage Door Opener, Inside Access, Off Street
- Garage:Yes
- Garage spaces:2
New listings near 1323 Quarry Ln
- Coming Soon
 $399,900Coming Soon7 beds -- baths
516 W Walnut St, LANCASTER, PA 17603
MLS# PALA2092474Listed by: BERKSHIRE HATHAWAY HOMESERVICES HOMESALE REALTY - Coming Soon
 $169,900Coming Soon2 beds 1 baths
917 Columbia Ave #122, LANCASTER, PA 17603
MLS# PALA2092874Listed by: KELLER WILLIAMS ELITE - New
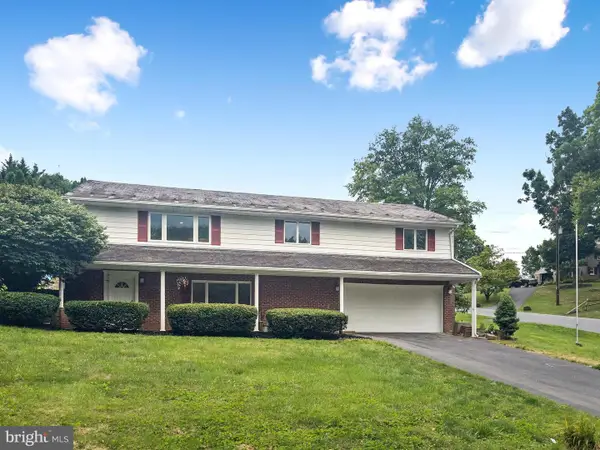 $439,900Active4 beds 3 baths3,424 sq. ft.
2210 Berkshire Rd, LANCASTER, PA 17603
MLS# PALA2092932Listed by: KELLER WILLIAMS PLATINUM REALTY - WYOMISSING - New
 $226,000Active2 beds 2 baths1,036 sq. ft.
910 Grofftown Rd, LANCASTER, PA 17602
MLS# PALA2092816Listed by: RE/MAX EVOLVED - Coming Soon
 $196,400Coming Soon2 beds 1 baths
585 Zook Ave, LANCASTER, PA 17602
MLS# PALA2092956Listed by: COLDWELL BANKER REALTY - Coming Soon
 $639,999Coming Soon4 beds 3 baths
408 Prescot St, LANCASTER, PA 17601
MLS# PALA2092960Listed by: FOWLER AND CO - New
 $225,000Active4 beds 1 baths1,617 sq. ft.
34 Green St, LANCASTER, PA 17602
MLS# PALA2088556Listed by: LIGHTHOUSE REAL ESTATE - New
 $220,000Active4 beds 1 baths1,116 sq. ft.
236 Howard Ave, LANCASTER, PA 17602
MLS# PALA2092914Listed by: PRIME HOME REAL ESTATE, LLC 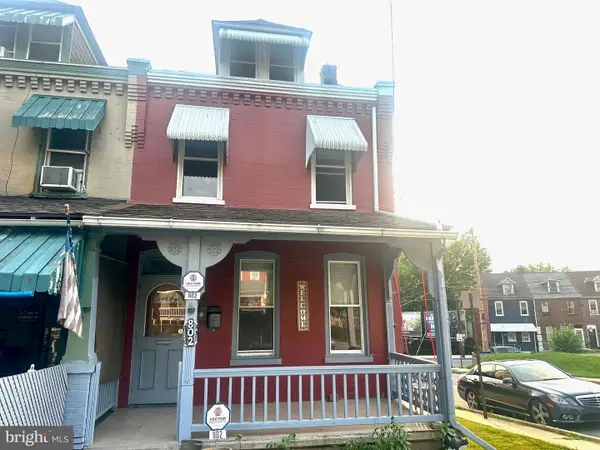 $200,000Pending3 beds 1 baths1,992 sq. ft.
802 Highland Ave, LANCASTER, PA 17603
MLS# PALA2092810Listed by: COLDWELL BANKER REALTY


Protect your home and budget from life's surprises with an Assurant Home Warranty, backed by a partner that supports you through every step of homeownership. Explore Plans.
©2026 Century 21 Real Estate LLC. All rights reserved. CENTURY 21®, the CENTURY 21 Logo and C21® are service marks owned by Century 21 Real Estate LLC. Century 21 Real Estate LLC fully supports the principles of the Fair Housing Act and the Equal Opportunity Act. Each office is independently owned and operated. Listing information is deemed reliable but not guaranteed accurate.