
135 Goldenfield Dr, Lancaster, PA 17603
Local realty services provided by:CENTURY 21 Reilly Realtors
135 Goldenfield Dr,Lancaster, PA 17603
$449,900
- 3 Beds
- 3 Baths
- 1,779 sq. ft.
- Single family
- Pending
Listed by: jenna phillips
Office: coldwell banker realty
MLS#:PALA2093406
Source:BRIGHTMLS
Price summary
- Price:$449,900
- Price per sq. ft.:$252.89
- Monthly HOA dues:$33
About this home
Welcome to 135 Goldenfield Drive—a single-family home built by local builder E.G. Stoltzfus, offering easy one-floor living with plenty of room to grow. This move-in-ready home features an open layout designed for everyday living and entertaining. The kitchen offers stainless steel appliances, granite countertops, a center island, large pantry, and gas range, and opens directly to the dining area and family room for an easy flow. Just off the family room, the porch provides a great spot to enjoy your morning coffee or unwind at the end of the day. The main floor includes three bedrooms, two full bathrooms, and laundry. The spacious primary suite features double-door entry, a large walk-in closet, dual-sink vanity, and an upgraded tiled shower. The large, unfinished daylight basement provides plenty of storage and future potential, with an additional half bathroom already in place. Finish the space down the road for additional living area, a home office, gym, or recreation room. Located just minutes from downtown Millersville and Lancaster City, you'll have easy access to restaurants, shopping, entertainment, and local amenities. At this price point, 135 Goldenfield Drive is a great opportunity to own a detached, single-family home in Lancaster with one-floor living, quality construction, and room to expand....
Contact an agent
Home facts
- Year built:2019
- Subdivision & Development:SOUTHERN VILLAGE
- Listing ID #:PALA2093406
- Added:7 day(s) ago
- Updated:August 19, 2026 at 10:24 AM
Rooms and interior
- Bedrooms:3
- Total bathrooms:3
- Full bathrooms:2
- Half bathrooms:1
- Flooring:Carpet, Ceramic Tile, Luxury Vinyl Plank
- Bathrooms Description:Primary Bath(s)
- Kitchen Description:Carpet, Combination Kitchen/Living, Dishwasher, Kitchen - Island, Range Hood, Refrigerator, Stainless Steel Appliances, Upgraded Countertops, Water Heater
- Bedroom Description:Carpet, Walk In Closet(s)
- Basement:Yes
- Basement Description:Daylight, Full, Outside Entrance, Sump Pump, Unfinished, Windows
- Living area:1,779 sq. ft.
Heating and cooling
- Cooling:Central A/C
- Heating:Forced Air, Natural Gas
Structure and exterior
- Roof:Shingle
- Year built:2019
- Building area:1,779 sq. ft.
- Lot area:0.14 Acres
- Architectural Style:Ranch/Rambler
- Construction Materials:Frame, Vinyl Siding
- Exterior Features:Deck(s), Patio(s)
- Foundation Description:Passive Radon Mitigation
- Levels:1 Story
Utilities
- Water:Public
- Sewer:Public Sewer
Finances and disclosures
- Price:$449,900
- Price per sq. ft.:$252.89
- Tax amount:$9,272 (2026)
Features and amenities
- Laundry features:Dryer - Gas
- Amenities:200+ Amp Service, Carpet, Ceiling Fan(s)
Parking
- Parking description:Asphalt Driveway, Attached Garage, Garage - Front Entry
- Garage:Yes
- Garage spaces:2
New listings near 135 Goldenfield Dr
- Coming Soon
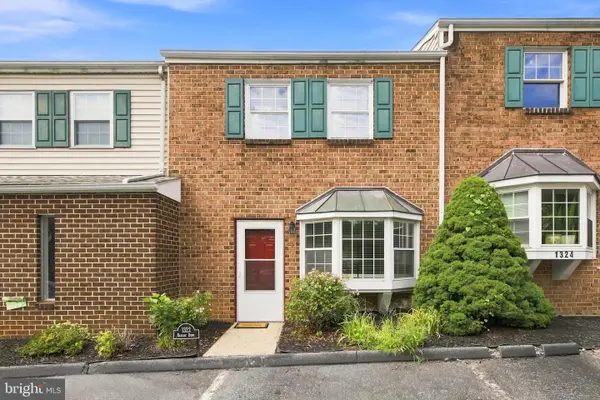 $195,000Coming Soon2 beds 2 baths
1322 Blue Jay Dr, LANCASTER, PA 17601
MLS# PALA2093690Listed by: RE/MAX SMARTHUB REALTY - Coming SoonOpen Sat, 1 to 3pm
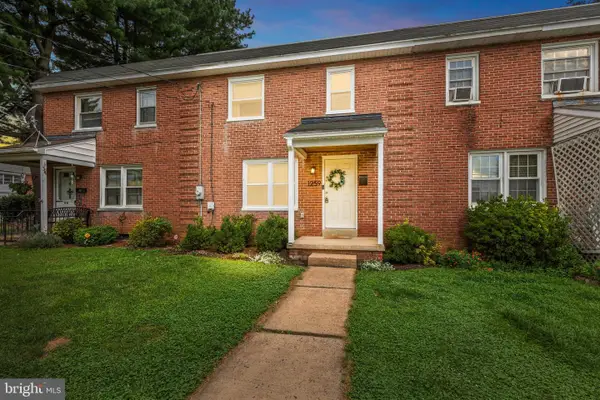 $229,900Coming Soon3 beds 1 baths
1259 High St, LANCASTER, PA 17603
MLS# PALA2093776Listed by: LIFE CHANGES REALTY GROUP - Coming Soon
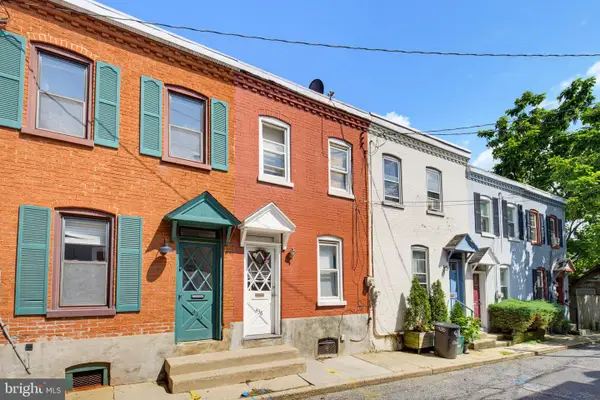 $175,000Coming Soon3 beds 1 baths
438 Chambers St, LANCASTER, PA 17603
MLS# PALA2093852Listed by: TOP SHELF REAL ESTATE - Coming SoonOpen Sun, 1 to 3pm
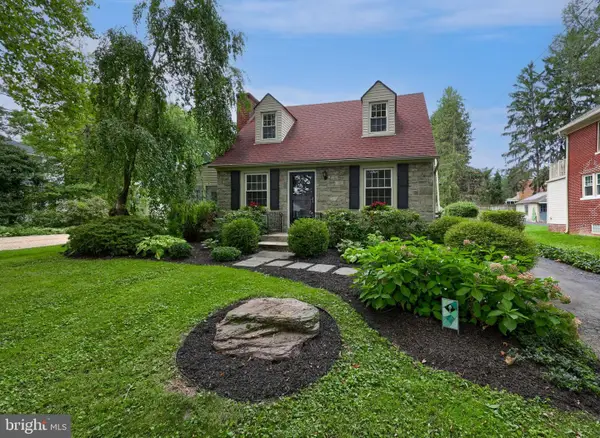 $375,000Coming Soon3 beds 2 baths
27 Hess Blvd, LANCASTER, PA 17601
MLS# PALA2093850Listed by: BERKSHIRE HATHAWAY HOMESERVICES HOMESALE REALTY - Coming SoonOpen Sat, 1 to 3pm
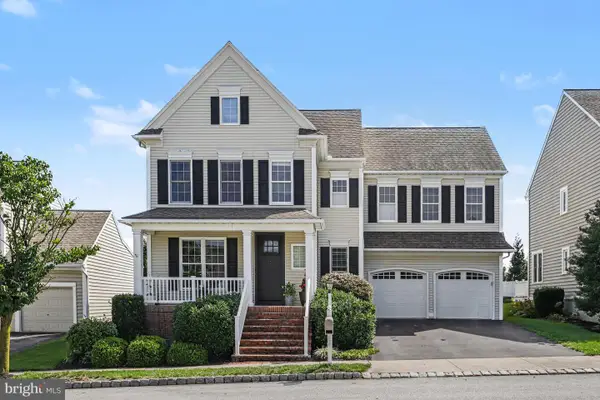 $600,000Coming Soon4 beds 4 baths
7 Thistle Grn, LANCASTER, PA 17602
MLS# PALA2093872Listed by: RE/MAX PINNACLE - Coming Soon
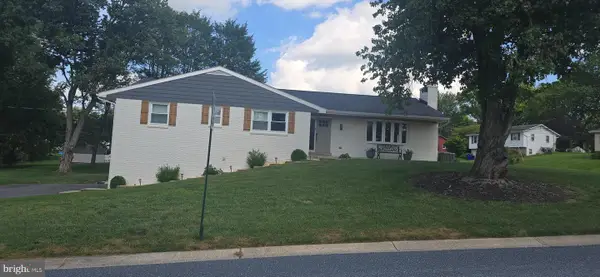 $475,000Coming Soon3 beds 3 baths
293 Tennyson Dr, LANCASTER, PA 17602
MLS# PALA2093878Listed by: BERKSHIRE HATHAWAY HOMESERVICES HOMESALE REALTY - Coming Soon
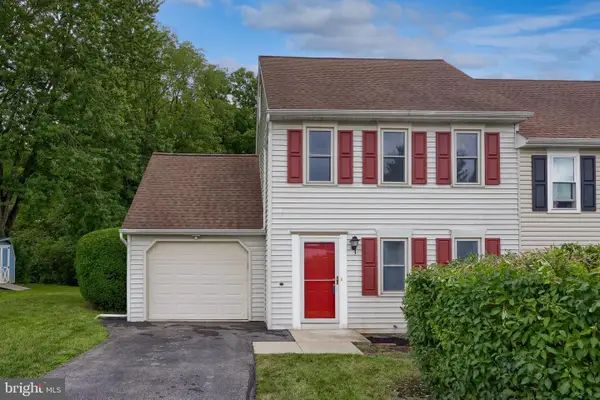 $209,900Coming Soon3 beds 2 baths
208 Fairfax Dr, LANCASTER, PA 17603
MLS# PALA2093898Listed by: BERKSHIRE HATHAWAY HOMESERVICES HOMESALE REALTY - Coming SoonOpen Sun, 1 to 3pm
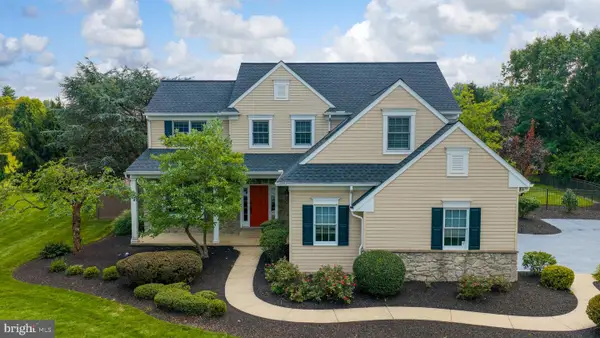 $888,000Coming Soon4 beds 3 baths
2282 Porter Way, LANCASTER, PA 17601
MLS# PALA2093602Listed by: LUSK & ASSOCIATES SOTHEBY'S INTERNATIONAL REALTY - Coming SoonOpen Sat, 11am to 1pm
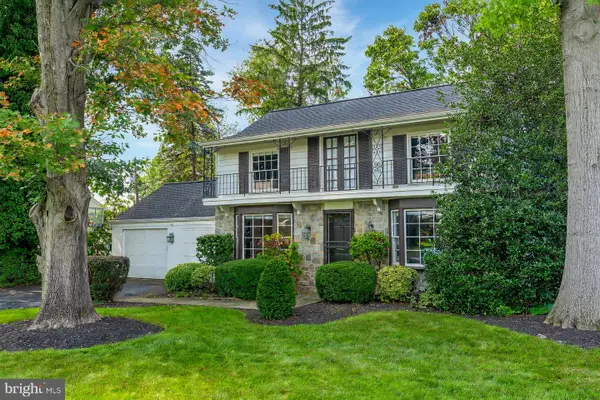 $449,900Coming Soon3 beds 3 baths
57 Glen Moore Cir, LANCASTER, PA 17601
MLS# PALA2093824Listed by: LUSK & ASSOCIATES SOTHEBY'S INTERNATIONAL REALTY - Coming Soon
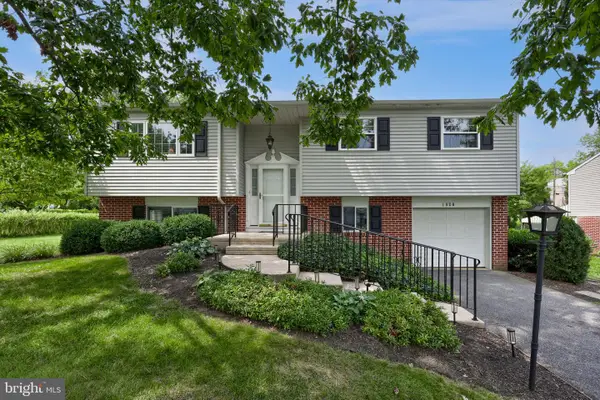 $359,900Coming Soon2 beds 2 baths
1920 Split Rock Rd, LANCASTER, PA 17601
MLS# PALA2093192Listed by: BERKSHIRE HATHAWAY HOMESERVICES HOMESALE REALTY


Protect your home and budget from life's surprises with an Assurant Home Warranty, backed by a partner that supports you through every step of homeownership. Explore Plans.
©2026 Century 21 Real Estate LLC. All rights reserved. CENTURY 21®, the CENTURY 21 Logo and C21® are service marks owned by Century 21 Real Estate LLC. Century 21 Real Estate LLC fully supports the principles of the Fair Housing Act and the Equal Opportunity Act. Each office is independently owned and operated. Listing information is deemed reliable but not guaranteed accurate.