
14 W Roseville Rd, Lancaster, PA 17601
Local realty services provided by:CENTURY 21 Reilly Realtors
14 W Roseville Rd,Lancaster, PA 17601
$529,900
- 4 Beds
- 3 Baths
- 2,718 sq. ft.
- Single family
- Coming Soon
Listed by: margaret kuhns
Office: howard hanna real estate services - lancaster
MLS#:PALA2097618
Source:BRIGHTMLS
Price summary
- Price:$529,900
- Price per sq. ft.:$194.96
About this home
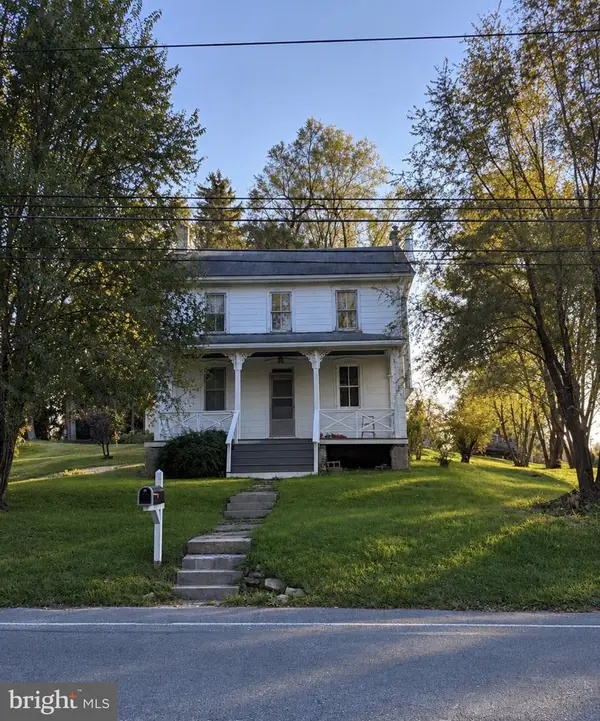
This charming Colonial home offers a perfect blend of classic elegance and modern comfort. Nestled in the desirable Roseville Road neighborhood of the Manheim Township school district, this residence features four spacious bedrooms and 2 1/2 baths. The traditional floor plan has been lovingly maintained and is enhanced by tons of natural light, beautiful hardwood and carpet flooring, creating a warm and inviting atmosphere throughout. Built in 1938, this home has beautiful built-in cabinetry in the living room with hidden closet space, a basement cedar closet and addition built-ins on the second floor. The kitchen is well equipped with newer appliances and quartz countertops making meal preparation a delight. The bright and cheerful sunroom is perfect for a home office, play room or private seating. The first floor primary bedroom with bath is currently used as a family room. This flexible space could easily be an in-law suite. Enjoy cozy evenings by one of the two gas fireplaces, or step outside to the beautiful landscaped back yard and patio, perfect for entertaining or relaxing in your private garden view. Set on a generous 0.25-acre lot, this property includes a deeded additional lot space, providing ample room for outdoor activities. The attached garage and carport offer convenient parking options, while the shed adds extra storage. Located in a suburban community, residents benefit from nearby parks, excellent schools, and easy access to public services. The neighborhood fosters a sense of community, making it an ideal place to call home. Experience the charm and comfort of this delightful property, where every detail invites you to create lasting memories.
Professional photos will be uploaded on Friday Oct. 30th as soon as available. Buyers agent is responsible for square footage verification. Additional parcel included Tax ID # 390-5679-0-0000....
Contact an agent
Home facts
- Year built:1938
- Subdivision & Development:ROSEVILLE ROAD
- Listing ID #:PALA2097618
- Updated:October 26, 2026 at 03:52 PM
Rooms and interior
- Bedrooms:4
- Total bathrooms:3
- Full bathrooms:2
- Half bathrooms:1
- Rooms Total:8
- Flooring:Carpet, Hardwood
- Dining Description:Dining Room, Formal/Separate Dining Room
- Bathrooms Description:Half Bath, Primary Bath(s), Primary Bathroom
- Kitchen Description:Built-In Microwave, Carpet, Cedar Closet(s), Dishwasher, Disposal, Kitchen - Galley, Oven/Range - Gas, Refrigerator, Stainless Steel Appliances, Upgraded Countertops
- Bedroom Description:Carpet, Cedar Closet(s), Primary Bedroom
- Basement:Yes
- Basement Description:Full
- Living area:2,718 sq. ft.
Heating and cooling
- Cooling:Ceiling Fan(s), Central A/C, Window Unit(s)
- Heating:Baseboard - Hot Water, Natural Gas, Radiator
Structure and exterior
- Roof:Composite, Slate
- Year built:1938
- Building area:2,718 sq. ft.
- Lot area:0.25 Acres
- Lot Features:Additional Lot(s), Suburban
- Architectural Style:Colonial
- Construction Materials:Brick, Masonry, Vinyl Siding
- Exterior Features:Balcony, Extensive Hardscape, Patio(s)
- Foundation Description:Block
- Levels:2 Stories
Schools
- High school:MANHEIM TOWNSHIP
- Middle school:MANHEIM TOWNSHIP
- Elementary school:BRECHT
Utilities
- Water:Public
- Sewer:Public Sewer
Finances and disclosures
- Price:$529,900
- Price per sq. ft.:$194.96
- Tax amount:$4,605 (2026)
Features and amenities
- Laundry features:Dryer, Washer
- Amenities:Bay/Bow Windows, Cable TV Available, Carpet, Cedar Closet(s), Ceiling Fan(s), Chair Railings, Double Pane Windows, Electric Available, Natural Gas Available, Phone Available, Window Treatments
Parking
- Parking description:Attached Carport, Attached Garage, Garage - Front Entry
- Garage:Yes
- Garage spaces:1
New listings near 14 W Roseville Rd
- Coming Soon
 $500,000Coming Soon4 beds 2 baths2,748 sq. ft.
1861 Amity Dr, LANCASTER, PA 17601
MLS# PALA2097734Listed by: BERKSHIRE HATHAWAY HOMESERVICES HOMESALE REALTY - Coming Soon
 $1,695,000Coming Soon5 beds 4 baths5,349 sq. ft.
2530 Mondamin Farm Rd, LANCASTER, PA 17601
MLS# PALA2095490Listed by: RE/MAX PINNACLE - Coming Soon
 $239,500Coming Soon4 beds 2 baths1,744 sq. ft.
1030 Willow Street Pike, LANCASTER, PA 17602
MLS# PALA2097776Listed by: KELLER WILLIAMS ELITE - Coming Soon
 $435,000Coming Soon4 beds 2 baths2,583 sq. ft.
1523 Esbenshade Rd, LANCASTER, PA 17601
MLS# PALA2097704Listed by: PRIME HOME REAL ESTATE, LLC - Coming Soon
 $299,900Coming Soon3 beds -- baths1,613 sq. ft.
423 N Concord St, LANCASTER, PA 17603
MLS# PALA2097720Listed by: MOUNTAIN REALTY ERA POWERED - Coming Soon
 $385,000Coming Soon3 beds 2 baths1,695 sq. ft.
2157 Coventry Rd, LANCASTER, PA 17601
MLS# PALA2092506Listed by: BERKSHIRE HATHAWAY HOMESERVICES HOMESALE REALTY - Coming SoonOpen Sat, 12:15 to 2pm
 $489,000Coming Soon4 beds 4 baths2,244 sq. ft.
1720 Sammar Rd, LANCASTER, PA 17601
MLS# PALA2095248Listed by: REALTY ONE GROUP UNLIMITED - Coming Soon
 $160,000Coming Soon4 beds 1 baths1,881 sq. ft.
509 S West End Ave, LANCASTER, PA 17603
MLS# PALA2097386Listed by: BERKSHIRE HATHAWAY HOMESERVICES HOMESALE REALTY - Coming Soon
 $349,900Coming Soon3 beds 2 baths1,578 sq. ft.
233 N Cherry St, LANCASTER, PA 17602
MLS# PALA2097642Listed by: REALTY ONE GROUP UNLIMITED


Protect your home and budget from life's surprises with an Assurant Home Warranty, backed by a partner that supports you through every step of homeownership. Explore Plans.
©2026 Century 21 Real Estate LLC. All rights reserved. CENTURY 21®, the CENTURY 21 Logo and C21® are service marks owned by Century 21 Real Estate LLC. Century 21 Real Estate LLC fully supports the principles of the Fair Housing Act and the Equal Opportunity Act. Each office is independently owned and operated. Listing information is deemed reliable but not guaranteed accurate.