
1420 Rohrerstown Rd, Lancaster, PA 17601
Local realty services provided by:CENTURY 21 The Real Estate Store
1420 Rohrerstown Rd,Lancaster, PA 17601
$1,000,000
- 4 Beds
- 5 Baths
- 3,901 sq. ft.
- Single family
- Coming Soon
Listed by: bob rose
Office: berkshire hathaway homeservices homesale realty
MLS#:PALA2095738
Source:BRIGHTMLS
Price summary
- Price:$1,000,000
- Price per sq. ft.:$256.34
About this home
Exceptional 2-Acre Property with Upgraded Mechanics, Oversized Garage & Prime Location
Set on a beautiful 2-acre lot, this spacious two-story home offers the perfect combination of privacy, functionality, and convenience. Built with numerous upgraded mechanical systems and components, the property has been thoughtfully designed for comfortable living and long-term value.
A standout feature is the large 3-bay garage/workshop, providing abundant space for vehicles, equipment, hobbies, projects, or additional storage. Whether you are a car enthusiast, tradesperson, hobbyist, or simply need exceptional workspace, this versatile outbuilding is sure to impress.
The generous acreage provides plenty of room to enjoy the outdoors while offering a sense of privacy that is increasingly hard to find.
Contact an agent
Home facts
- Year built:1999
- Subdivision & Development:NONE AVAILABLE
- Listing ID #:PALA2095738
- Updated:September 19, 2026 at 02:38 AM
Rooms and interior
- Bedrooms:4
- Total bathrooms:5
- Full bathrooms:4
- Half bathrooms:1
- Flooring:Carpet, Ceramic Tile, Hardwood, Vinyl
- Kitchen Description:Built-In Microwave, Carpet, Dishwasher, Disposal, Kitchen - Eat-In, Oven/Range - Electric, Refrigerator, Upgraded Countertops
- Bedroom Description:Carpet, Walk In Closet(s)
- Basement:Yes
- Basement Description:Full, Partially Finished
- Living area:3,901 sq. ft.
Heating and cooling
- Cooling:Central A/C, Heat Pump(s)
- Heating:Electric, Forced Air
Structure and exterior
- Roof:Composite
- Year built:1999
- Building area:3,901 sq. ft.
- Lot area:2 Acres
- Lot Features:SideYard(s), Suburban
- Architectural Style:Traditional
- Construction Materials:Brick, Stick Built, Vinyl Siding
- Exterior Features:Deck(s)
- Foundation Description:Concrete Perimeter
- Levels:2 Stories
Utilities
- Water:Public
- Sewer:Public Sewer
Finances and disclosures
- Price:$1,000,000
- Price per sq. ft.:$256.34
- Tax amount:$10,854 (2026)
Features and amenities
- Laundry features:Dryer
- Amenities:200+ Amp Service, Carpet, Double Pane Windows, Insulated Windows, Security System
Parking
- Parking description:Additional Storage Area, Asphalt Driveway, Attached Garage, Detached Garage, Garage Door Opener, Off Street
- Garage:Yes
- Garage spaces:11
New listings near 1420 Rohrerstown Rd
- Coming SoonOpen Fri, 5 to 7pm
 $500,000Coming Soon2 beds 4 baths2,324 sq. ft.
2818 Mimosa Ln, LANCASTER, PA 17601
MLS# PALA2095648Listed by: BERKSHIRE HATHAWAY HOMESERVICES HOMESALE REALTY - Coming Soon
 $595,000Coming Soon3 beds 3 baths2,016 sq. ft.
3356 Marietta Ave, LANCASTER, PA 17601
MLS# PALA2095140Listed by: BERKSHIRE HATHAWAY HOMESERVICES HOMESALE REALTY - Coming Soon
 $410,000Coming Soon4 beds -- baths2,554 sq. ft.
610 W Chestnut St, LANCASTER, PA 17603
MLS# PALA2095650Listed by: PUFFER MORRIS REAL ESTATE, INC. - Coming Soon
 $275,000Coming Soon3 beds 1 baths1,240 sq. ft.
832 3rd St, LANCASTER, PA 17603
MLS# PALA2095128Listed by: RE/MAX SMARTHUB REALTY - Coming Soon
 $230,000Coming Soon4 beds 2 baths1,910 sq. ft.
445 St Joseph St, LANCASTER, PA 17603
MLS# PALA2095600Listed by: PPM REAL ESTATE, INC. - Coming Soon
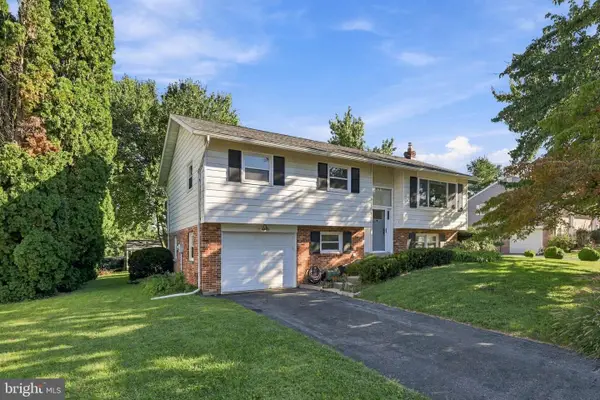 $417,500Coming Soon3 beds 3 baths1,672 sq. ft.
425 Nottingham Ave, LANCASTER, PA 17601
MLS# PALA2095632Listed by: BERKSHIRE HATHAWAY HOMESERVICES HOMESALE REALTY - Coming Soon
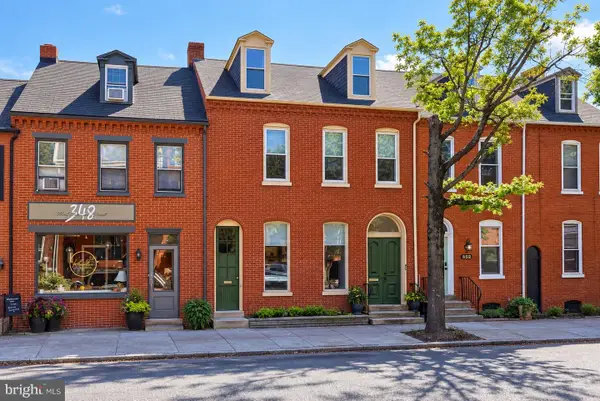 $675,000Coming Soon4 beds 3 baths2,487 sq. ft.
350 W Orange St, LANCASTER, PA 17603
MLS# PALA2095652Listed by: BERKSHIRE HATHAWAY HOMESERVICES HOMESALE REALTY - Coming SoonOpen Tue, 4 to 6pm
 $250,000Coming Soon2 beds 2 baths1,361 sq. ft.
47 Black Oak Dr, LANCASTER, PA 17602
MLS# PALA2095310Listed by: BERKSHIRE HATHAWAY HOMESERVICES HOMESALE REALTY - Coming Soon
 $339,900Coming Soon3 beds 2 baths1,456 sq. ft.
315 N Mulberry, LANCASTER, PA 17603
MLS# PALA2095520Listed by: REALTY ONE GROUP UNLIMITED


Protect your home and budget from life's surprises with an Assurant Home Warranty, backed by a partner that supports you through every step of homeownership. Explore Plans.
©2026 Century 21 Real Estate LLC. All rights reserved. CENTURY 21®, the CENTURY 21 Logo and C21® are service marks owned by Century 21 Real Estate LLC. Century 21 Real Estate LLC fully supports the principles of the Fair Housing Act and the Equal Opportunity Act. Each office is independently owned and operated. Listing information is deemed reliable but not guaranteed accurate.