
1780 Ridgeview Ave, Lancaster, PA 17603
Local realty services provided by:CENTURY 21 Sylvia Geist Agency
1780 Ridgeview Ave,Lancaster, PA 17603
$349,900
- 4 Beds
- 2 Baths
- 1,460 sq. ft.
- Single family
- Coming Soon
Listed by: steven p arbutina
Office: charles & associates re
MLS#:PALA2098220
Source:BRIGHTMLS
Price summary
- Price:$349,900
- Price per sq. ft.:$239.66
About this home
This single home in Wheatland Hills, East Hempfield has Gas heat and Hot Water Tank. Newer roof. Nice corner lot. 4 Beds and 2 Full Bath. One Car Garage, Very nice Fire Place in Living Room.. Brick Exterior, Partially finished lower level.
Contact an agent
Home facts
- Year built:1954
- Subdivision & Development:WHEATLAND HILLS
- Listing ID #:PALA2098220
- Updated:November 03, 2026 at 11:41 AM
Rooms and interior
- Bedrooms:4
- Total bathrooms:2
- Full bathrooms:2
- Dining Description:Dining Area, Dining Room
- Kitchen Description:Carpet, Dishwasher, Oven - Self Cleaning, Oven/Range - Gas, Refrigerator, Water Heater
- Bedroom Description:Carpet
- Basement:Yes
- Basement Description:Outside Entrance, Partially Finished, Walkout Stairs, Water Proofing System
- Living area:1,460 sq. ft.
Heating and cooling
- Cooling:Central A/C
- Heating:Forced Air, Natural Gas
Structure and exterior
- Roof:Asphalt
- Year built:1954
- Building area:1,460 sq. ft.
- Lot area:0.27 Acres
- Lot Features:Corner Lot/Unit
- Architectural Style:Cape Cod
- Construction Materials:Brick, Frame
- Foundation Description:Block
- Levels:1 1/2 Story
Utilities
- Water:Public
- Sewer:Public Sewer
Finances and disclosures
- Price:$349,900
- Price per sq. ft.:$239.66
- Tax amount:$4,566 (2026)
Features and amenities
- Laundry features:Dryer - Electric, Washer
- Amenities:100 Amp Service, Carpet, Double Hung Windows, Storm Windows, Window Treatments
Parking
- Parking description:Attached Garage, Garage - Front Entry, Off Street
- Garage:Yes
- Garage spaces:1
New listings near 1780 Ridgeview Ave
- Coming SoonOpen Sun, 1 to 3pm
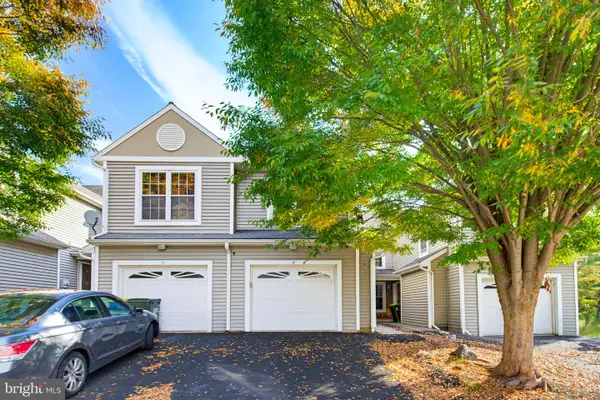 $264,999Coming Soon3 beds 3 baths1,829 sq. ft.
48 Harvest Rd #unit 2, LANCASTER, PA 17602
MLS# PALA2096788Listed by: KELLER WILLIAMS ELITE - Coming Soon
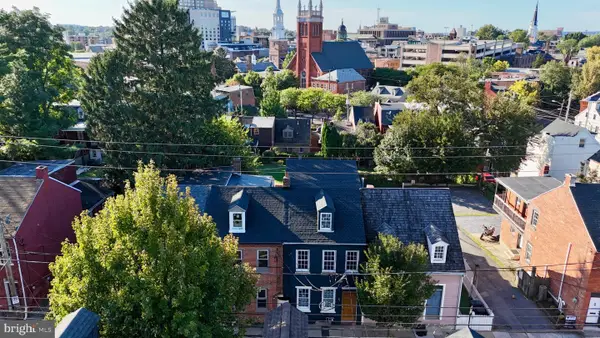 $370,000Coming Soon2 beds 1 baths1,142 sq. ft.
218 Howard Ave, LANCASTER, PA 17602
MLS# PALA2097712Listed by: ASTORIA REALTY ADVISORS LLC - Coming Soon
 $625,000Coming Soon4 beds 3 baths3,030 sq. ft.
Address Withheld By Seller, LANCASTER, PA 17602
MLS# PALA2097972Listed by: REALTY ONE GROUP UNLIMITED - Coming SoonOpen Sat, 11am to 1pm
 $365,000Coming Soon3 beds 2 baths1,282 sq. ft.
648 N President Ave, LANCASTER, PA 17603
MLS# PALA2098174Listed by: COLDWELL BANKER REALTY - Coming Soon
 $454,900Coming Soon3 beds 3 baths2,824 sq. ft.
20 Charles Rd, LANCASTER, PA 17603
MLS# PALA2094906Listed by: BERKSHIRE HATHAWAY HOMESERVICES HOMESALE REALTY - Coming Soon
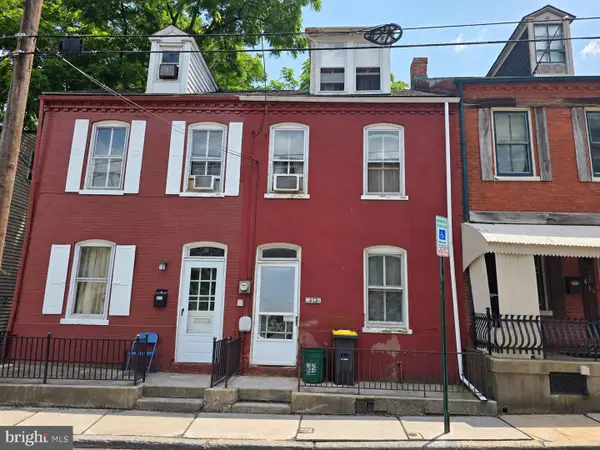 $149,900Coming Soon3 beds 1 baths1,260 sq. ft.
414 Poplar St, LANCASTER, PA 17603
MLS# PALA2098102Listed by: KELLER WILLIAMS KEYSTONE REALTY - Coming Soon
 $237,500Coming Soon3 beds 1 baths1,344 sq. ft.
731 N Marshall St, LANCASTER, PA 17602
MLS# PALA2098022Listed by: KELLER WILLIAMS ELITE - Coming SoonOpen Sun, 1 to 3pm
 $795,000Coming Soon4 beds 5 baths3,215 sq. ft.
306 Country Meadows Dr, LANCASTER, PA 17602
MLS# PALA2093072Listed by: KELLER WILLIAMS ELITE - Coming Soon
 $190,000Coming Soon3 beds 1 baths1,703 sq. ft.
612 N Marshall St, LANCASTER, PA 17602
MLS# PALA2097902Listed by: BERKSHIRE HATHAWAY HOMESERVICES HOMESALE REALTY


Protect your home and budget from life's surprises with an Assurant Home Warranty, backed by a partner that supports you through every step of homeownership. Explore Plans.
©2026 Century 21 Real Estate LLC. All rights reserved. CENTURY 21®, the CENTURY 21 Logo and C21® are service marks owned by Century 21 Real Estate LLC. Century 21 Real Estate LLC fully supports the principles of the Fair Housing Act and the Equal Opportunity Act. Each office is independently owned and operated. Listing information is deemed reliable but not guaranteed accurate.