
250 Sprecher Rd, Lancaster, PA 17603
Local realty services provided by:CENTURY 21 Harris Hawkins & Co.
250 Sprecher Rd,Lancaster, PA 17603
$349,900
- 3 Beds
- 2 Baths
- 1,525 sq. ft.
- Single family
- Pending
Listed by: tim hess
Office: realty one group generations
MLS#:PALA2094666
Source:BRIGHTMLS
Price summary
- Price:$349,900
- Price per sq. ft.:$229.44
About this home
This charming ranch-style home, built in 1954, offers a perfect blend of comfort and modern living. With three spacious bedrooms and two full bathrooms, the interior features a warm combination of wood and carpet flooring, complemented by ceiling fans for added comfort. The inviting combination dining/living area is perfect for gatherings, while the well-equipped kitchen boasts a wall oven, cooktop, and dishwasher, making meal prep a breeze. Relax in the large Florida room and enjoy a gorgeous view of Lancaster County farmland. Enjoy the convenience of main floor laundry and a partially finished basement for 400 sq ft of extra living space. Step outside to a lovely garden view on a generous 0.42-acre lot, complete with a patio for outdoor relaxation. The attached two-car garage and ample driveway parking enhance accessibility. Located in a vibrant community, residents benefit from nearby parks, excellent schools, and convenient public services, fostering a welcoming neighborhood atmosphere. This home is not just a place to live; it's a place to thrive....
Contact an agent
Home facts
- Year built:1954
- Subdivision & Development:NONE AVAILABLE
- Listing ID #:PALA2094666
- Added:46 day(s) ago
- Updated:October 25, 2026 at 08:16 AM
Rooms and interior
- Bedrooms:3
- Total bathrooms:2
- Full bathrooms:2
- Flooring:Carpet, Wood
- Dining Description:Combination Dining/Living
- Bathrooms Description:Bathroom 1
- Kitchen Description:Carpet, Cooktop, Dishwasher, Oven - Wall
- Bedroom Description:Carpet
- Basement:Yes
- Basement Description:Full, Partially Finished
- Living area:1,525 sq. ft.
Heating and cooling
- Cooling:Ceiling Fan(s), Central A/C
- Heating:Forced Air, Oil, Propane - Owned
Structure and exterior
- Roof:Architectural Shingle
- Year built:1954
- Building area:1,525 sq. ft.
- Lot area:0.42 Acres
- Architectural Style:Ranch/Rambler
- Construction Materials:Block, Brick, Vinyl Siding
- Exterior Features:Patio(s)
- Foundation Description:Block
- Levels:1 Story
Schools
- High school:PENN MANOR H.S.
Utilities
- Water:Well
- Sewer:On Site Septic
Finances and disclosures
- Price:$349,900
- Price per sq. ft.:$229.44
- Tax amount:$4,205 (2026)
Features and amenities
- Laundry features:Dryer - Electric, Washer
- Amenities:Carpet, Ceiling Fan(s), Electric Available, Phone
Parking
- Parking description:Asphalt Driveway, Attached Garage, Garage - Front Entry
- Garage:Yes
- Garage spaces:2
New listings near 250 Sprecher Rd
- Coming Soon
 $435,000Coming Soon4 beds 2 baths2,583 sq. ft.
1523 Esbenshade Rd, LANCASTER, PA 17601
MLS# PALA2097704Listed by: PRIME HOME REAL ESTATE, LLC - Coming Soon
 $299,900Coming Soon3 beds -- baths1,613 sq. ft.
423 N Concord St, LANCASTER, PA 17603
MLS# PALA2097720Listed by: MOUNTAIN REALTY ERA POWERED - Coming Soon
 $385,000Coming Soon3 beds 2 baths1,695 sq. ft.
2157 Coventry Rd, LANCASTER, PA 17601
MLS# PALA2092506Listed by: BERKSHIRE HATHAWAY HOMESERVICES HOMESALE REALTY - Coming Soon
 $489,000Coming Soon4 beds 4 baths2,244 sq. ft.
1720 Sammar Rd, LANCASTER, PA 17601
MLS# PALA2095248Listed by: REALTY ONE GROUP UNLIMITED - Coming Soon
 $160,000Coming Soon4 beds 1 baths1,881 sq. ft.
509 S West End Ave, LANCASTER, PA 17603
MLS# PALA2097386Listed by: BERKSHIRE HATHAWAY HOMESERVICES HOMESALE REALTY - Coming Soon
 $349,900Coming Soon3 beds 2 baths1,578 sq. ft.
233 N Cherry St, LANCASTER, PA 17602
MLS# PALA2097642Listed by: REALTY ONE GROUP UNLIMITED - Coming SoonOpen Sun, 1 to 3pm
 $350,000Coming Soon3 beds 1 baths1,154 sq. ft.
423 Hawthorne Dr, LANCASTER, PA 17603
MLS# PALA2097640Listed by: REALTY ONE GROUP UNLIMITED - Coming Soon
 $319,500Coming Soon3 beds 2 baths1,980 sq. ft.
127 Lampeter Rd, LANCASTER, PA 17602
MLS# PALA2096638Listed by: KELLER WILLIAMS ELITE - Coming Soon
 $675,000Coming Soon4 beds 3 baths3,542 sq. ft.
1735 Valette Dr, LANCASTER, PA 17602
MLS# PALA2095824Listed by: RE/MAX EVOLVED - Coming Soon
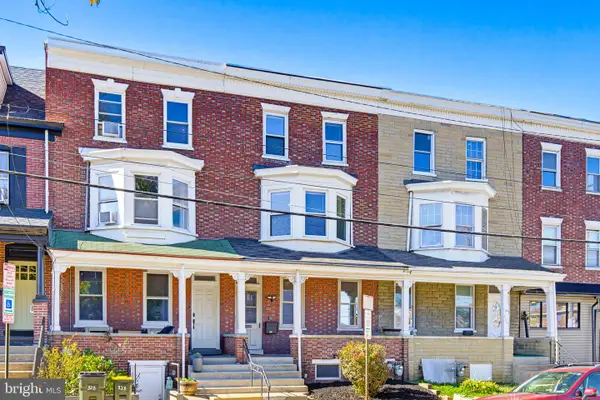 $299,900Coming Soon4 beds 2 baths2,880 sq. ft.
830 N Plum St, LANCASTER, PA 17602
MLS# PALA2097538Listed by: LPT REALTY, LLC


Protect your home and budget from life's surprises with an Assurant Home Warranty, backed by a partner that supports you through every step of homeownership. Explore Plans.
©2026 Century 21 Real Estate LLC. All rights reserved. CENTURY 21®, the CENTURY 21 Logo and C21® are service marks owned by Century 21 Real Estate LLC. Century 21 Real Estate LLC fully supports the principles of the Fair Housing Act and the Equal Opportunity Act. Each office is independently owned and operated. Listing information is deemed reliable but not guaranteed accurate.