
2608 Chestnut View Dr, Lancaster, PA 17603
Local realty services provided by:CENTURY 21 Harris Hawkins & Co.
2608 Chestnut View Dr,Lancaster, PA 17603
$314,000
- 3 Beds
- 1 Baths
- - sq. ft.
- Single family
- Sold
Listed by: wendy jo hess
Office: keller williams elite
MLS#:PALA2087490
Source:BRIGHTMLS
Sorry, we are unable to map this address
Price summary
- Price:$314,000
About this home
Introducing to the market this lovingly maintained three-bedroom, one bathroom rancher, located in the sought after Hempfield school district! This quality built all brick home includes a wood burning fireplace, a new shower, and sits on over a quarter acre of a level lot, perfect for gardening or getting the zoomies out! Watch the sun and sky from your large quiet patio, but when it's time to get groceries and other shopping done, don't worry because everything is close by and convenient! Nestled in a charming and walkable neighborhood, this home is perfect for the first time home buyer or someone downsizing or desiring one floor living. A one-year home warranty is included!
Contact an agent
Home facts
- Year built:1956
- Listing ID #:PALA2087490
- Added:30 day(s) ago
- Updated:June 27, 2026 at 06:39 AM
Rooms and interior
- Bedrooms:3
- Total bathrooms:1
- Full bathrooms:1
- Flooring:Hardwood
- Kitchen Description:Kitchen - Eat-In
- Basement:Yes
- Basement Description:Full
Heating and cooling
- Cooling:Central A/C
- Heating:Central, Natural Gas
Structure and exterior
- Roof:Shingle
- Year built:1956
- Lot Features:Rear Yard
- Architectural Style:Ranch/Rambler
- Construction Materials:Frame, Stucco
- Foundation Description:Block
- Levels:1 Story
Utilities
- Water:Public
- Sewer:Public Sewer
Finances and disclosures
- Price:$314,000
- Tax amount:$2,969 (2025)
Features and amenities
- Amenities:Electric_110 Volts, Natural Gas Available
Parking
- Parking description:Asphalt Driveway, Off Street
New listings near 2608 Chestnut View Dr
- Coming Soon
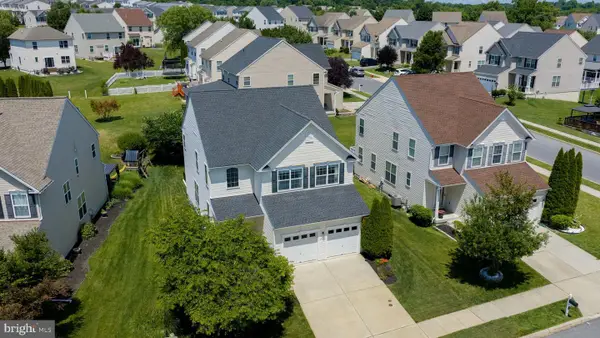 $450,000Coming Soon4 beds 4 baths
404 Malory St, LANCASTER, PA 17603
MLS# PALA2090606Listed by: RE/MAX EVOLVED - Coming SoonOpen Fri, 6 to 8pm
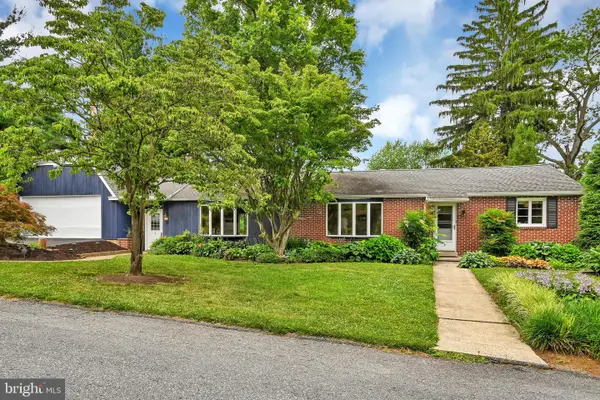 $389,900Coming Soon3 beds 2 baths
156 Conestoga Blvd, LANCASTER, PA 17602
MLS# PALA2088518Listed by: BERKSHIRE HATHAWAY HOMESERVICES HOMESALE REALTY - New
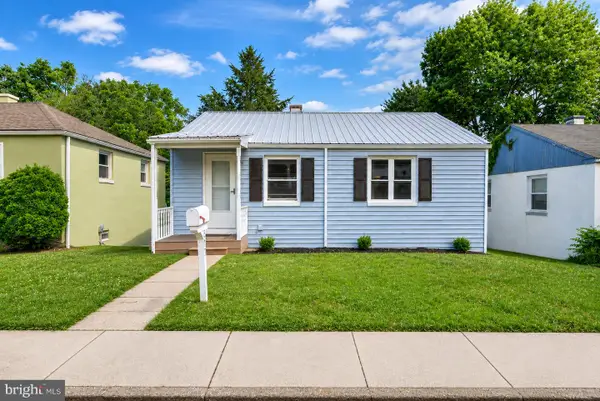 $229,900Active3 beds 1 baths1,006 sq. ft.
517 Terrace Rd, LANCASTER, PA 17602
MLS# PALA2090758Listed by: KELLER WILLIAMS ELITE - New
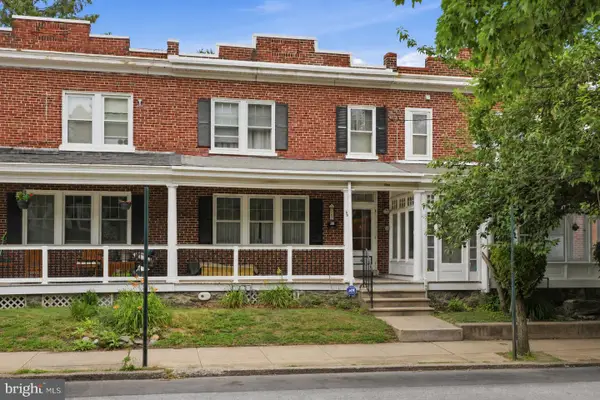 $159,900Active3 beds 1 baths1,320 sq. ft.
41 E Ross St, LANCASTER, PA 17602
MLS# PALA2090858Listed by: KELLER WILLIAMS ELITE - Open Sat, 11am to 1pmNew
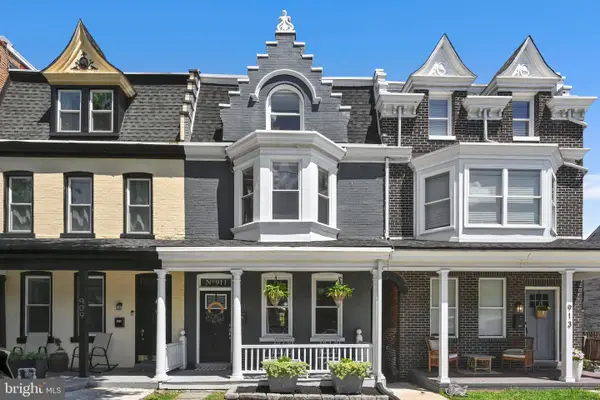 $375,000Active3 beds 3 baths1,970 sq. ft.
911 E Orange St, LANCASTER, PA 17602
MLS# PALA2090878Listed by: RE/MAX PINNACLE - Coming Soon
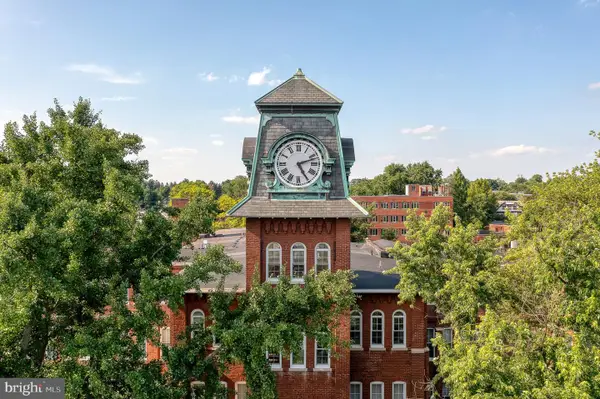 $269,900Coming Soon1 beds 2 baths
917 Columbia Ave #425, LANCASTER, PA 17603
MLS# PALA2090718Listed by: COLDWELL BANKER REALTY - New
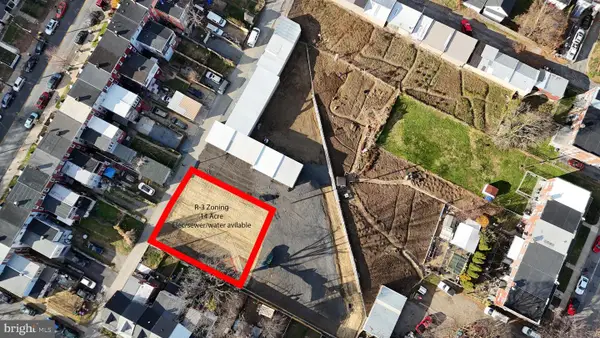 $199,500Active0.14 Acres
523 Rear Juniata St, LANCASTER, PA 17602
MLS# PALA2090738Listed by: KELLER WILLIAMS ELITE - Open Sun, 1 to 3pmNew
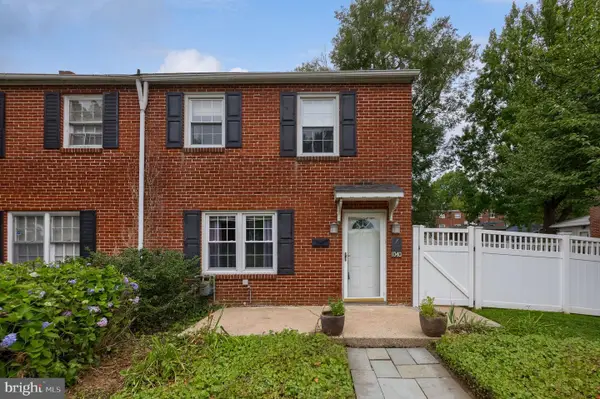 $274,900Active3 beds 1 baths1,376 sq. ft.
1040 E Orange St, LANCASTER, PA 17602
MLS# PALA2090860Listed by: BERKSHIRE HATHAWAY HOMESERVICES HOMESALE REALTY - New
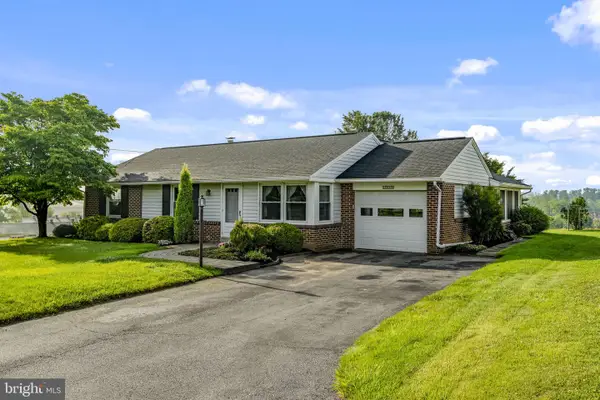 $175,000Active3 beds 1 baths2,328 sq. ft.
2136 Hobson Rd, LANCASTER, PA 17602
MLS# PALA2090562Listed by: KINGSWAY REALTY - EPHRATA - Coming Soon
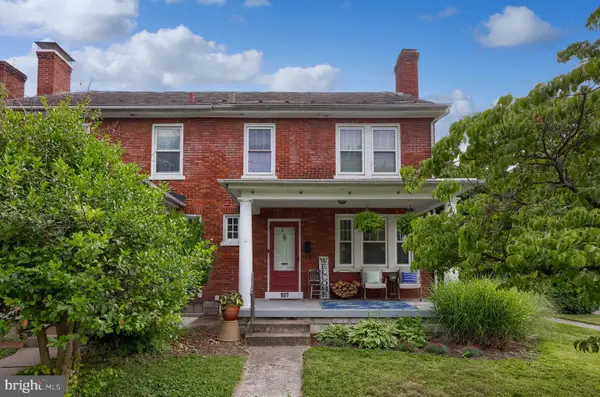 $320,000Coming Soon4 beds 2 baths
937 Fountain Ave, LANCASTER, PA 17601
MLS# PALA2090492Listed by: KELLER WILLIAMS ELITE


Protect your home and budget from life's surprises with an Assurant Home Warranty, backed by a partner that supports you through every step of homeownership. Explore Plans.
©2026 Century 21 Real Estate LLC. All rights reserved. CENTURY 21®, the CENTURY 21 Logo and C21® are service marks owned by Century 21 Real Estate LLC. Century 21 Real Estate LLC fully supports the principles of the Fair Housing Act and the Equal Opportunity Act. Each office is independently owned and operated. Listing information is deemed reliable but not guaranteed accurate.